Skip main navigation
Off market
  • $899,300

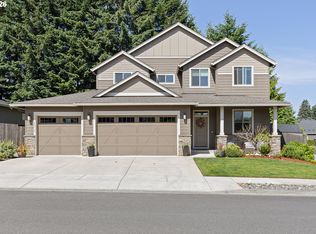
    5311 NE 125th St, Vancouver, WA 98686

    4beds
    3,700sqft
    SingleFamily
    Built in 2018
    7,700 Square Feet Lot
    $899,300 Zestimate®
    $243/sqft
    $4,173 Estimated rent

    Home value

    $899,300

    $854,000 - $944,000

    $4,173/mo

    Zestimate® history
    Loading
    Loading...

    Owner options

    List your home for rent

    $4,173/mo

    Rent Zestimate®

    Find your next renter with Zillow Rental Manager. Plus, with online applications, you can quickly screen prospective tenants – for free.

    Learn more

    $4,173/mo

    Rent Zestimate®

    Refinance and save

    $5,512/mo

    Est. payment

    Refinancing to a lower rate could help reduce your monthly payments and save thousands over the life of the loan.

    See today's rates

    $5,512/mo

    Est. payment

    Explore your selling options

    Work with a Zillow partner agent

    Leverage their expertise and Zillow's premium Showcase listings to get your home seen by more buyers.

    Get started

    List with your own agent

    Get your home in front of millions of buyers by listing it on Zillow.

    Learn how to do it

    Sell it yourself

    Take full control of how buyers see your home on Zillow by listing For Sale by Owner (FSBO).

    List your home

    What's special

    Built for the way you live, The Mahogany floor plan is spacious yet warm and inviting featuring 4-bedrooms, 2.5-bathrooms and an expansive 3-car garage.. The Mahogany is as majestic as its name sake and was designed for Pacific Northwest modern living. A welcoming front porch leads into the entry where the living room or optional den sits with direct access to the dining room next door that flows into the butler's pantry featuring convenient access to the spacious and opened kitchen where you'll have plenty of room to prep, cook, bake, and enjoy good food and good times with family and friends. The warm and sociable great room opens to the kitchen and dining nook, making for a living space that is large enough to host holiday parties or small intimate gatherings with close friends and family. The master bedroom and master en suite occupy the right side lower level of the home making this split floor plan ideal for families. The master bathroom features an impressive walk-in closet, dual his and her sinks, separate water closet, and separate tub and shower. Just beyond the stairs on the lower level you'll happily discover a mud room as well as a powder room, conveniently located for guests and family alike. The second level of The Mahogany contains the 2nd, 3rd, and 4th bedrooms all with ample closet space as well as a shared 2nd full bathroom with double sinks, and a tub and shower combination. Next to the bathroom a linen closet is strategically located as well as the laundry room for ease of use and practicality. The large 3-car garage is accessible through the lower level mudroom in the hallway with plenty of parking space as well as storage space, and large enough for a small work area for enjoying a favorite hobby.

    This property is off market, which means it's not currently listed for sale or rent on Zillow. This may be different from what's available on other websites or public sources.

    Facts & features

    Interior

    Bedrooms & bathrooms
    • Bedrooms: 4
    • Bathrooms: 3
    • Full bathrooms: 2
    • 1/2 bathrooms: 1
    Heating
    • Forced air
    Appliances
    • Included: Dishwasher, Dryer, Freezer, Garbage disposal, Microwave, Range / Oven, Refrigerator, Washer
    Features
    • Laundry, Soaking Tub
    • Flooring: Tile, Carpet, Laminate
    • Basement: None
    • Has fireplace: Yes
    Interior area
    • Total interior livable area: 3,700 sqft

    Property

    Parking
    • Total spaces: 3
    • Parking features: Garage - Attached
    Accessibility
    • Accessibility features: Garage on Main, Main Floor Bedroom w/Bath, Utility room on main, Built-in Lighting, Accessible Hallway(s), Natural Lighting
    Features
    • Exterior features: Shingle, Stone, Vinyl, Wood
    • Has view: Yes
    • View description: Territorial
    Lot
    • Size: 7,700 Square Feet
    Details
    • Parcel number: 986041963

    Construction

    Type & style
    • Home type: SingleFamily
    • Architectural style: Conventional
    Materials
    • Roof: Composition
    Condition
    • New construction: No
    • Year built: 2018

    Community & HOA

    HOA
    • Has HOA: Yes
    • HOA fee: $6 monthly
    Location
    • Region: Vancouver

    Financial & listing details

    • Price per square foot: $243/sqft
    • Tax assessed value: $813,804
    • Annual tax amount: $6,915

    Price history

    DateEventPrice
    9/24/2018Sold$529,000$143/sqft
    Source: RMLS (OR) #18380913 Report a problem
    8/30/2018Pending sale$529,000$143/sqft
    Source: Pacific Lifestyle Homes #18380913 Report a problem
    4/17/2018Listed for sale$529,000$143/sqft
    Source: Pacific Lifestyle Report a problem

    Public tax history

    YearProperty taxesTax assessment
    2024$6,915 +11.2%$813,804 +0.8%
    2023$6,217 +1.9%$807,639 +5.1%
    2022$6,101 -2.2%$768,499 +15.6%
    2021$6,239 +13%$664,628 +7.9%
    2020$5,522 $616,148 +1.3%
    2019$5,522 +2%$608,003 +2.7%
    2018$5,416 +283.1%$592,275 +438.4%
    2017$1,414 $110,000
    Find assessor info on the county website

    Neighborhood: Barberton

    Nearby schools

    GreatSchools rating
    Schools provided by the listing agent
    • Elementary: Pleasant Valley
    • Middle: Pleasant Valley Middle School
    • High: Prairie
    • District: Battle Ground SD 119

    Source: The MLS. This data may not be complete. We recommend contacting the local school district to confirm school assignments for this home.

    Get a cash offer in 3 minutes
    Find out how much your home could sell for in as little as 3 minutes with a no-obligation cash offer.
    Estimated market value
    $899,300
    Get a cash offer in 3 minutes
    Find out how much your home could sell for in as little as 3 minutes with a no-obligation cash offer.
    Estimated market value
    $899,300