Skip main navigation
Active
$769,900
5beds
3,061sqft

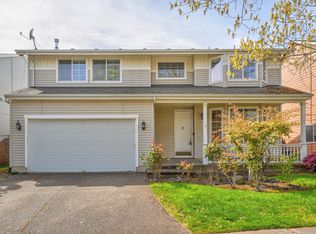
5311 NW Skycrest Pkwy, Portland, OR 97229

5beds
3,061sqft
Residential, single family residence
Built in 1999
4,791 sqft
2 Attached garage spaces
$252 price/sqft
$16/mo HOA

What's special

Thoughtfully designed floor planGenerously sized bedroomsNearby trails

In the Heart of Bethany!Backing to beautiful greenspace and neighborhood trails, this spacious 5-bedroom, 3-bath home offers the perfect blend of comfort, flexibility, and an unbeatable location. A full bedroom and bathroom on the main level make the thoughtfully designed floor plan ideal for multi-generational living, guests, or a private home ...

30 days
|
661
|
20
|

Likely to sell faster than

Source: RMLS (OR),MLS#: 214884436MLS Logo
Travel times

Living Room

Kitchen

Primary Bedroom

Zillow last checked:

Listing updated:

Listed by:

Ryan Smith 971-801-9001,

Knipe Realty ERA Powered

Source: RMLS (OR),MLS#: 214884436MLS Logo

Facts & features

Interior

Bedrooms & bathrooms
  • Bedrooms: 5
  • Bathrooms: 3
  • Full bathrooms: 3
  • Main level bathrooms: 1
Rooms
  • Room types: Bedroom 4, Bedroom 5, Laundry, Bedroom 2, Bedroom 3, Dining Room, Family Room, Kitchen, Living Room, Primary Bedroom
Primary bedroom
  • Features: Ceiling Fan, Closet Organizer, Double Sinks, Soaking Tub
  • Level: Upper
  • Area: 272
  • Dimensions: 17 x 16
Bedroom 2
  • Features: Closet, Laminate Flooring
  • Level: Main
  • Area: 156
  • Dimensions: 13 x 12
Bedroom 3
  • Features: Closet, Laminate Flooring
  • Level: Upper
  • Area: 196
  • Dimensions: 14 x 14
Bedroom 4
  • Features: Closet, Laminate Flooring
  • Level: Upper
  • Area: 182
  • Dimensions: 14 x 13
Bedroom 5
  • Features: Closet, Laminate Flooring
  • Level: Upper
  • Area: 168
  • Dimensions: 14 x 12
Dining room
  • Features: Laminate Flooring, Wainscoting
  • Level: Main
  • Area: 154
  • Dimensions: 14 x 11
Family room
  • Features: Fireplace, Laminate Flooring
  • Level: Main
  • Area: 255
  • Dimensions: 17 x 15
Kitchen
  • Features: Gas Appliances, Island, Pantry, Granite
  • Level: Main
  • Area: 180
  • Width: 12
Living room
  • Features: Bay Window, Laminate Flooring
  • Level: Main
  • Area: 168
  • Dimensions: 14 x 12
Heating
  • Forced Air, Fireplace(s)
Cooling
  • Central Air
Appliances
  • Included: Dishwasher, Free-Standing Gas Range, Free-Standing Range, Microwave, Plumbed For Ice Maker, Washer/Dryer, Gas Appliances, Gas Water Heater
  • Laundry: Laundry Room
Features
  • Granite, Soaking Tub, Solar Tube(s), Closet, Wainscoting, Kitchen Island, Pantry, Ceiling Fan(s), Closet Organizer, Double Vanity
  • Flooring: Laminate
  • Windows: Double Pane Windows, Vinyl Frames, Bay Window(s)
  • Basement: Crawl Space
  • Number of fireplaces: 1
  • Fireplace features: Gas
Interior area
  • Total structure area: 3,061
  • Total interior livable area: 3,061 sqft
Video & virtual tour

Property

Parking
  • Total spaces: 2
  • Parking features: Driveway, On Street, Attached
  • Attached garage spaces: 2
  • Has uncovered spaces: Yes
Features
  • Stories: 2
  • Patio & porch: Covered Patio
  • Exterior features: Garden, Raised Beds, Yard
  • Fencing: Fenced
  • Has view: Yes
  • View description: Park/Greenbelt, Seasonal, Trees/Woods
Lot
  • Size: 4,791 Square Feet
  • Features: Greenbelt, Level, Trees, Sprinkler, SqFt 3000 to 4999
Details
  • Parcel number: R2081335

Construction

Type & style
  • Home type: SingleFamily
  • Architectural style: Traditional
  • Property subtype: Residential, Single Family Residence
Materials
  • Vinyl Siding
  • Roof: Composition
Condition
  • Approximately
  • New construction: No
  • Year built: 1999

Utilities & green energy

  • Gas: Gas
  • Sewer: Public Sewer
  • Water: Public

Community & HOA

HOA
  • Has HOA: Yes
  • Amenities included: Management
  • HOA fee: $195 annually
Location
  • Region: Portland

Financial & listing details

  • Price per square foot: $252/sqft
  • Tax assessed value: $747,950
  • Annual tax amount: $7,744
  • Date on market: 6/17/2026
  • Listing terms: Cash,Conventional
  • Road surface type: Paved

Price history

DateEventPrice
6/17/2026Listed for sale$769,900-0.2%$252/sqft
Source: RMLS (OR) #214884436 Report a problem
3/21/2025Sold$771,500-1.1%$252/sqft
Source: RMLS (OR) #500922811 Report a problem
2/20/2025Pending sale$780,000$255/sqft
Source: RMLS (OR) #500922811 Report a problem
2/11/2025Listed for sale$780,000+105.3%$255/sqft
Source: RMLS (OR) #500922811 Report a problem
5/20/2005Sold$380,000+58%$124/sqft
Source: Public Record Report a problem
6/24/1999Sold$240,500$79/sqft
Source: Public Record Report a problem

Public tax history

YearProperty taxesTax assessment
2025$7,744 +4.4%$408,410 +3%
2024$7,420 +6.5%$396,520 +3%
2023$6,968 +3.5%$384,980 +3%
2022$6,733 +3.7%$373,770
2021$6,490 +3.1%--
2020$6,294 +3.1%$352,330 +3%
2019$6,102 +3.4%$342,070
2018$5,903 $342,070 +6.1%
2017$5,903 +7.6%$322,440 +3%
2016$5,487 $313,050 +3%
2015$5,487 +3.9%$303,940 +3%
2014$5,281 +4%$295,090 +3%
2013$5,078 +12.4%$286,500 +3%
2012$4,519 +2.7%$278,160 -25.3%
2011$4,399 +2.6%$372,450 -1.1%
2010$4,286 +2.1%$376,500 -2.3%
2009$4,198 +8.4%$385,560 -8%
2008$3,875 +2.5%$418,970 -5.6%
2007$3,780 +11.5%$443,630 +12.1%
2006$3,388 -10.2%$395,620 +26.5%
2005$3,771 +11.4%$312,620 +8%
2004$3,384 -5.8%$289,540 +4.2%
2003$3,594 +12.8%$277,820 +3.2%
2002$3,187 +2.9%$269,240 +1.1%
2001$3,097 +10.4%$266,350 +2.7%
2000$2,804 $259,290

Find assessor info on the county website

Monthly payment

Est. payment
$4,405/mo
Principal & interest
$3856
Property taxes
$533
HOA Fees
$16
More affordability toolsChevron Right

Estimated market value

Not available

Estimated sales range

Not available

Not available

Climate risks

Explore flood, wildfire, and other predictive climate risk information for this property on First Street®️.

Neighborhood: 97229

Nearby schools

Jacob Wismer Elementary School
Grades K-50.2 miles
8/10
GreatSchools® Rating
Test Score Rating
10/10
Student Progress Rating
3/10
Stoller Middle School
Grades 6-80.1 miles
8/10
GreatSchools® Rating
Test Score Rating
10/10
Student Progress Rating
3/10
Sunset High School
Grades 9-122.1 miles
9/10
GreatSchools® Rating
Test Score Rating
9/10
College Readiness Rating
10/10