PRICED TO SELL! Beautifully kept & well maintained home in the lovely community of Winterlakes, just minutes from restaurants, shopping, and accessibility to 95 and pristine Treasure Coast beaches. This 4 bedroom, 2 bath, 2 car garage, concrete block home features flexibility and space for an at home office, open layout for entertaining and enjoyment. Relax on the HUGE 30x10 covered & screened back patio and fenced in yard - plenty of room for seating, toys, grill and more. Granite countertops adores the kitchen along with stainless appliances. Each bedroom looks like new as carpets are pristine and well manicured. Other features include a 2024 Water Heater, and separate well for sprinkler system. Book your private tour today
Sold for $366,000
$366,000
5311 NW Wisk Fern Circle, Port St Lucie, FL 34986
4beds
1,560sqft
Single Family Residence
Built in 2016
6,098 Square Feet Lot
$356,400 Zestimate®
$235/sqft
$2,581 Estimated rent
Home value
$356,400
$317,000 - $399,000
$2,581/mo
Zestimate® history
Owner options
List your home for rent
$2,581/mo
Rent Zestimate®
Find your next renter with Zillow Rental Manager. Plus, with online applications, you can quickly screen prospective tenants – for free.
$2,581/mo
Rent Zestimate®
Refinance and save
$2,769/mo
Est. payment
Refinancing to a lower rate could help reduce your monthly payments and save thousands over the life of the loan.
$2,769/mo
Est. payment
Explore your selling options
Work with a Zillow partner agent
Leverage their expertise and Zillow's premium Showcase listings to get your home seen by more buyers.
Get startedList with your own agent
Get your home in front of millions of buyers by listing it on Zillow.
Learn how to do itSell it yourself
Take full control of how buyers see your home on Zillow by listing For Sale by Owner (FSBO).
List your homeWhat's special
Zillow last checked:
Listing updated:
Listed by:
Mark Naumovitz 772-528-5851,
Keller Williams Realty of PSL,
Kaitlyn Naumovitz 772-985-2105,
Keller Williams Realty of PSL
Bought with:
Amos Castor, 3121896
United Realty Group, Inc
Source: BeachesMLS,MLS#: R11091192 Originating MLS: BeachesMLS
Originating MLS: BeachesMLSFacts & features
Interior
Bedrooms & bathrooms
- Bedrooms: 4
- Bathrooms: 2
- Full bathrooms: 2
- Main level bathrooms: 2
- Main level bedrooms: 4
Primary bedroom
- Level: Main
- Area: 204
- Dimensions: 17 X 12
Bedroom 2
- Level: Main
- Area: 130
- Dimensions: 13 X 10
Bedroom 3
- Level: Main
- Area: 130
- Dimensions: 13 X 10
Bedroom 4
- Level: Main
- Area: 130
- Dimensions: 13 X 10
Dining room
- Level: Main
- Area: 105
- Dimensions: 15 X 7
Kitchen
- Level: Main
- Area: 150
- Dimensions: 15 X 10
Living room
- Level: Main
- Area: 195
- Dimensions: 15 X 13
Utility room
- Level: Main
- Area: 42
- Dimensions: 7 X 6
Heating
- Central, Electric
Cooling
- Central Air, Ceiling Fan(s), Electric
Appliances
- Included: Dryer, Dishwasher, Electric Range, Electric Water Heater, Disposal, Microwave, Refrigerator, Water Heater, Washer
- Laundry: Inside, In Garage
Features
- Closet Cabinetry, Dual Sinks, Kitchen/Dining Combo, Main Level Primary, Separate Shower, Walk-In Closet(s)
- Flooring: Carpet, Ceramic Tile
- Windows: Blinds
Interior area
- Total structure area: 2,324
- Total interior livable area: 1,560 sqft
Property
Parking
- Total spaces: 4
- Parking features: Attached, Detached Carport, Garage, Garage Door Opener
- Attached garage spaces: 2
- Has carport: Yes
- Uncovered spaces: 2
Accessibility
- Accessibility features: Accessibility Features, Customized Wheelchair Accessible
Features
- Levels: Multi/Split,One
- Stories: 1
- Entry location: Entry Level Living Area Y
- Patio & porch: Patio, Porch, Screened
- Exterior features: Outdoor Living Area, Porch
- Fencing: Fenced
- Waterfront features: None
Lot
- Size: 6,098 Square Feet
- Dimensions: 0.14 Acres
- Features: Interior Lot, Sprinklers Automatic, Sprinkler System, < 1/4 Acre
Details
- Parcel number: 331250000550002
- Zoning: PLANNED UN
- Special conditions: Listed As-Is
Construction
Type & style
- Home type: SingleFamily
- Architectural style: Traditional
- Property subtype: Single Family Residence
Materials
- Block, Concrete
- Roof: Composition,Shingle
Condition
- Resale
- New construction: No
- Year built: 2016
Details
- Builder name: Maronda Homes
Utilities & green energy
- Sewer: Public Sewer
- Water: Public
- Utilities for property: Cable Available, Sewer Available, Water Available
Community & HOA
Community
- Features: Home Owners Association, Sidewalks
- Security: Security System Owned
- Subdivision: Winterlakes Tr H 1st Rep
HOA
- Has HOA: Yes
- Amenities included: Sidewalks
- Services included: Common Areas, Maintenance Grounds
- HOA fee: $113 monthly
- HOA phone: 772-871-0004
Location
- Region: Port Saint Lucie
Financial & listing details
- Price per square foot: $235/sqft
- Tax assessed value: $302,900
- Annual tax amount: $3,655
- Date on market: 5/16/2025
- Cumulative days on market: 66 days
- Listing terms: Cash,Conventional,FHA,VA Loan
- Road surface type: Paved
Price history
| Date | Event | Price |
|---|---|---|
| 8/26/2025 | Sold | $366,000-0.5%$235/sqft |
Source:  BeachesMLS #R11091192 Report a problem BeachesMLS #R11091192 Report a problem | ||
| 7/22/2025 | Pending sale | $368,000$236/sqft |
Source: BeachesMLS #RX-11091192 Report a problem | ||
| 6/27/2025 | Price change | $368,000-1.9%$236/sqft |
Source: BeachesMLS #RX-11091192 Report a problem | ||
| 5/6/2025 | Price change | $375,000-1.3%$240/sqft |
Source: BeachesMLS #F10497841 Report a problem | ||
| 4/18/2025 | Listed for sale | $380,000+93%$244/sqft |
Source: BeachesMLS #F10497841 Report a problem | ||
| 6/29/2016 | Sold | $196,900$126/sqft |
Source: BeachesMLS #R10208531 Report a problem | ||
Public tax history
| Year | Property taxes | Tax assessment |
|---|---|---|
| 2025 | $3,937 +3.4% | $190,516 +2.9% |
| 2024 | $3,808 +2.3% | $185,147 +3% |
| 2023 | $3,721 +4.1% | $179,755 +3% |
| 2022 | $3,573 +2.3% | $174,520 +3% |
| 2021 | $3,495 -0.6% | $169,437 +1.4% |
| 2020 | $3,515 | $167,098 +2.3% |
| 2019 | $3,515 +1% | $163,342 +1.9% |
| 2018 | $3,481 +5.1% | $160,297 +2.5% |
| 2017 | $3,310 +1.1% | $156,400 +788.6% |
| 2016 | $3,273 +275.3% | $17,600 +29.4% |
| 2015 | $872 +106.1% | $13,600 +32.9% |
| 2014 | $423 | $10,230 +10% |
| 2013 | -- | $9,300 |
| 2012 | -- | $9,300 -1.1% |
| 2011 | -- | $9,400 -19.7% |
| 2010 | -- | $11,700 -40% |
| 2009 | -- | $19,500 -35% |
| 2008 | -- | $30,000 -25% |
| 2007 | -- | $40,000 |
Find assessor info on the county website
Neighborhood: Torino
Nearby homes
- $442,9004 bd3 ba3.4k sqft5307 NW Wisk Fern Cir, Port Saint Lucie, FL 34986Off Market
- $415,1003 bd3 ba2.7k sqft5315 NW Wisk Fern Cir, Port Saint Lucie, FL 34986Off Market

- $443,0005 bd3 ba3.7k sqft5303 NW Wisk Fern Cir, Port Saint Lucie, FL 34986Off Market
- $381,3003 bd3 ba2.2k sqft5319 NW Wisk Fern Cir, Port Saint Lucie, FL 34986Off Market
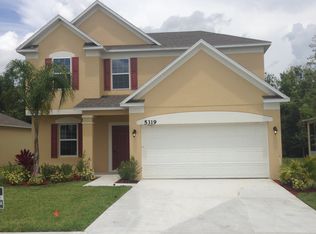
- $570,3005 bd5 ba3.5k sqft5312 NW Wisk Fern Cir, Port Saint Lucie, FL 34986Off Market
- $407,7004 bd3 ba2.4k sqft5308 NW Wisk Fern Cir, Port Saint Lucie, FL 34986Off Market
- $350,0003 bd2 ba1.5k sqft5323 NW Wisk Fern Cir, Port Saint Lucie, FL 34986Sold
- $425,0004 bd3 ba2.6k sqft5299 NW Wisk Fern Cir, Port Saint Lucie, FL 34986Sold
Nearby schools
GreatSchools rating
- 6/10Parkway Elementary SchoolGrades: PK-5Distance: 1.1 mi
- 4/10Southern Oaks Middle SchoolGrades: 6-8Distance: 1.5 mi
- 4/10Fort Pierce Central High SchoolGrades: 9-12Distance: 2.6 mi
Get a cash offer in 3 minutes
Find out how much your home could sell for in as little as 3 minutes with a no-obligation cash offer.
Estimated market value
$356,400
Get a cash offer in 3 minutes
Find out how much your home could sell for in as little as 3 minutes with a no-obligation cash offer.
Estimated market value
$356,400
- Florida
- Saint Lucie County
- Port Saint Lucie
- 34986
- Torino
- 5311 NW Wisk Fern Circle
Nearby cities
Nearby neighborhoods
Nearby zip codes
Other Port Saint Lucie Topics
- Apartments for Rent in 34986
- Houses for Sale in 34986
- Houses for Rent in 34986
- 34986 Real Estate
- Port Saint Lucie Condos
- Houses for Sale in Port Saint Lucie
- Newest Listings in Port Saint Lucie
- Port Saint Lucie Home Values
- Port Saint Lucie Real Estate Agents
- Port Saint Lucie Refinance
- Port Saint Lucie Mortgage Rates
