1998 home renovated and reimagined in 2021 by award-winning Eddie Maestri, whose work has appeared in Architectural Digest. Full exterior redesign, with front and rear facades reimagined to suit the historical character of the neighborhood. Designer lighting and wallpaper throughout. 2 story entry with grand staircase, greets you, with views of greenbelt and pool beyond! Full kitchen renovation, custom cabinetry, paneled high-end appliances, dual-fuel La Cornue Range, two dishwashers. Designer banquet overlooks great rm, and views of turf yd and pool. First flr includes library, and small den that could be 5th bed or downstairs primary suite! Second floor has primary suite with wbfp, wet bar, spa like bath with soak tub, lg. WIC. 3 beds, game rm, and 2nd laundry complete upstairs. Other updates include all new windows, front door, pool & spa, turfed back yd, 2018 roof with class IV shingles, climate controlled 3 car garage. Tesla charging station. Abundant storage. A stunning home!
Sold
Price Unknown
5311 Nakoma Dr, Dallas, TX 75209
5beds
6,261sqft
Single Family Residence
Built in 1998
0.3 Acres Lot
$4,265,300 Zestimate®
$--/sqft
$7,870 Estimated rent
Home value
$4,265,300
$3.88M - $4.69M
$7,870/mo
Zestimate® history
Owner options
List your home for rent
$7,870/mo
Rent Zestimate®
Find your next renter with Zillow Rental Manager. Plus, with online applications, you can quickly screen prospective tenants – for free.
$7,870/mo
Rent Zestimate®
Refinance and save
$1,763/mo
Est. payment
Refinancing to a lower rate could help reduce your monthly payments and save thousands over the life of the loan.
$1,763/mo
Est. payment
Explore your selling options
Work with a Zillow partner agent
Leverage their expertise and Zillow's premium Showcase listings to get your home seen by more buyers.
Get startedList with your own agent
Get your home in front of millions of buyers by listing it on Zillow.
Learn how to do itSell it yourself
Take full control of how buyers see your home on Zillow by listing For Sale by Owner (FSBO).
List your homeWhat's special
Zillow last checked:
Listing updated:
Listed by:
Stephanie Pinkston 0242699 214-521-7355,
Allie Beth Allman & Assoc. 214-521-7355,
Margie Harris 0420558 214-460-7401,
Allie Beth Allman & Assoc.
Bought with:
Brittany Mathews
Allie Beth Allman & Assoc.
Source: NTREIS,MLS#: 20607192
Facts & features
Interior
Bedrooms & bathrooms
- Bedrooms: 5
- Bathrooms: 5
- Full bathrooms: 4
- 1/2 bathrooms: 1
Primary bedroom
- Features: Closet Cabinetry, Dual Sinks, Double Vanity, En Suite Bathroom, Fireplace, Jetted Tub, Sitting Area in Primary, Separate Shower, Walk-In Closet(s)
- Level: Second
- Dimensions: 19 x 19
Bedroom
- Features: Built-in Features, Closet Cabinetry, En Suite Bathroom, Walk-In Closet(s)
- Level: Second
- Dimensions: 18 x 15
Bedroom
- Features: Closet Cabinetry, En Suite Bathroom, Walk-In Closet(s)
- Level: Second
- Dimensions: 18 x 15
Bedroom
- Features: Closet Cabinetry, En Suite Bathroom, Walk-In Closet(s)
- Level: Second
- Dimensions: 15 x 14
Bedroom
- Level: First
Primary bathroom
- Features: Double Vanity, En Suite Bathroom, Jetted Tub, Separate Shower
- Level: First
Primary bathroom
- Features: Closet Cabinetry, Double Vanity, En Suite Bathroom, Jetted Tub, Stone Counters, Separate Shower
- Level: Second
- Dimensions: 18 x 12
Bonus room
- Level: First
- Dimensions: 20 x 16
Dining room
- Level: First
- Dimensions: 19 x 13
Other
- Features: Built-in Features, En Suite Bathroom, Stone Counters
- Level: Second
- Dimensions: 12 x 8
Other
- Features: Double Vanity, Jack and Jill Bath
- Level: Second
Game room
- Features: Built-in Features
- Level: Second
- Dimensions: 24 x 14
Great room
- Features: Breakfast Bar, Built-in Features
- Level: First
- Dimensions: 24 x 21
Half bath
- Level: First
Laundry
- Features: Utility Sink
- Level: First
- Dimensions: 17 x 11
Laundry
- Level: Second
Library
- Features: Built-in Features
- Level: First
- Dimensions: 16 x 16
Living room
- Features: Fireplace
- Level: First
Mud room
- Features: Built-in Features, Pot Filler
- Level: First
Heating
- Central, Fireplace(s), Zoned
Cooling
- Ceiling Fan(s), Electric, Zoned
Appliances
- Included: Built-In Refrigerator, Dishwasher, Electric Oven, Gas Cooktop, Ice Maker, Wine Cooler
- Laundry: Laundry in Utility Room, In Hall, Stacked
Features
- Wet Bar, Built-in Features, Cathedral Ceiling(s), Dry Bar, Decorative/Designer Lighting Fixtures, Eat-in Kitchen, Kitchen Island, Open Floorplan, Pantry, Vaulted Ceiling(s), Walk-In Closet(s), Wired for Sound
- Flooring: Hardwood
- Has basement: No
- Number of fireplaces: 3
- Fireplace features: Gas, Great Room, Living Room, Primary Bedroom
Interior area
- Total interior livable area: 6,261 sqft
Property
Parking
- Total spaces: 3
- Parking features: Circular Driveway, Door-Multi, Garage Faces Front, Tandem
- Attached garage spaces: 3
- Has uncovered spaces: Yes
Features
- Levels: Two
- Stories: 2
- Patio & porch: Awning(s), Rear Porch
- Exterior features: Lighting, Outdoor Grill, Outdoor Living Area
- Pool features: Pool, Pool/Spa Combo, Water Feature
- Fencing: Wood,Wrought Iron
Lot
- Size: 0.3 Acres
- Dimensions: 90 x 140
Details
- Parcel number: 0000035015200000
Construction
Type & style
- Home type: SingleFamily
- Architectural style: Detached
- Property subtype: Single Family Residence
Materials
- Foundation: Pillar/Post/Pier
- Roof: Composition
Condition
- Year built: 1998
Utilities & green energy
- Sewer: Public Sewer
- Water: Public
- Utilities for property: Natural Gas Available, Sewer Available, Water Available
Community & HOA
Community
- Features: Trails/Paths
- Subdivision: Greenway Parks
HOA
- Has HOA: Yes
- Services included: Maintenance Grounds
- HOA fee: $1,763 annually
- HOA name: Greenway Parks HOA
- HOA phone: 214-926-3459
Location
- Region: Dallas
Financial & listing details
- Tax assessed value: $3,562,240
- Annual tax amount: $65,606
- Date on market: 5/4/2024
- Cumulative days on market: 41 days
- Listing terms: Cash,Conventional,Other
- Exclusions: See agent
Price history
| Date | Event | Price |
|---|---|---|
| 7/12/2024 | Sold | -- |
Source: NTREIS #20607192 Report a problem | ||
| 6/21/2024 | Pending sale | $3,750,000$599/sqft |
Source: NTREIS #20607192 Report a problem | ||
| 6/17/2024 | Contingent | $3,750,000$599/sqft |
Source: NTREIS #20607192 Report a problem | ||
| 5/30/2024 | Price change | $3,750,000-6.1%$599/sqft |
Source: NTREIS #20607192 Report a problem | ||
| 5/4/2024 | Listed for sale | $3,995,000+113.1%$638/sqft |
Source: NTREIS #20607192 Report a problem | ||
| 8/7/2020 | Listing removed | $1,875,000$299/sqft |
Source: Briggs Freeman Sotheby's Int'l #13971637 Report a problem | ||
| 8/5/2020 | Listed for sale | $1,875,000$299/sqft |
Source: Briggs Freeman Sotheby's Int'l #13971637 Report a problem | ||
| 7/16/2020 | Pending sale | $1,875,000$299/sqft |
Source: Briggs Freeman Sotheby's Int'l #13971637 Report a problem | ||
| 6/26/2020 | Price change | $1,875,000-6%$299/sqft |
Source: Briggs Freeman Sotheby's Int'l #13971637 Report a problem | ||
| 9/9/2019 | Price change | $1,995,000-3.1%$319/sqft |
Source: Briggs Freeman Sotheby's International Realty #13971637 Report a problem | ||
| 7/18/2019 | Price change | $2,058,000-5.1%$329/sqft |
Source: Briggs Freeman Sotheby's International Realty #13971637 Report a problem | ||
| 6/4/2019 | Price change | $2,168,000-3.2%$346/sqft |
Source: Briggs Freeman Sotheby's International Realty #13971637 Report a problem | ||
| 11/12/2018 | Listed for sale | $2,239,000+6.9%$358/sqft |
Source: Briggs Freeman Sotheby's International Realty #13971637 Report a problem | ||
| 9/1/2017 | Listing removed | $2,095,000$335/sqft |
Source: Ebby Halliday, REALTORS #13588589 Report a problem | ||
| 4/29/2017 | Listed for sale | $2,095,000+13.3%$335/sqft |
Source: Ebby Halliday, REALTORS #13588589 Report a problem | ||
| 3/1/2013 | Sold | -- |
Source: Agent Provided Report a problem | ||
| 1/22/2013 | Listed for sale | $1,849,000$295/sqft |
Source: Briggs Freeman Sotheby's International Realty #11889140 Report a problem | ||
Public tax history
| Year | Property taxes | Tax assessment |
|---|---|---|
| 2025 | $65,606 +46.9% | $3,562,240 +28.2% |
| 2024 | $44,645 | $2,779,590 +4.8% |
| 2023 | -- | $2,652,570 +8.7% |
| 2022 | -- | $2,440,440 +36.7% |
| 2021 | $39,587 -18.3% | $1,785,000 |
| 2020 | $48,425 -14.2% | $1,785,000 -13.6% |
| 2019 | $56,449 +14% | $2,065,000 +0.1% |
| 2018 | $49,535 +4.9% | $2,063,700 |
| 2017 | $47,219 +1.3% | $2,063,700 |
| 2016 | $46,603 +12.3% | $2,063,700 +11.4% |
| 2015 | $41,498 | $1,851,770 +3.2% |
| 2014 | $41,498 | $1,795,000 |
| 2013 | -- | -- |
| 2012 | -- | -- |
| 2011 | -- | -- |
| 2010 | -- | -- |
| 2009 | -- | -- |
| 2008 | -- | -- |
| 2007 | -- | -- |
| 2005 | -- | -- |
| 2004 | -- | -- |
| 2003 | -- | -- |
| 2002 | -- | -- |
| 2001 | -- | -- |
Find assessor info on the county website
Neighborhood: Bluffview
Nearby homes
- $--2 bd2 ba1.5k sqft5305 Nakoma Dr, Dallas, TX 75209Sold
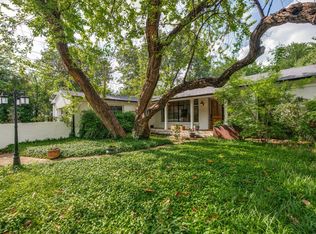
- $2,622,1005 bd5 ba5.1k sqft5319 Nakoma Dr, Dallas, TX 75209Off Market
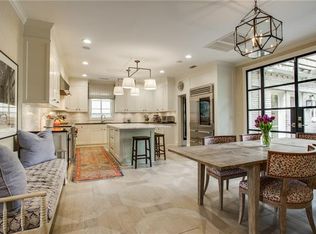
- $2,184,4004 bd3 ba3.4k sqft5310 Nakoma Dr, Dallas, TX 75209Off Market
- $2,943,5004 bd4 ba3.9k sqft5329 Nakoma Dr, Dallas, TX 75209Off Market

- $--3 bd3 ba3.2k sqft5304 Nakoma Dr, Dallas, TX 75209Sold
- $--4 bd5 ba4k sqft5314 Nakoma Dr, Dallas, TX 75209Sold
- $1,556,5002 bd2 ba2.4k sqft5310 Wenonah Dr, Dallas, TX 75209Off Market
- $2,912,9003 bd2 ba2k sqft5314 Wenonah Dr, Dallas, TX 75209Off Market
Nearby schools
GreatSchools rating
- 8/10K.B. Polk Center for Academically Talented and GiftedGrades: PK-8Distance: 0.6 mi
- 5/10Thomas Jefferson High SchoolGrades: 9-12Distance: 3.2 mi
- 4/10Francisco Medrano Middle SchoolGrades: 7-8Distance: 3.9 mi
Schools provided by the listing agent
- Elementary: Polk
- Middle: Cary
- High: Jefferson
- District: Dallas ISD
Source: NTREIS. This data may not be complete. We recommend contacting the local school district to confirm school assignments for this home.
Get a cash offer in 3 minutes
Find out how much your home could sell for in as little as 3 minutes with a no-obligation cash offer.
Estimated market value
$4,265,300
Get a cash offer in 3 minutes
Find out how much your home could sell for in as little as 3 minutes with a no-obligation cash offer.
Estimated market value
$4,265,300
- Texas
- Dallas County
- Dallas
- 75209
- Bluffview
- 5311 Nakoma Dr
Nearby cities
Nearby neighborhoods
Nearby zip codes
Other Dallas Topics
