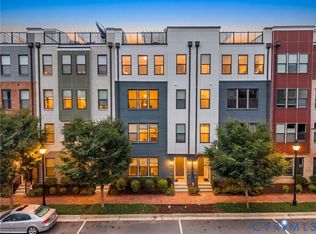
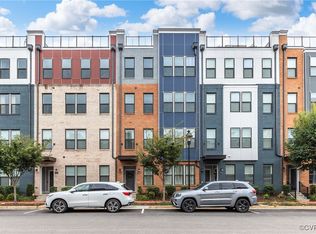
Exceptional Rocketts Landing townhome situated within Richmond’s premier riverfront community with access to the beautiful Capital
Trail & Rockett’s Landing Marina. This unit is in pristine condition and has upgrades such as luxury vinyl plank throughout, iron stair
railings, upgraded kitchen, upgraded primary bath shower door and more. Fabulous floorplan with expansive great room living that
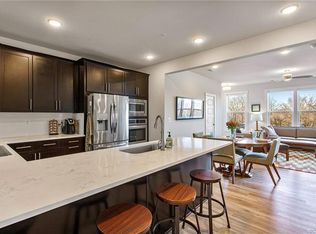
includes a kitchen, with quartz countertops & Frigidaire stainless appliances, vast center island with seating that is ideal for entertaining!
Large dining area, spacious family room area & smaller sitting or office area. This wonderful open living space is the heart of this home! 3
roomy bedrooms, one of which is a primary ensuite with huge walk-in closet, lovely spa like bath with 2 vanities. Third staircase accesses
the spectacularly large deck with gorgeous flowerpot plantings overlooking the City Skyline. There is even water spigot access on this level
to keep plants hydrated. Enjoy the incredible sunsets & tranquil feeling of this rooftop oasis. Neighborhood offers pool, dog park, fully
equipped gym. Not one to miss!
Sold for $539,500
$539,500
5311 Old Main St Unit B, Henrico, VA 23231
3beds
2,509sqft
Condominium
Built in 2018
-- sqft lot
$538,200 Zestimate®
$215/sqft
$2,994 Estimated rent
Home value
$538,200
$511,000 - $565,000
$2,994/mo
Zestimate® history
Owner options
List your home for rent
$2,994/mo
Rent Zestimate®
Find your next renter with Zillow Rental Manager. Plus, with online applications, you can quickly screen prospective tenants – for free.
$2,994/mo
Rent Zestimate®
Refinance and save
$3,582/mo
Est. payment
Refinancing to a lower rate could help reduce your monthly payments and save thousands over the life of the loan.
$3,582/mo
Est. payment
Explore your selling options
Work with a Zillow partner agent
Leverage their expertise and Zillow's premium Showcase listings to get your home seen by more buyers.
Get startedList with your own agent
Get your home in front of millions of buyers by listing it on Zillow.
Learn how to do itSell it yourself
Take full control of how buyers see your home on Zillow by listing For Sale by Owner (FSBO).
List your homeWhat's special
Zillow last checked:
Listing updated:
Listed by:
Scott Ruth 804-337-3585,
Shaheen Ruth Martin & Fonville,
R. Scott Shaheen 804-837-8500,
Shaheen Ruth Martin & Fonville
Bought with:
Wes Fertig, 0225239142
Joyner Fine Properties
Source: CVRMLS,MLS#: 2407516 Originating MLS: Central Virginia Regional MLS
Originating MLS: Central Virginia Regional MLSFacts & features
Interior
Bedrooms & bathrooms
- Bedrooms: 3
- Bathrooms: 3
- Full bathrooms: 2
- 1/2 bathrooms: 1
Primary bedroom
- Description: LVP Floors/WIC/Full Bath
- Level: Second
- Dimensions: 18.4 x 15.5
Bedroom 2
- Description: LVP Floors/Closet
- Level: Second
- Dimensions: 12.0 x 11.3
Bedroom 3
- Description: LVP Floors/Closet
- Level: Second
- Dimensions: 11.5 x 11.0
Additional room
- Description: Roof Top Deck/not in Sq Footage
- Level: Third
- Dimensions: 28.5 x 23.0
Dining room
- Description: LVP Floors/Open to Kitchen
- Level: First
- Dimensions: 19.5 x 11.5
Other
- Description: Tub & Shower
- Level: Second
Half bath
- Level: First
Kitchen
- Description: Open/Eatin/Stainless/Quartz
- Level: First
- Dimensions: 19.0 x 11.0
Living room
- Description: LVP Floors/side deck access
- Level: First
- Dimensions: 19.5 x 11.5
Office
- Description: LVP Floors/open to Kitchen
- Level: Second
- Dimensions: 17.7 x 11.6
Heating
- Electric, Heat Pump
Cooling
- Central Air
Appliances
- Included: Dryer, Dishwasher, Exhaust Fan, Electric Cooking, Electric Water Heater, Disposal, Microwave, Oven, Refrigerator, Washer
Features
- Dining Area, Eat-in Kitchen, Granite Counters, High Ceilings, Kitchen Island, Bath in Primary Bedroom, Recessed Lighting, Walk-In Closet(s)
- Flooring: Tile, Vinyl
- Has basement: No
- Attic: None
Interior area
- Total interior livable area: 2,509 sqft
- Finished area above ground: 2,509
Property
Parking
- Total spaces: 1
- Parking features: Alley Access, Attached, Direct Access, Garage, Garage Door Opener, Garage Faces Rear, Garage Faces Side, On Street
- Attached garage spaces: 1
- Has uncovered spaces: Yes
Features
- Levels: Two
- Stories: 2
- Patio & porch: Balcony, Rear Porch, Deck, Porch
- Exterior features: Porch
- Pool features: Community, Pool
- Fencing: None
- Has view: Yes
- View description: City, Water
- Has water view: Yes
- Water view: Water
- Waterfront features: River Access
- Body of water: James River
Lot
- Features: Landscaped
Details
- Parcel number: 7977116266.032
- Zoning description: UMUC
Construction
Type & style
- Home type: Condo
- Architectural style: Contemporary,Mid Rise
- Property subtype: Condominium
- Attached to another structure: Yes
Materials
- Brick, Drywall, Frame, HardiPlank Type
- Roof: Flat,Rubber
Condition
- Resale
- New construction: No
- Year built: 2018
Utilities & green energy
- Sewer: Public Sewer
- Water: Public
Community & HOA
Community
- Features: Common Grounds/Area, Home Owners Association, Trails/Paths
- Subdivision: Village Of Rocketts Landing
HOA
- Has HOA: Yes
- Amenities included: Landscaping
- Services included: Association Management, Clubhouse, Common Areas, Maintenance Grounds, Pool(s), Sewer, Snow Removal, Trash, Water
- HOA fee: $346 monthly
Location
- Region: Henrico
Financial & listing details
- Price per square foot: $215/sqft
- Tax assessed value: $500,200
- Annual tax amount: $4,300
- Date on market: 5/19/2024
- Ownership: Individuals
- Ownership type: Sole Proprietor
Price history
| Date | Event | Price |
|---|---|---|
| 6/28/2024 | Sold | $539,500$215/sqft |
Source:  CVRMLS #2407516 Report a problem CVRMLS #2407516 Report a problem | ||
| 5/30/2024 | Pending sale | $539,500$215/sqft |
Source: CVRMLS #2407516 Report a problem | ||
| 5/15/2024 | Listed for sale | $539,500+25%$215/sqft |
Source: CVRMLS #2407516 Report a problem | ||
| 4/9/2019 | Sold | $431,598$172/sqft |
Source: Public Record Report a problem | ||
Public tax history
| Year | Property taxes | Tax assessment |
|---|---|---|
| 2025 | $4,001 -5.9% | $482,000 -3.6% |
| 2024 | $4,252 +2.9% | $500,200 +2.9% |
| 2023 | $4,131 +5.6% | $486,000 +5.6% |
| 2022 | $3,913 +5.5% | $460,300 +8% |
| 2021 | $3,707 | $426,100 +5.3% |
| 2020 | -- | $404,700 |
| 2019 | -- | -- |
Find assessor info on the county website
Neighborhood: Village of Rocketts Landing
Nearby homes
- $3,525,800-- bd-- ba-- sqft5321 Old Main St, Richmond, VA 23231Off Market
- $399,9993 bd3 ba1.5k sqft5327 Old Main St UNIT A, Henrico, VA 23231For Sale
- $382,7002 bd3 ba1.5k sqft5323 Old Main St UNIT A, Henrico, VA 23231Off Market
- $475,0003 bd3 ba2.5k sqft5309 Old Main St UNIT B, Henrico, VA 23231Sold
- $520,0003 bd3 ba2.5k sqft1 Flatwater Row #B, Henrico, VA 23231Sold
- $576,9003 bd2 ba2.5k sqft5301 Old Main St UNIT B, Henrico, VA 23231Off Market
- $419,8002 bd2 ba1.5k sqft5 Flatwater Row UNIT A, Henrico, VA 23231Off Market
- $505,0003 bd3 ba2.5k sqft6 Flatwater Row UNIT B, Henrico, VA 23231Off Market
- $411,1002 bd3 ba1.5k sqft5333 Old Main St #A, Henrico, VA 23231Off Market
Nearby schools
GreatSchools rating
- 2/10Varina Elementary SchoolGrades: PK,3-5Distance: 5.7 mi
- 1/10Rolfe Middle SchoolGrades: 6-8Distance: 3.4 mi
- 2/10Varina High SchoolGrades: 9-12Distance: 3.4 mi
Schools provided by the listing agent
- Elementary: Mehfoud
- Middle: Rolfe
- High: Varina
Source: CVRMLS. This data may not be complete. We recommend contacting the local school district to confirm school assignments for this home.
Get a cash offer in 3 minutes
Find out how much your home could sell for in as little as 3 minutes with a no-obligation cash offer.
Estimated market value
$538,200
Get a cash offer in 3 minutes
Find out how much your home could sell for in as little as 3 minutes with a no-obligation cash offer.
Estimated market value
$538,200
- Virginia
- Henrico County
- Henrico
- 23231
- Village of Rocketts Landing
- 5311 Old Main St Unit B
Nearby cities
Nearby neighborhoods
Nearby zip codes
Other Henrico Topics
