Welcome to this beautifully updated home in La Canada's coveted Starlight Mesa neighborhood, offering sweeping views from its quiet cul-de-sac setting. An inviting front porch and double-height entry foyer set the tone for this home, with white oak flooring flowing throughout. The open living room with fireplace and adjoining dining room are framed by French doors on both sides, creating seamless indoor-outdoor living. The updated kitchen offers abundant storage, quartz countertops, and new stainless-steel appliances. The kitchen opens to a separate family room, and together they overlook the grassy yard with panoramic views of the Crescenta Valley and surrounding rolling hills. An updated powder bath and guest closet complete the lower level. Upstairs, the primary suite features two closets including a generous walk-in, and a private bath with an oversized shower, double-sink vanity, and outdoor balcony. A grand terrace extends from the suite and spans the width of the home, providing a remarkable setting to enjoy the spectacular views and sunsets. Three additional bedrooms and a hall bath with double sinks complete the upper level. Newer landscaping in both the front and back create inviting spaces for play, relaxation, or entertaining. Starlight Mesa offers outstanding resort-style amenities, including a pool, tennis and basketball courts, neighborhood parks, and landscape maintenance, all for a low $250 per month. Conveniently, the pool and courts are only a half block from this home. This prime location is just minutes from Paradise Canyon Elementary, Foothill Boulevard's shopping and dining, and convenient freeway access, all while offering a sense of privacy, seclusion, and peaceful living. With top-rated schools and a strong sense of community, La Canada delivers an exceptional quality of life, and this home is ready for you to experience it all!
Sold for $2,420,110
Listed by: Berkshire Hathaway Home Servic • Armen Sarkissian • Contact: 626-695-2808
Bought with: Evernest Realty Group
$2,420,110
5311 Pali Point Ln, La Canada Flintridge, CA 91011
4beds
2,542sqft
Single Family Residence
Built in 1966
0.54 Acres Lot
$2,424,300 Zestimate®
$952/sqft
$7,754 Estimated rent
Home value
$2,424,300
$2.21M - $2.67M
$7,754/mo
Zestimate® history
Owner options
List your home for rent
$7,754/mo
Rent Zestimate®
Find your next renter with Zillow Rental Manager. Plus, with online applications, you can quickly screen prospective tenants – for free.
$7,754/mo
Rent Zestimate®
Refinance and save
$15,890/mo
Est. payment
Refinancing to a lower rate could help reduce your monthly payments and save thousands over the life of the loan.
$15,890/mo
Est. payment
Explore your selling options
Work with a Zillow partner agent
Leverage their expertise and Zillow's premium Showcase listings to get your home seen by more buyers.
Get startedList with your own agent
Get your home in front of millions of buyers by listing it on Zillow.
Learn how to do itSell it yourself
Take full control of how buyers see your home on Zillow by listing For Sale by Owner (FSBO).
List your homeWhat's special
Outdoor balconyInviting front porchNewer landscapingWhite oak flooringSeparate family roomDouble-height entry foyerQuiet cul-de-sac setting
Zillow last checked:
Listing updated:
Listed by:
Armen Sarkissian DRE #01242603 626-695-2808,
Berkshire Hathaway Home Servic,
Hazel Perera DRE #01715728 626-676-9111,
Berkshire Hathaway Home Servic
Bought with:
Magda Mavian, DRE #01457147
Evernest Realty Group
Source: CRMLS,MLS#: P1-24237 Originating MLS: California Regional MLS (Ventura & Pasadena-Foothills AORs)
Originating MLS: California Regional MLS (Ventura & Pasadena-Foothills AORs)Facts & features
Interior
Bedrooms & bathrooms
- Bedrooms: 4
- Bathrooms: 3
- Full bathrooms: 2
- 1/2 bathrooms: 1
Rooms
- Room types: Bedroom, Family Room, Living Room
Bedroom
- Features: All Bedrooms Up
Heating
- Central
Cooling
- Central Air
Appliances
- Included: Built-In Range, Dishwasher, Gas Oven, Refrigerator, Range Hood
- Laundry: In Garage
Features
- All Bedrooms Up
- Has fireplace: Yes
- Fireplace features: Living Room
- Common walls with other units/homes: No Common Walls
Interior area
- Total interior livable area: 2,542 sqft
Property
Parking
- Total spaces: 4
- Parking features: Garage - Attached
- Attached garage spaces: 2
Features
- Levels: Two
- Stories: 2
- Patio & porch: Concrete, Deck
- Has private pool: Yes
- Pool features: Community, Association
- Spa features: None
- Fencing: Vinyl,Wood
- Has view: Yes
- View description: City Lights, Canyon, Mountain(s), Neighborhood, Panoramic, Valley
Lot
- Size: 0.54 Acres
- Features: Cul-De-Sac
Details
- Parcel number: 5817032017
- Special conditions: Standard
Construction
Type & style
- Home type: SingleFamily
- Property subtype: Single Family Residence
Condition
- New construction: No
- Year built: 1966
Utilities & green energy
- Sewer: Public Sewer
- Water: Public
Community & HOA
Community
- Features: Curbs, Park, Storm Drain(s), Street Lights, Suburban, Sidewalks, Pool
HOA
- Has HOA: Yes
- Amenities included: Sport Court, Picnic Area, Playground, Pool, Tennis Court(s)
- HOA fee: $250 monthly
- HOA name: Starlight Mesa
- HOA phone: 323-373-3181
Location
- Region: La Canada Flintridge
Financial & listing details
- Price per square foot: $952/sqft
- Tax assessed value: $858,532
- Annual tax amount: $10,517
- Date on market: 9/24/2025
- Cumulative days on market: 16 days
- Listing terms: Cash,Cash to New Loan,Conventional
Price history
| Date | Event | Price |
|---|---|---|
| 12/2/2025 | Sold | $2,420,110+1.7%$952/sqft |
Source:  CRMLS #P1-24237 Report a problem CRMLS #P1-24237 Report a problem | ||
| 10/27/2025 | Pending sale | $2,379,000$936/sqft |
Source: CRMLS #P1-24237 Report a problem | ||
| 10/10/2025 | Contingent | $2,379,000$936/sqft |
Source: CRMLS #P1-24237 Report a problem | ||
| 9/24/2025 | Listed for sale | $2,379,000+385.5%$936/sqft |
Source: CRMLS #P1-24237 Report a problem | ||
| 2/24/2021 | Listing removed | -- |
Source: Owner Report a problem | ||
| 6/1/2020 | Listing removed | $5,500$2/sqft |
Source: Owner Report a problem | ||
| 5/2/2020 | Listed for rent | $5,500$2/sqft |
Source: Owner Report a problem | ||
| 9/15/1994 | Sold | $490,000$193/sqft |
Source: Public Record Report a problem | ||
Public tax history
| Year | Property taxes | Tax assessment |
|---|---|---|
| 2025 | $10,517 +3.5% | $858,532 +2% |
| 2024 | $10,162 +3.1% | $841,699 +2% |
| 2023 | $9,855 +3.7% | $825,196 +2% |
| 2022 | $9,500 +0.5% | $809,017 +2% |
| 2021 | $9,456 +1.3% | $793,155 +1% |
| 2020 | $9,336 | $785,023 +2% |
| 2019 | $9,336 +4% | $769,631 +2% |
| 2018 | $8,979 | $754,542 +2% |
| 2017 | $8,979 +1.7% | $739,748 +2% |
| 2016 | $8,825 +0.8% | $725,244 +1.5% |
| 2015 | $8,752 +1.4% | $714,352 +2% |
| 2014 | $8,632 | $700,360 +2.5% |
| 2012 | -- | $683,526 +2% |
| 2011 | -- | $670,125 +0.8% |
| 2010 | -- | $665,118 +3.6% |
| 2009 | -- | $641,739 +2% |
| 2008 | -- | $629,157 +2% |
| 2007 | -- | $616,821 +2% |
| 2006 | -- | $604,728 |
| 2005 | -- | $604,728 +4% |
| 2004 | -- | $581,247 +1.9% |
| 2003 | -- | $570,595 +2% |
| 2002 | -- | $559,408 +4% |
| 2000 | -- | $537,687 |
Find assessor info on the county website
Neighborhood: 91011
Nearby homes
- $2,133,2004 bd3 ba2.4k sqft5307 Pali Point Ln, La Canada Flintridge, CA 91011Off Market
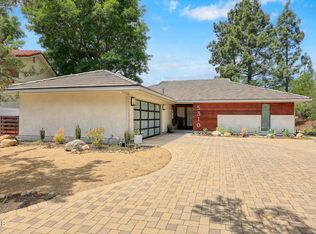
- $2,520,0003 bd2 ba2k sqft5310 Pali Point Ln, La Canada Flintridge, CA 91011Sold
- $2,017,1005 bd3 ba2.5k sqft253 Starlane Dr, La Canada Flintridge, CA 91011Off Market
- $2,381,1003 bd3 ba2.1k sqft241 Starlane Dr, La Canada Flintridge, CA 91011Off Market
- $2,339,4005 bd2 ba2.5k sqft257 Starlane Dr, La Canada Flintridge, CA 91011Off Market
- $2,166,2003 bd2 ba2k sqft5610 Stardust Rd, La Canada Flintridge, CA 91011Off Market
- $2,674,8004 bd3 ba2.5k sqft237 Starlane Dr, La Canada Flintridge, CA 91011Off Market
- $1,937,5003 bd3 ba1.7k sqft5626 Stardust Rd, La Canada Flintridge, CA 91011Off Market
Nearby schools
GreatSchools rating
- 10/10Paradise Canyon Elementary SchoolGrades: K-6Distance: 0.6 mi
- 9/10La Canada High SchoolGrades: 7-12Distance: 0.9 mi
Get a cash offer in 3 minutes
Find out how much your home could sell for in as little as 3 minutes with a no-obligation cash offer.
Estimated market value
$2,424,300
Get a cash offer in 3 minutes
Find out how much your home could sell for in as little as 3 minutes with a no-obligation cash offer.
Estimated market value
$2,424,300
- California
- Los Angeles County
- La Canada Flintridge
- 91011
- 5311 Pali Point Ln
Nearby cities
Nearby zip codes
Other La Canada Flintridge Topics
- Apartments for Rent in 91011
- Houses for Sale in 91011
- Houses for Rent in 91011
- 91011 Real Estate
- La Canada Flintridge Condos
- Houses for Sale in La Canada Flintridge
- Newest Listings in La Canada Flintridge
- La Canada Flintridge Home Values
- La Canada Flintridge Real Estate Agents
- La Canada Flintridge Refinance
- La Canada Flintridge Mortgage Rates
