Skip main navigation
Sold for $1,815,000
  • Listed by: Coldwell Banker Realty • Edith Israel • Contact: 714.623.3543
    Bought with: Circa Properties, Inc.
    $1,815,000

    5311 Pasatiempo Dr, Yorba Linda, CA 92886

    5beds
    3,000sqft
    Single Family Residence
    Built in 1964
    0.36 Acres Lot
    $-- Zestimate®
    $605/sqft
    $6,575 Estimated rent

    Home value

    Not available

    Estimated sales range

    Not available

    $6,575/mo

    Zestimate® history
    Loading
    Loading...

    Owner options

    List your home for rent

    $6,575/mo

    Rent Zestimate®

    Find your next renter with Zillow Rental Manager. Plus, with online applications, you can quickly screen prospective tenants – for free.

    Learn more

    $6,575/mo

    Rent Zestimate®

    Refinance and save

    $11,416/mo

    Est. payment

    Refinancing to a lower rate could help reduce your monthly payments and save thousands over the life of the loan.

    See today's rates

    $11,416/mo

    Est. payment

    Explore your selling options

    Work with a Zillow partner agent

    Leverage their expertise and Zillow's premium Showcase listings to get your home seen by more buyers.

    Get started

    List with your own agent

    Get your home in front of millions of buyers by listing it on Zillow.

    Learn how to do it

    Sell it yourself

    Take full control of how buyers see your home on Zillow by listing For Sale by Owner (FSBO).

    List your home

    What's special

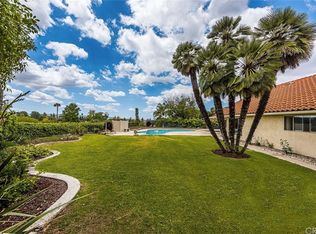
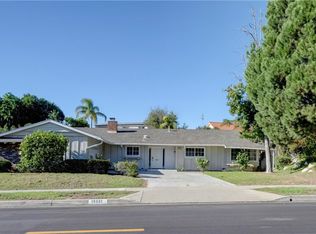
    Welcome to one of Yorba Linda's most captivating family estates, ideally located near the prestigious Yorba Linda Country Club. From the moment you arrive, the home's stately curb appeal, mature shade trees, and charming brick walkway create a lasting first impression, leading to magnificent custom leaded-glass double doors. Designed for both everyday comfort and elegant entertaining, this exceptional residence offers a highly sought-after floorplan highlighted by an extraordinary main-level primary suite retreat. This private sanctuary features custom built-in cabinetry, direct access to a secluded patio, tranquil garden views through sliding glass doors, and a spa-inspired bath complete with a soaking tub, oversized travertine shower with dual shower heads and rain shower, dual vanities, and a spacious walk-in closet. Warm wood flooring flows throughout the main level, while custom cabinetry and a beautiful brick fireplace create an inviting family room filled with natural light and picturesque views of the backyard. The remodeled chef's kitchen showcases granite countertops, stainless steel appliances, custom cabinetry, and a large center island, all thoughtfully positioned to overlook the resort-like grounds. A secondary downstairs bedroom, currently utilized as an office, and a nearby three-quarter bath provide flexibility for guests, multi-generational living, or remote work. Upstairs, you'll find three additional bedrooms, including a secondary suite with a private bath, plus an additional full bathroom with dual sinks to comfortably accommodate family and guests. Step outside to discover your own private oasis. The expansive, park-like backyard offers exceptional privacy with mature trees and lush landscaping, creating a peaceful setting rarely found today. Enjoy evenings in the outdoor living room, relax beneath the charming gazebo, listen to the soothing sounds of the fountain, or entertain on the sprawling lawn with room for gatherings, play, and future possibilities. Combining timeless elegance, exceptional privacy, a versatile floorplan, and access to Yorba Linda's highly acclaimed schools, this is more than a home—it's a lifestyle. Opportunities like this are rare. Come experience it for yourself.

    Zillow last checked:

    Listing updated:

    Listed by:

    Edith Israel DRE #01399225 714.623.3543,

    Coldwell Banker Realty,

    James Allen DRE #01056460,

    Coldwell Banker Realty

    Bought with:

    James Bobbett, DRE #01272441

    Circa Properties, Inc.

    Source: CRMLS,MLS#: PW26143510MLS LogoOriginating MLS: California Regional MLS

    Facts & features

    Interior

    Bedrooms & bathrooms
    • Bedrooms: 5
    • Bathrooms: 4
    • Full bathrooms: 4
    • Main level bathrooms: 2
    • Main level bedrooms: 2
    Rooms
    • Room types: Bedroom, Entry/Foyer, Family Room, Kitchen, Living Room, Primary Bedroom, Office, Dining Room
    Primary bedroom
    • Features: Primary Suite
    Primary bedroom
    • Features: Main Level Primary
    Primary bedroom
    • Features: Multiple Primary Suites
    Bedroom
    • Features: Bedroom on Main Level
    Bathroom
    • Features: Bathroom Exhaust Fan, Bathtub, Closet, Dual Sinks, Enclosed Toilet, Jetted Tub, Multiple Shower Heads, Stone Counters, Remodeled, Soaking Tub
    Other
    • Features: Dressing Area
    Kitchen
    • Features: Granite Counters, Kitchen Island, Pots & Pan Drawers, Remodeled, Updated Kitchen
    Heating
    • Central, Natural Gas
    Cooling
    • Central Air, Attic Fan
    Appliances
    • Included: Convection Oven, Dishwasher, Electric Oven, Disposal, Gas Range, Range Hood, Water Softener, Tankless Water Heater
    • Laundry: Electric Dryer Hookup, Gas Dryer Hookup
    Features
    • Crown Molding, Separate/Formal Dining Room, Eat-in Kitchen, Granite Counters, Stone Counters, Recessed Lighting, Bedroom on Main Level, Dressing Area, Main Level Primary, Multiple Primary Suites, Primary Suite
    • Flooring: Wood
    • Doors: Double Door Entry
    • Windows: Blinds, Double Pane Windows, Plantation Shutters
    • Has fireplace: Yes
    • Fireplace features: Family Room, Gas
    • Common walls with other units/homes: No Common Walls
    Interior area
    • Total interior livable area: 3,000 sqft

    Property

    Parking
    • Total spaces: 3
    • Parking features: Garage - Attached
    • Attached garage spaces: 3
    Features
    • Levels: Two
    • Stories: 1
    • Entry location: 1
    • Patio & porch: None
    • Pool features: None
    • Spa features: None
    • Has view: Yes
    • View description: Neighborhood
    Lot
    • Size: 0.36 Acres
    • Features: Corner Lot
    Details
    • Parcel number: 34803208
    • Special conditions: Standard

    Construction

    Type & style
    • Home type: SingleFamily
    • Architectural style: Ranch
    • Property subtype: Single Family Residence
    Materials
    • Brick, Stucco, Copper Plumbing
    • Foundation: Slab
    • Roof: Composition
    Condition
    • Turnkey
    • New construction: No
    • Year built: 1964

    Utilities & green energy

    • Sewer: Public Sewer
    • Water: Public
    • Utilities for property: Electricity Connected, Natural Gas Connected, Water Connected

    Community & HOA

    Community
    • Features: Sidewalks
    • Security: Carbon Monoxide Detector(s), Smoke Detector(s)
    • Subdivision: Other
    Location
    • Region: Yorba Linda

    Financial & listing details

    • Price per square foot: $605/sqft
    • Tax assessed value: $1,308,501
    • Date on market: 7/1/2026
    • Cumulative days on market: 13 days
    • Listing terms: Cash,Cash to New Loan

    Price history

    DateEventPrice
    7/31/2026Sold$1,815,000-4.4%$605/sqft
    Source: CRMLS #PW26143510 Report a problem
    7/22/2026Pending sale$1,899,000$633/sqft
    Source: CRMLS #PW26143510 Report a problem
    7/2/2026Listed for sale$1,899,000+65.1%$633/sqft
    Source: CRMLS #PW26143510 Report a problem
    9/17/2018Sold$1,150,000-4.1%$383/sqft
    Source: Public Record Report a problem
    8/9/2018Pending sale$1,199,000$400/sqft
    Source: Coldwell Banker Residential Brokerage - Yorba Linda/Tustin #PW18101603 Report a problem
    6/13/2018Price change$1,199,000-4%$400/sqft
    Source: Coldwell Banker Residential Brokerage - Yorba Linda/Tustin #PW18101603 Report a problem
    5/2/2018Listed for sale$1,249,000+36.9%$416/sqft
    Source: Coldwell Banker Residential Brokerage - Yorba Linda/Tustin #PW18101603 Report a problem
    3/25/2014Sold$912,500+1.4%$304/sqft
    Source: Public Record Report a problem
    2/18/2014Listed for sale$899,900+130.7%$300/sqft
    Source: House of Seven Gables Real Estate, Inc. #PW14033455 Report a problem
    10/10/2000Sold$390,000$130/sqft
    Source: Public Record Report a problem

    Public tax history

    YearProperty taxesTax assessment
    2026-- $1,308,501 +2%
    2025$14,088 +2.3%$1,282,845 +2%
    2024$13,776 +1.7%$1,257,692 +2%
    2023$13,546 +0.8%$1,233,032 +2%
    2022$13,443 +1.8%$1,208,855 +2%
    2021$13,209 +0.6%$1,185,152 +1%
    2020$13,136 $1,173,000 +2%
    2019$13,136 +3.8%$1,150,000 +17%
    2018$12,658 +17.6%$983,098 +2%
    2017$10,761 $963,822 +2%
    2016$10,761 +2.1%$944,924 +1.5%
    2015$10,542 +62.2%$930,731 +60.9%
    2014$6,499 $578,549 +0.5%
    2013-- $575,935 +2%
    2012-- $564,643 +2%
    2011-- $553,572 +0.8%
    2010-- $549,435 -0.2%
    2009-- $550,741 +2%
    2008-- $539,943 +2%
    2007-- $529,356 +23.1%
    2006-- $430,028 +2%
    2005-- $421,597 +2%
    2004-- $413,331 +1.9%
    2003-- $405,756 +2%
    2002-- $397,800 +2%
    2001$3,951 +41.5%$390,000 +41.9%
    2000$2,792 $274,884
    Find assessor info on the county website

    Neighborhood: 92886

    Nearby schools

    GreatSchools rating
    Schools provided by the listing agent
    • Elementary: Fairmont
    • Middle: Bernardo Yorba
    • High: Esperanza

    Source: CRMLS. This data may not be complete. We recommend contacting the local school district to confirm school assignments for this home.

    Get pre-qualified for a loan
    At Zillow Home Loans, we can pre-qualify you in as little as 5 minutes with no impact to your credit score.

    An equal housing lender. NMLS #10287.