Skip main navigation
Closed
  • $349,000

    5311 Red Field Way, Flowery Branch, GA 30542

    4beds
    --sqft
    Single Family Residence
    Built in 1996
    0.59 Acres Lot
    $349,900 Zestimate®
    $--/sqft
    $1,952 Estimated rent

    Home value

    $349,900

    $322,000 - $381,000

    $1,952/mo

    Zestimate® history
    Loading
    Loading...

    Owner options

    List your home for rent

    $1,952/mo

    Rent Zestimate®

    Find your next renter with Zillow Rental Manager. Plus, with online applications, you can quickly screen prospective tenants – for free.

    Learn more

    $1,952/mo

    Rent Zestimate®

    Refinance and save

    $2,239/mo

    Est. payment

    Refinancing to a lower rate could help reduce your monthly payments and save thousands over the life of the loan.

    See today's rates

    $2,239/mo

    Est. payment

    Explore your selling options

    Work with a Zillow partner agent

    Leverage their expertise and Zillow's premium Showcase listings to get your home seen by more buyers.

    Get started

    List with your own agent

    Get your home in front of millions of buyers by listing it on Zillow.

    Learn how to do it

    Sell it yourself

    Take full control of how buyers see your home on Zillow by listing For Sale by Owner (FSBO).

    List your home

    What's special

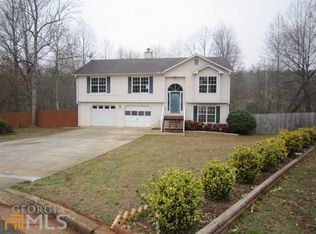
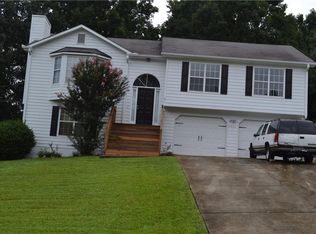
    Welcome to this beautifully maintained 4-bedroom, 3-bath split-level home located in the highly sought-after Cherokee Bluff school district.This spacious residence offers a thoughtful layout with the master suite conveniently situated on the main level, complete with an ensuite bathroom featuring a separate tub and shower. The bright, eat-in kitchen boasts classic white cabinets and flows effortlessly into the living spaces, making it perfect for both everyday living and entertaining. Throughout the home, you'll appreciate the luxury vinyl plank (LVP) flooring, offering both style and durability. Enjoy cozy evenings in the inviting family room with a gas starter fireplace, or step outside onto the back deck overlooking a fenced-in backyard that provides both privacy and space to relax or play. The lower level includes a full bathroom, adding convenience and flexibility for guests or multi-generational living. Recent upgrades further enhance this home's appeal, including a completely replaced front porch that creates a welcoming first impression, and new double entry doors that add charm and curb appeal while letting in plenty of natural light. This home combines comfort, functionality, and location truly a perfect find in a desirable school district. Don't miss the opportunity to make it yours!

    Zillow last checked:

    Listing updated:

    Listed by:

    The Rains Team (678) 523-1824,

    PEND Realty, LLC,

    Frank Tu 678-523-1824,

    PEND Realty, LLC

    Bought with:

    Maria E Mendoza, 325733

    Chapman Hall Professionals Realty

    Source: GAMLS,MLS#: 10616734MLS Logo

    Facts & features

    Interior

    Bedrooms & bathrooms
    • Bedrooms: 4
    • Bathrooms: 3
    • Full bathrooms: 3
    • Main level bathrooms: 2
    • Main level bedrooms: 3
    Rooms
    • Room types: Family Room
    Kitchen
    • Features: Breakfast Area
    Heating
    • Natural Gas
    Cooling
    • Ceiling Fan(s), Central Air, Electric, Gas
    Appliances
    • Included: Dishwasher, Electric Water Heater, Ice Maker, Refrigerator
    • Laundry: In Hall
    Features
    • High Ceilings, Master On Main Level, Separate Shower, Soaking Tub
    • Flooring: Other
    • Windows: Double Pane Windows
    • Basement: Bath Finished,Concrete,Exterior Entry,Finished
    • Number of fireplaces: 1
    • Fireplace features: Gas Starter
    • Common walls with other units/homes: No Common Walls
    Interior area
    • Total structure area: 0
    • Finished area above ground: 0
    • Finished area below ground: 0

    Property

    Parking
    • Parking features: Garage, Garage Door Opener
    • Has garage: Yes
    Features
    • Levels: Multi/Split
    • Patio & porch: Deck
    • Fencing: Back Yard,Chain Link,Fenced
    • Body of water: None
    Lot
    • Size: 0.59 Acres
    • Features: Private
    Details
    • Parcel number: 15042G000051

    Construction

    Type & style
    • Home type: SingleFamily
    • Architectural style: Traditional
    • Property subtype: Single Family Residence
    Materials
    • Press Board
    • Roof: Composition
    Condition
    • Resale
    • New construction: No
    • Year built: 1996

    Utilities & green energy

    • Electric: 220 Volts
    • Sewer: Septic Tank
    • Water: Public
    • Utilities for property: Electricity Available, Natural Gas Available, Water Available

    Community & HOA

    Community
    • Features: None
    • Security: Carbon Monoxide Detector(s)
    • Subdivision: Hunnington Mill
    HOA
    • Has HOA: No
    • Services included: None
    Location
    • Region: Flowery Branch

    Financial & listing details

    • Tax assessed value: $327,200
    • Annual tax amount: $2,910
    • Date on market: 10/2/2025
    • Cumulative days on market: 59 days
    • Listing agreement: Exclusive Right To Sell
    • Listing terms: Cash,Conventional,FHA,VA Loan
    • Electric utility on property: Yes

    Price history

    DateEventPrice
    12/19/2025Sold$349,000
    Source: GAMLS #10616734 Report a problem
    11/30/2025Pending sale$349,000
    Source: GAMLS #10616734 Report a problem
    11/19/2025Price change$349,000-2.8%
    Source: GAMLS #10616734 Report a problem
    10/31/2025Price change$359,000-4.3%
    Source: GAMLS #10616734 Report a problem
    10/2/2025Listed for sale$375,000+525%
    Source: GAMLS #10616734 Report a problem
    3/15/2012Sold$60,000-3.1%
    Source: Public Record Report a problem
    1/1/2012Listed for sale$61,900-48.4%
    Source: Austin Brokers Inc #4308672 Report a problem
    1/2/2008Sold$120,000+24.5%
    Source: Public Record Report a problem
    8/22/1996Sold$96,400
    Source: Public Record Report a problem

    Public tax history

    YearProperty taxesTax assessment
    2025$3,261 +12.1%$130,880 +12.6%
    2024$2,910 -10.7%$116,200 -7.9%
    2023$3,259 +19.6%$126,120 +25.7%
    2022$2,723 +15.9%$100,320 +24.8%
    2021$2,350 +18.3%$80,400 +18.7%
    2020$1,987 +3.7%$67,720 +7.1%
    2019$1,917 +14.6%$63,240 +14.6%
    2018$1,673 -1.3%$55,160 +10.2%
    2017$1,695 +38.7%$50,040 +25.6%
    2016$1,222 +36.7%$39,840 +44.1%
    2015$894 $27,650
    2014$894 $27,650
    2013-- --
    2012-- --
    2011-- --
    2010-- --
    2009$1,308 +13.7%--
    2007$1,150 +14%--
    2006$1,009 +3.7%--
    2005$973 +4.4%--
    2004$932 +2.7%--
    2003$908 -8.9%--
    2002$997 +14.3%--
    2001$872 -2.2%--
    2000$892 $38,372
    Find assessor info on the county website

    Neighborhood: 30542

    Nearby schools

    GreatSchools rating
    Schools provided by the listing agent
    • Elementary: Spout Springs
    • Middle: Cherokee Bluff
    • High: Cherokee Bluff

    Source: GAMLS. This data may not be complete. We recommend contacting the local school district to confirm school assignments for this home.

    Get a cash offer in 3 minutes
    Find out how much your home could sell for in as little as 3 minutes with a no-obligation cash offer.
    Estimated market value
    $349,900
    Get a cash offer in 3 minutes
    Find out how much your home could sell for in as little as 3 minutes with a no-obligation cash offer.
    Estimated market value
    $349,900