Skip main navigation
Active
  • Listed by: BHGRE - Northwest Home Team • Brian Bradley
    $699,900

    5311 Rehklau Road SE, Olympia, WA 98513

    3beds
    2,331sqft
    : 
    $4,421/mo
    Get pre-qualified
    Single Family Residence
    Built in 1978
    0.3 Acres Lot
    $681,200 Zestimate®
    $300/sqft
    $-- HOA

    What's special

    Covered lower patioWest-facing sunsetsLow-bank shorelineVaulted timber-beamed ceilingsDaylight basementTerraced lawnsWalls of windows
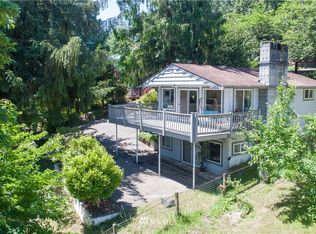

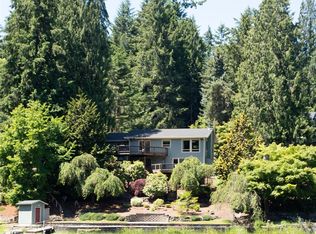
    Experience Lake St Clair's most exceptional waterfront setting, where west-facing sunsets, low-bank shoreline & deep-water positioning, create an idyllic PNW lake lifestyle! This remarkable 2,271 SF, 3-bed, 1.5-bath home offers 55' of bulkhead frontage & breathtaking lake views from 3 levels w/ walls of windows. Designed for entertaining & everyday enjoyment, the outdoor spaces feature an expansive cedar deck + primary suite deck w/ Trex steel railing, covered lower patio, and the perfect balance of sun & shade beneath mature trees. Terraced lawns lead to an in-ground fire pit, floating dock, and the water's edge via sturdy inset stairways. A spacious driveway & upper gravel parking provide room for guests, boats & RVs. Inside, the thoughtfully updated interior showcases vaulted timber-beamed ceilings, pristine white walls/trim, vinyl plank flooring, beautifully updated bathrooms and a daylight basement plumbed for a bar/kitchen - blending timeless lake-house character with modern comfort. A premium attached enclosure doubles as tool/recreational equip. storage or a functional dog run w/ 8' chain-link fence, metal roof, gated access, and dog door into the lower level. Two driveways from the boat launch and adjacent to the no-wake inlet, you'll enjoy outstanding access to water activities and year-round fishing - regularly stocked by WDF&W. Enjoyed as a full-time residence or weekend retreat, this rare property offers an extraordinary opportunity to create lasting memories!
    3 days
    |
    1,188
    |
    104
    |

    Likely to sell faster than

    Zillow last checked:

    Listing updated:

    Offers reviewed: Aug 08
    Listed by:

    Brian Bradley,

    BHGRE - Northwest Home Team

    Source: NWMLS as distributed by MLS GRID,MLS#: 2562486MLS Logo

      Facts & features

      Interior

      Bedrooms & bathrooms
      • Bedrooms: 3
      • Bathrooms: 2
      • Full bathrooms: 1
      • 1/2 bathrooms: 1
      • Main level bathrooms: 1
      Primary bedroom
      • Level: Second
      Bedroom
      • Level: Second
      Bedroom
      • Level: Second
      Bathroom full
      • Level: Second
      Other
      • Level: Lower
      Other
      • Level: Main
      Dining room
      • Level: Main
      Entry hall
      • Level: Main
      Family room
      • Level: Lower
      Kitchen without eating space
      • Level: Main
      Living room
      • Level: Main
      Utility room
      • Level: Main
      Heating
      • Fireplace, Baseboard, Wall Furnace, Electric, Wood
      Cooling
      • None
      Appliances
      • Included: Dishwasher, Dryer, Microwave, Refrigerator, Stove(s)/Range(s), Washer, Dishwasher(s), Dryer(s), Microwave(s), Refrigerator(s), Washer(s), Water Heater: Electric, Water Heater Location: Garage
      Features
      • Bath Off Primary, Ceiling Fan(s), Dining Room, Pantry
      • Flooring: Ceramic Tile, Vinyl Plank, Carpet
      • Basement: Daylight
      • Number of fireplaces: 2
      • Fireplace features: Lower Level: 1, Main Level: 1, Fireplace
      Interior area
      • Total structure area: 2,331
      • Total interior livable area: 2,331 sqft

      Property

      Parking
      • Total spaces: 2
      • Parking features: Driveway, Attached Garage, Off Street, RV Parking
      • Has attached garage: Yes
      • Covered spaces: 2
      Features
      • Levels: One and One Half
      • Stories: 1
      • Entry location: Main
      • Patio & porch: Bath Off Primary, Ceiling Fan(s), Dining Room, Fireplace, Pantry, Vaulted Ceiling(s), Walk-In Closet(s), Water Heater
      • Has view: Yes
      • View description: Lake, Territorial
      • Has water view: Yes
      • Water view: Lake
      • Waterfront features: Bulkhead, Lake
      • Frontage length: Waterfront Ft: 55
      Lot
      • Size: 0.3 Acres
      • Dimensions: 60' x 215'
      • Features: Paved, Value In Land, Deck, Dock, Dog Run, RV Parking
      • Topography: Partial Slope,Terraces
      • Residential vegetation: Brush, Wooded
      Details
      • Parcel number: 21831440100
      • Zoning: MGSA
      • Zoning description: Jurisdiction: County
      • Special conditions: Standard

      Construction

      Type & style
      • Home type: SingleFamily
      • Architectural style: 1 1/2 Story
      • Property subtype: Single Family Residence
      Materials
      • Wood Siding
      • Foundation: Poured Concrete
      • Roof: Composition
      Condition
      • Good
      • Year built: 1978
      • Major remodel year: 1991

      Utilities & green energy

      • Electric: Company: PSE
      • Sewer: Septic Tank, Company: Septic
      • Water: Shared Well, Company: Well
      • Utilities for property: Xfinity, Xfinity

      Community & HOA

      Community
      • Features: Boat Launch, Trail(s)
      • Subdivision: Lake St Clair
      Location
      • Region: Olympia

      Financial & listing details

      • Price per square foot: $300/sqft
      • Tax assessed value: $526,800
      • Annual tax amount: $4,245
      • Offers reviewed: 08/08/2026
      • Date on market: 7/30/2026
      • Cumulative days on market: 4 days
      • Listing terms: Conventional,FHA,VA Loan
      • Inclusions: Dishwasher(s), Dryer(s), Microwave(s), Refrigerator(s), Stove(s)/Range(s), Washer(s)

        Estimated market value

        $681,200

        $647,000 - $715,000

        $2,737/mo

        Price history

        DateEventPrice
        7/31/2026Listed for sale$699,900+60.9%$300/sqft
        Source: NWMLS as distributed by MLS GRID #2562486 Report a problem
        3/24/2021Listing removed--
        Source: Owner Report a problem
        1/29/2021Sold$435,000$187/sqft
        Source: Public Record Report a problem
        8/18/2020Pending sale$435,000$187/sqft
        Source: Owner Report a problem
        5/25/2020Listed for sale$435,000$187/sqft
        Source: Owner Report a problem
        4/19/2020Listing removed$435,000$187/sqft
        Source: Owner Report a problem
        8/5/2019Listed for sale$435,000$187/sqft
        Source: Owner Report a problem

        Public tax history

        YearProperty taxesTax assessment
        2024$3,945 -21.4%$526,800 +2%
        2023$5,020 +11.9%$516,500 +6.6%
        2022$4,487 -2%$484,700 +15.8%
        2021$4,581 +40.6%$418,500 +65.3%
        2020$3,257 +29.8%$253,100 +5%
        2019$2,510 -14%$241,000 +5.8%
        2018$2,918 -2%$227,700 +16.3%
        2017$2,977 $195,750 -4.3%
        2016$2,977 $204,650 -2.8%
        2014$2,977 $210,500 +26.2%
        2013-- $166,800
        2012$2,178 --
        2011-- --
        2010-- --
        2009$3,606 --
        2008-- --
        2007$2,342 -39.5%--
        2006$3,870 +44.1%--
        2005$2,685 --
        2004-- --
        2002-- --
        2001$2,085 -2.1%$141,000
        2000$2,130 $141,000
        Find assessor info on the county website

        Monthly payment

        Est. payment

        Payment breakdown

        Explore the cost of this home by adjusting the details. Changes won't be saved.
        All calculations are estimates and provided by Zillow, Inc. for informational purposes only. Actual amounts may vary.
        HOA fees may include property taxes on listings classified as Co-Ops. Contact the listing agent and/or owner for fee details.
        Mortgage interest rates are dependent on a number of factors, including credit score, down payment, and repayment length. Interest rate data provided by Zillow Group Marketplace, Inc. as of 1/1/1970 from various mortgage lenders with which we have lead or other similar arrangements; the Estimated Payment is an average of those rates.
        See how much you could borrow to make a competitive offer.

        Climate risks

        Neighborhood: 98513

        Getting around

        0 / 100
        Car-Dependent
        22 / 100
        Minimal Transit
        6 / 100
        Somewhat Bikeable

        Nearby schools

        GreatSchools rating

        A local agent can set up tours, give advice and negotiate with sellers.

        A local lender can help you make sure your offer is ready when you are.

        Browse local experts

        Similar homes