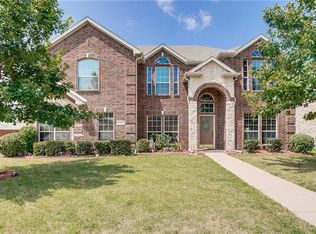
Experience Luxury Living in Grand Prairie, TX: Positioned on a corner lot, this streamlined 5-bedroom, 4-bathroom residence blends sophistication and functionality, ensuring an elevated lifestyle. Enjoy the spacious open-plan design featuring a lavish downstairs master suite, enhanced by an exquisite stone fireplace.
The upper level serves diverse entertainment preferences, boasting four additional bedrooms, a dedicated game room, and a premium movie theater. A professional office space at the entrance segues into a high-end kitchen, outfitted with a central island, sleek granite countertops, and superior stainless steel appliances.
Externally, a practical 2-car garage complements the stylish facade. For a private tour, contact the listing agent immediately.
OPEN HOUSE FRIDAY FROM 3:00 P.M. TO 6:00 P.M. AND SATURDAY FROM 12:00P.M. TO 3:00 P.M. COME AND TAKE A LOOK AT THIS LOVELY HOME
Sold
Price Unknown
5311 River Lake Way, Grand Prairie, TX 75052
5beds
3,696sqft
Single Family Residence
Built in 2005
8,363 Square Feet Lot
$525,600 Zestimate®
$--/sqft
$3,720 Estimated rent
Home value
$525,600
$499,000 - $552,000
$3,720/mo
Zestimate® history
Owner options
List your home for rent
$3,720/mo
Rent Zestimate®
Find your next renter with Zillow Rental Manager. Plus, with online applications, you can quickly screen prospective tenants – for free.
$3,720/mo
Rent Zestimate®
Refinance and save
$372/mo
Est. payment
Refinancing to a lower rate could help reduce your monthly payments and save thousands over the life of the loan.
$372/mo
Est. payment
Explore your selling options
Work with a Zillow partner agent
Leverage their expertise and Zillow's premium Showcase listings to get your home seen by more buyers.
Get startedList with your own agent
Get your home in front of millions of buyers by listing it on Zillow.
Learn how to do itSell it yourself
Take full control of how buyers see your home on Zillow by listing For Sale by Owner (FSBO).
List your homeWhat's special
Sleek granite countertopsProfessional office spaceCentral islandSpacious open-plan designHigh-end kitchenSuperior stainless steel appliances
Zillow last checked:
Listing updated:
Listed by:
Elva Hernandez Flores 0510974 214-622-8193,
Coldwell Banker Apex, REALTORS 972-783-1919
Bought with:
Eric Chen
Aesthetic Realty, LLC
Source: NTREIS,MLS#: 20524045
Facts & features
Interior
Bedrooms & bathrooms
- Bedrooms: 5
- Bathrooms: 4
- Full bathrooms: 3
- 1/2 bathrooms: 1
Primary bedroom
- Features: Walk-In Closet(s)
- Level: First
- Dimensions: 15 x 11
Bedroom
- Level: Second
- Dimensions: 14 x 11
Bedroom
- Level: Second
- Dimensions: 14 x 11
Bedroom
- Level: Second
- Dimensions: 14 x 10
Bedroom
- Level: Second
- Dimensions: 11 x 11
Breakfast room nook
- Level: First
- Dimensions: 11 x 11
Dining room
- Level: First
- Dimensions: 11 x 11
Game room
- Level: Second
Kitchen
- Features: Built-in Features, Granite Counters, Kitchen Island, Pantry, Walk-In Pantry
- Level: First
- Dimensions: 12 x 11
Living room
- Level: First
- Dimensions: 18 x 14
Living room
- Level: First
- Dimensions: 25 x 17
Media room
- Level: Second
Office
- Features: Built-in Features
- Level: First
Utility room
- Level: First
Heating
- Central, Electric
Cooling
- Central Air
Appliances
- Included: Dishwasher, Gas Range, Microwave
- Laundry: Washer Hookup, Electric Dryer Hookup, Laundry in Utility Room
Features
- Decorative/Designer Lighting Fixtures, Double Vanity, Eat-in Kitchen, Granite Counters, Kitchen Island, Vaulted Ceiling(s)
- Flooring: Laminate
- Windows: Bay Window(s)
- Has basement: No
- Number of fireplaces: 1
- Fireplace features: Living Room
Interior area
- Total interior livable area: 3,696 sqft
Property
Parking
- Total spaces: 2
- Parking features: Door-Multi, Driveway, Garage Faces Front, Garage, Garage Door Opener
- Attached garage spaces: 2
- Has uncovered spaces: Yes
Features
- Levels: Two
- Stories: 2
- Pool features: None, Community
- Fencing: Wood
Lot
- Size: 8,363 Square Feet
Details
- Parcel number: 40764710
Construction
Type & style
- Home type: SingleFamily
- Architectural style: Detached
- Property subtype: Single Family Residence
Materials
- Brick, Wood Siding
- Foundation: Slab
- Roof: Composition
Condition
- Year built: 2005
Utilities & green energy
- Sewer: Public Sewer
- Water: Public
- Utilities for property: Electricity Available, Natural Gas Available, Phone Available, Sewer Available, Separate Meters, Water Available
Community & HOA
Community
- Features: Pool, Sidewalks
- Subdivision: Lake Parks West
HOA
- Has HOA: Yes
- Services included: Maintenance Grounds
- HOA fee: $372 annually
- HOA name: Lake Parks West Homeowners Association
Location
- Region: Grand Prairie
Financial & listing details
- Tax assessed value: $514,524
- Annual tax amount: $9,042
- Date on market: 5/8/2024
- Cumulative days on market: 35 days
- Listing terms: Cash,Conventional,FHA,VA Loan
- Exclusions: Refrigerator
- Electric utility on property: Yes
Price history
| Date | Event | Price |
|---|---|---|
| 4/3/2024 | Sold | -- |
Source: NTREIS #20524045 Report a problem | ||
| 3/12/2024 | Pending sale | $539,900$146/sqft |
Source: NTREIS #20524045 Report a problem | ||
| 2/6/2024 | Listing removed | -- |
Source: NTREIS #20524045 Report a problem | ||
| 2/2/2024 | Listed for sale | $539,900$146/sqft |
Source: NTREIS #20524045 Report a problem | ||
| 11/9/2009 | Sold | -- |
Source: Public Record Report a problem | ||
Public tax history
| Year | Property taxes | Tax assessment |
|---|---|---|
| 2025 | $6,111 +11.2% | $514,524 |
| 2024 | $5,495 +6.8% | $514,524 +0.2% |
| 2023 | $5,145 -18.2% | $513,280 +21% |
| 2022 | $6,290 +4.1% | $424,348 +14.7% |
| 2021 | $6,041 +8.9% | $370,124 +24.1% |
| 2020 | $5,548 -5.6% | $298,362 -9.2% |
| 2019 | $5,875 +5.5% | $328,488 +9.1% |
| 2018 | $5,571 -25.1% | $301,198 +5.8% |
| 2017 | $7,441 +2.4% | $284,710 +1.1% |
| 2016 | $7,265 +12.7% | $281,485 +13.4% |
| 2015 | $6,447 | $248,242 +6.6% |
| 2014 | $6,447 | $232,800 +6.6% |
| 2013 | -- | $218,300 +1.1% |
| 2012 | -- | $216,000 |
| 2011 | -- | $216,000 0% |
| 2010 | -- | $216,100 -1.8% |
| 2009 | -- | $220,000 -4.8% |
| 2008 | -- | $231,000 +2.4% |
| 2007 | -- | $225,500 +145.1% |
| 2006 | -- | $92,000 |
Find assessor info on the county website
Neighborhood: Lake Parks West
Nearby homes
- $476,0003 bd2 ba3.7k sqft5315 River Lake Way, Grand Prairie, TX 75052Off Market
- $484,6003 bd2 ba3.8k sqft5312 W Cove Way, Grand Prairie, TX 75052Off Market
- $527,3005 bd3 ba3.7k sqft5299 River Lake Way, Grand prairie, TX 75052Off Market
- $5,250-- bd-- ba-- sqft5299 River Lake Way, Grand prairie, TX 75052Off Market
- $10,5005 bd3 ba-- sqft5299 River Lake Way, Grand Prairie, TX 75052Off Market
- $--6 bd4 ba4.4k sqft5316 W Cove Way, Grand Prairie, TX 75052Sold
- $486,4003 bd2 ba4.1k sqft5319 River Lake Way, Grand Prairie, TX 75052Off Market
- $504,9005 bd3 ba3.8k sqft5312 River Lake Way, Grand Prairie, TX 75052Off Market
Nearby schools
GreatSchools rating
- 6/10West Elementary SchoolGrades: PK-6Distance: 1.2 mi
- 4/10Barnett Junior High SchoolGrades: 7-8Distance: 4.7 mi
- 3/10Bowie High SchoolGrades: 9-12Distance: 1.7 mi
Schools provided by the listing agent
- Elementary: West
- High: Bowie
- District: Arlington ISD
Source: NTREIS. This data may not be complete. We recommend contacting the local school district to confirm school assignments for this home.
Get a cash offer in 3 minutes
Find out how much your home could sell for in as little as 3 minutes with a no-obligation cash offer.
Estimated market value
$525,600
Get a cash offer in 3 minutes
Find out how much your home could sell for in as little as 3 minutes with a no-obligation cash offer.
Estimated market value
$525,600
- Texas
- Tarrant County
- Grand Prairie
- 75052
- Lake Parks West
- 5311 River Lake Way
Nearby cities
Nearby neighborhoods
Nearby zip codes
Other Grand Prairie Topics
