Welcome to your dream home! This charming 3-bedroom, 2-bath ranch is perfectly situated on a picturesque 1-acre lot in the heart of the Catskill Mountains. Enjoy breathtaking mountain views while you are relaxing in your hot tub with the serenity of nature right from your backyard. This property offers more than just a home—it's a lifestyle! With nearby hiking trails, fishing spots, and ski resorts, outdoor adventure awaits in every season. The house features spacious, light-filled living areas, a functional floor plan, and endless potential for outdoor fun or entertaining. Don't miss out on this perfect blend of comfort, charm, and natural beauty—schedule your showing today!
Closed
$310,000
5311 Route 212, Mt. Tremper, NY 12457
3beds
1,568sqft
Manufactured Home
Built in 1996
1 Acres Lot
$343,500 Zestimate®
$198/sqft
$3,816 Estimated rent
Home value
$343,500
$292,000 - $402,000
$3,816/mo
Zestimate® history
Owner options
List your home for rent
$3,816/mo
Rent Zestimate®
Find your next renter with Zillow Rental Manager. Plus, with online applications, you can quickly screen prospective tenants – for free.
$3,816/mo
Rent Zestimate®
Refinance and save
$2,094/mo
Est. payment
Refinancing to a lower rate could help reduce your monthly payments and save thousands over the life of the loan.
$2,094/mo
Est. payment
Explore your selling options
Work with a Zillow partner agent
Leverage their expertise and Zillow's premium Showcase listings to get your home seen by more buyers.
Get startedList with your own agent
Get your home in front of millions of buyers by listing it on Zillow.
Learn how to do itSell it yourself
Take full control of how buyers see your home on Zillow by listing For Sale by Owner (FSBO).
List your homeWhat's special
Breathtaking mountain viewsHot tubFunctional floor planSerenity of nature
Zillow last checked:
Listing updated:
Listed by:
Stephanie Berryann 845-594-8869,
United Real Estate HV Edge,
Mary Jack Umhay 845-417-3851,
United Real Estate HV Edge
Bought with:
Stephanie Berryann, 40BE1174526
United Real Estate HV Edge
Mary Jack Umhay, 40UM1174528
United Real Estate HV Edge
Source: HVCRMLS,MLS#: 20250125
Facts & features
Interior
Bedrooms & bathrooms
- Bedrooms: 3
- Bathrooms: 2
- Full bathrooms: 2
Heating
- Forced Air, Oil
Cooling
- Ceiling Fan(s), Central Air
Appliances
- Included: Water Heater, Washer/Dryer, Stainless Steel Appliance(s), Microwave, Free-Standing Gas Range, Free-Standing Gas Oven, Dryer
Features
- Open Floorplan
- Flooring: Carpet, Laminate, Linoleum
- Has basement: No
Interior area
- Total structure area: 1,568
- Total interior livable area: 1,568 sqft
- Finished area above ground: 1,568
- Finished area below ground: 0
Property
Parking
- Parking features: Driveway
- Has uncovered spaces: Yes
Features
- Levels: One
- Patio & porch: Covered, Deck, Front Porch, Side Porch
- Exterior features: Private Yard, Other
- Fencing: Back Yard
- Has view: Yes
- View description: Mountain(s), Trees/Woods
Lot
- Size: 1 Acres
- Features: Back Yard, Few Trees, Front Yard, Landscaped
Details
- Additional structures: Outbuilding, Shed(s)
- Parcel number: 25.11
- Zoning: R
Construction
Type & style
- Home type: MobileManufactured
- Architectural style: Ranch
- Property subtype: Manufactured Home
Materials
- Vinyl Siding
- Foundation: Slab
- Roof: Asphalt,Shingle
Condition
- New construction: No
- Year built: 1996
Utilities & green energy
- Electric: 200+ Amp Service
- Sewer: Septic Tank
- Water: Well
- Utilities for property: Cable Available, Electricity Available, Phone Available
Community & HOA
Location
- Region: Shandaken
Financial & listing details
- Price per square foot: $198/sqft
- Tax assessed value: $39,100
- Annual tax amount: $2,853
- Date on market: 1/15/2025
- Electric utility on property: Yes
- Road surface type: Dirt
Price history
| Date | Event | Price |
|---|---|---|
| 6/3/2025 | Sold | $310,000-5.8%$198/sqft |
Source:  HVCRMLS #20250125 Report a problem HVCRMLS #20250125 Report a problem | ||
| 2/14/2025 | Pending sale | $329,000$210/sqft |
Source: HVCRMLS #20250125 Report a problem | ||
| 2/6/2025 | Contingent | $329,000$210/sqft |
Source: HVCRMLS #20250125 Report a problem | ||
| 1/15/2025 | Listed for sale | $329,000+2641.7%$210/sqft |
Source: HVCRMLS #20250125 Report a problem | ||
| 5/23/1996 | Sold | $12,000$8/sqft |
Source: Public Record Report a problem | ||
Public tax history
| Year | Property taxes | Tax assessment |
|---|---|---|
| 2025 | -- | $39,100 |
| 2024 | -- | $39,100 |
| 2023 | -- | $39,100 |
| 2022 | -- | $39,100 |
| 2021 | -- | $39,100 |
| 2020 | -- | $39,100 |
| 2019 | -- | $39,100 |
| 2018 | -- | $39,100 |
| 2017 | $2,942 | $39,100 |
| 2016 | -- | $39,100 |
| 2015 | -- | $39,100 |
| 2014 | -- | $39,100 |
| 2013 | -- | $39,100 |
| 2011 | -- | $39,100 |
| 2010 | -- | $39,100 |
| 2009 | -- | $39,100 |
| 2008 | -- | $39,100 |
| 2007 | -- | $39,100 |
| 2006 | -- | $39,100 |
| 2005 | -- | $39,100 |
| 2004 | -- | $39,100 |
| 2003 | -- | $39,100 |
| 2002 | -- | $39,100 +3.4% |
| 2001 | -- | $37,800 |
| 2000 | -- | $37,800 |
Find assessor info on the county website
Neighborhood: 12457
Nearby homes
- $366,3002 bd2 ba1.5k sqft5319 Route 212, Shandaken, NY 12457Off Market
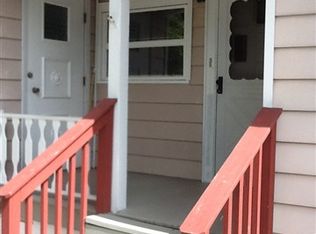
- $410,8003 bd2 ba1.6k sqft5307-5309 Route 212, Shandaken, NY 12457Off Market

- $296,7005 bd1 ba2.2k sqft5323 Route 212, Shandaken, NY 12457Off Market
- $195,0005.44 Acres5305 Route 212, Mount Tremper, NY 12457Sold

- $102,745-- bd-- ba672 sqft5318-5326 Route 212, Shandaken, NY 12457Off Market
- $344,0004 bd2 ba1.8k sqft5303 Route 212, Shandaken, NY 12457Off Market
- $1,300,0005 bd5 ba3.3k sqft5327 New Frk #212, Mount Tremper, NY 12457For Sale
- $620,0003 bd3 ba1.8k sqft5308 Route 212, Mount Tremper, NY 12457Sold
Nearby schools
GreatSchools rating
- 8/10Reginald Bennett Elementary SchoolGrades: K-5Distance: 2.6 mi
- 9/10Onteora Middle SchoolGrades: 6-8Distance: 2.6 mi
- 7/10Onteora High SchoolGrades: 9-12Distance: 2.6 mi
Schools provided by the listing agent
- Elementary: Bennett 4-6
Source: HVCRMLS. This data may not be complete. We recommend contacting the local school district to confirm school assignments for this home.
- New York
- Ulster County
- Mount Tremper
- 12457
- 5311 Route 212
Nearby cities
Nearby zip codes
Other Mount Tremper Topics
