Updated 5BR/3.5BA East Memphis home offering 3,685 SF, three bedrooms down, and major recent improvements that take much of the worry out of buying an established home. Recent updates include a new roof, sewer line, water line, driveway, and updated water heaters. Inside, the renovated kitchen opens naturally to the spacious family room, creating an easy everyday living and entertaining space. The main-level primary suite is generously sized, while two additional downstairs bedrooms offer flexibility for guests, office space, or hobbies. Upstairs, two more bedrooms provide even more versatility, including an oversized fifth bedroom that can also function as a bonus or media room. Two fireplaces, abundant storage, two walk-in attics, three HVAC systems, a functional mudroom, and inviting outdoor living add to the appeal. A rare combination of space, updates, character, and flexibility in an established East Memphis setting.
For sale
Price cut: $15K (6/26)
$684,900
5311 S Angela Rd, Memphis, TN 38120
5beds
3,685sqft
Single Family Residence
Built in 1959
0.36 Acres Lot
$661,500 Zestimate®
$186/sqft
$-- HOA
What's special
Two fireplacesSpacious family roomFunctional mudroomAbundant storageRenovated kitchenInviting outdoor livingTwo walk-in attics
- 177 days
- 673
- 12
Zillow last checked:
Listing updated:
Listed by:
Andrew B Turnage,
Baxter Read Realty 901-818-5375
Source: MAAR,MLS#: 10217761
Facts & features
Interior
Bedrooms & bathrooms
- Bedrooms: 5
- Bathrooms: 4
- Full bathrooms: 3
- 1/2 bathrooms: 1
Rooms
- Room types: Attic, Entry Hall, Play Room
Primary bedroom
- Features: Hardwood Floor, Smooth Ceiling, Vaulted/Coffered Ceiling, Walk-In Closet(s)
- Level: First
- Area: 272
- Dimensions: 16 x 17
Bedroom 2
- Features: Hardwood Floor, Shared Bath
- Level: First
- Area: 182
- Dimensions: 13 x 14
Bedroom 3
- Features: Hardwood Floor, Shared Bath, Smooth Ceiling
- Level: First
- Area: 156
- Dimensions: 12 x 13
Bedroom 4
- Features: Hardwood Floor, Shared Bath, Smooth Ceiling, Walk-In Closet(s)
- Level: Second
- Area: 195
- Dimensions: 15 x 13
Bedroom 5
- Features: Hardwood Floor, Shared Bath, Smooth Ceiling
- Level: Second
- Area: 273
- Dimensions: 13 x 21
Primary bathroom
- Features: Double Vanity, Separate Shower, Smooth Ceiling, Tile Floor, Whirlpool Tub, Full Bath
Dining room
- Features: Separate Dining Room
- Area: 238
- Dimensions: 14 x 17
Kitchen
- Features: Eat-in Kitchen, Pantry, Updated/Renovated Kitchen, Washer/Dryer Connections
- Area: 195
- Dimensions: 13 x 15
Living room
- Features: Separate Living Room
- Area: 338
- Dimensions: 13 x 26
Bonus room
- Area: 169
- Dimensions: 13 x 13
Heating
- 3 or More Systems, Central, Natural Gas
Cooling
- 220 Wiring, 3 or More Systems, Central Air
Appliances
- Included: Gas Water Heater, Vent Hood/Exhaust Fan, Cooktop, Dishwasher, Disposal, Double Oven, Microwave, Refrigerator, Separate Ice Maker
- Laundry: Laundry Room
Features
- 1 or More BR Down, Double Vanity Bath, Full Bath Down, Half Bath Down, Luxury Primary Bath, Primary Down, Renovated Bathroom, Separate Tub & Shower, Split Bedroom Plan, Smooth Ceiling, Vaulted/Coff/Tray Ceiling, Mud Room, Walk-In Closet(s), 2 or More Baths, 2nd Bedroom, 3rd Bedroom, Breakfast Room, Dining Room, Kitchen, Laundry Room, Living Room, Play Room/Recreation Room, Primary Bedroom, 1 Bath, 4th or More Bedrooms, Bonus Room, Storage, Square Feet Source: AutoFill (MAARdata) or Public Records (Cnty Assessor Site)
- Flooring: Hardwood, Tile
- Windows: Storm Window(s), Wood Frames
- Basement: Crawl Space
- Attic: Attic Access,Walk-In
- Number of fireplaces: 2
- Fireplace features: Gas Log, Living Room, In Other Room, Masonry
Interior area
- Total interior livable area: 3,685 sqft
Video & virtual tour
Property
Parking
- Total spaces: 2
- Parking features: Driveway/Pad, Storage
- Covered spaces: 2
- Has uncovered spaces: Yes
Features
- Stories: 1.2
- Patio & porch: Porch, Patio
- Pool features: None
- Has spa: Yes
- Spa features: Whirlpool(s), Bath
- Fencing: Wood
Lot
- Size: 0.36 Acres
- Dimensions: 161 x 160
- Features: Level, Some Trees
Details
- Parcel number: 068025 00004
Construction
Type & style
- Home type: SingleFamily
- Architectural style: Traditional
- Property subtype: Single Family Residence
Materials
- Brick Veneer, Wood/Composition
- Roof: Composition Shingles
Condition
- New construction: No
- Year built: 1959
Utilities & green energy
- Sewer: Public Sewer
- Water: Public
Community & HOA
Community
- Security: Burglar Alarm, Dead Bolt Lock(s), Iron Door(s), Monitored Alarm System, Smoke Detector(s), Wrought Iron Security Drs
- Subdivision: Walnut Grove Hills
Location
- Region: Memphis
Financial & listing details
- Price per square foot: $186/sqft
- Tax assessed value: $620,000
- Annual tax amount: $8,170
- Price range: $684.9K - $684.9K
- Date on market: 3/26/2026
- Cumulative days on market: 178 days
Estimated market value
$661,500
$628,000 - $695,000
$3,123/mo
Price history
| Date | Event | Price |
|---|---|---|
| 6/26/2026 | Price change | $684,900-2.1%$186/sqft |
Source:  MAAR #10217761 Report a problem MAAR #10217761 Report a problem | ||
| 3/26/2026 | Listed for sale | $699,900+61.4%$190/sqft |
Source: MAAR #10217761 Report a problem | ||
| 3/24/2021 | Listing removed | -- |
Source: Owner Report a problem | ||
| 8/2/2016 | Sold | $433,550-3.4%$118/sqft |
Source: Public Record Report a problem | ||
| 5/23/2016 | Listed for sale | $449,000+73.1%$122/sqft |
Source: Owner Report a problem | ||
| 9/24/2003 | Sold | $259,400$70/sqft |
Source: Public Record Report a problem | ||
Public tax history
| Year | Property taxes | Tax assessment |
|---|---|---|
| 2025 | $8,170 +7.1% | $155,000 +33.8% |
| 2024 | $7,631 +8.1% | $115,875 |
| 2023 | $7,059 | $115,875 |
| 2022 | -- | $115,875 |
| 2021 | -- | $115,875 +4.4% |
| 2020 | $3,548 | $111,025 |
| 2019 | $3,548 -21.1% | $111,025 |
| 2018 | $4,497 -45.1% | $111,025 |
| 2017 | $8,195 +207.7% | $111,025 +41.7% |
| 2016 | $2,663 +37.7% | $78,325 -21.2% |
| 2014 | $1,933 | $99,450 |
| 2013 | -- | $99,450 +64% |
| 2012 | -- | $60,625 |
| 2011 | -- | $60,625 |
| 2010 | -- | $60,625 |
| 2009 | -- | $60,625 +5.7% |
| 2008 | -- | $57,375 |
| 2007 | -- | $57,375 |
| 2006 | -- | $57,375 |
| 2005 | -- | $57,375 |
| 2004 | -- | $57,375 |
| 2003 | -- | $57,375 |
| 2002 | -- | $57,375 |
| 2001 | -- | $57,375 +11.7% |
| 2000 | -- | $51,375 |
Find assessor info on the county website
Monthly payment
Est. payment
Payment breakdown
Explore the cost of this home by adjusting the details. Changes won't be saved.Climate risks
Neighborhood: East Memphis
Similar homes
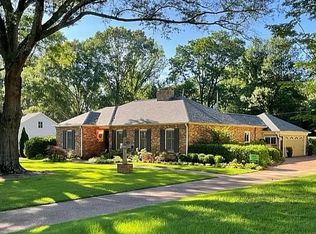
- $749,0004 bd4 ba3.8k sqft816 Reddoch St, Memphis, TN 38120For Sale
 MLS ID #10229109, Lela S Yates, Ware Jones, REALTORS. MAAR
 - $750,0004 bd5 ba4.3k sqft965 Village Oak Cv, Memphis, TN 38120For Sale
 MLS ID #10230318, Lila Mehdian, Crye-Leike, Inc., REALTORS. MAAR
 - $659,0003 bd4 ba3.3k sqft178 S Grove Park Rd, Memphis, TN 38117For Sale
 MLS ID #10226820, Harry D Samuels, Pinnacle Realty. MAAR
 - $779,9006 bd7 ba4.4k sqft801 Eaton St, Memphis, TN 38120For Sale
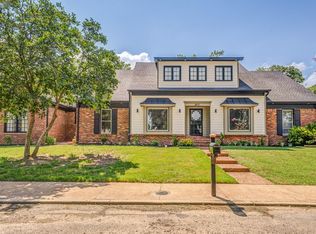 MLS ID #10226985, Marc L Scheinberg, Keller Williams Realty. MAAR
 - $525,0004 bd4 ba4k sqft6373 S Massey Hill Dr, Memphis, TN 38120For Sale
 MLS ID #3231156, Jennifer Carstensen. RealTracs MLS as distributed by MLS GRID
