Skip main navigation
Off market
  • $337,700

    5311 S Pattie Ct, Wichita, KS 67216

    5beds
    2,624sqft
    SingleFamily
    Built in 2006
    10,454 Square Feet Lot
    $337,700 Zestimate®
    $129/sqft
    $2,174 Estimated rent

    Home value

    $337,700

    $321,000 - $355,000

    $2,174/mo

    Zestimate® history
    Loading
    Loading...

    Owner options

    List your home for rent

    $2,174/mo

    Rent Zestimate®

    Find your next renter with Zillow Rental Manager. Plus, with online applications, you can quickly screen prospective tenants – for free.

    Learn more

    $2,174/mo

    Rent Zestimate®

    Refinance and save

    $1,768/mo

    Est. payment

    Refinancing to a lower rate could help reduce your monthly payments and save thousands over the life of the loan.

    See today's rates

    $1,768/mo

    Est. payment

    Explore your selling options

    Work with a Zillow partner agent

    Leverage their expertise and Zillow's premium Showcase listings to get your home seen by more buyers.

    Get started

    List with your own agent

    Get your home in front of millions of buyers by listing it on Zillow.

    Learn how to do it

    Sell it yourself

    Take full control of how buyers see your home on Zillow by listing For Sale by Owner (FSBO).

    List your home

    What's special

    Finished basementLarge pantryPrimary suiteLarge family areaMain-floor laundry roomWalk-in his-and-hers closetComfortable living space

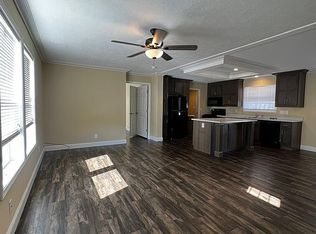
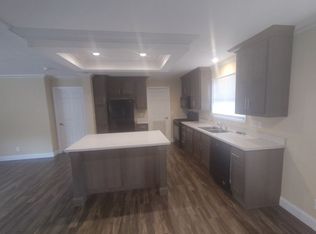
    **PRICE JUST REDUCED** Welcome to Your Dream Home at 5311 S Pattie Ct, Wichita, KS 67216! This stunning 5-bedroom, 3-bathroom residence offers 2,624 sq. ft. of comfortable living space on a 10,454 sq. ft. lot—perfectly situated between Haysville and Derby with lower Wichita tax rates! Plus, with open enrollment, you have the flexibility to choose between Haysville or Derby schools, making it ideal for families. As you step inside, you’ll be greeted by an abundance of natural light that fills the open-concept living areas. The well-appointed kitchen is a chef’s dream, featuring a large pantry and plenty of cabinet space for all your culinary needs. The main-floor laundry room adds extra convenience to this functional layout. The primary suite is a true retreat, offering a full bathroom with a tub and a walk-in his-and-hers closet for generous storage. Each of the four additional bedrooms is spacious, featuring large closets to keep everything organized. Downstairs, the finished basement provides even more living space with a large family area, two bedrooms, a full bathroom, and a generous storage room—giving you the flexibility for a home office, workout space, or guest quarters. * Oversized Three-Car Garage – Plenty of space for vehicles, storage, and even a workshop! * Spacious Backyard – Perfect for entertaining, gardening, or relaxing on peaceful evenings. * Private Fishing Lake Nearby – Just steps away for outdoor enthusiasts. * Quiet Neighborhood – No HOA! Enjoy the freedom of a low-maintenance, relaxed lifestyle. * Recent Updates – A newer roof for peace of mind for years to come. * Prime Location – Just minutes from McConnell AFB, Boeing, and Spirit AeroSystems, offering a quick and easy commute! Don’t miss this incredible opportunity to own a home that offers space, flexibility, and an unbeatable location. Schedule your private showing today! Text or Call - 316-208-3720 to schedule a showing.

    This property is off market, which means it's not currently listed for sale or rent on Zillow. This may be different from what's available on other websites or public sources.

    Facts & features

    Interior

    Bedrooms & bathrooms
    • Bedrooms: 5
    • Bathrooms: 3
    • Full bathrooms: 3
    Heating
    • Forced air, Gas
    Cooling
    • Central
    Appliances
    • Included: Dishwasher, Garbage disposal, Microwave, Range / Oven, Refrigerator
    Features
    • Flooring: Carpet, Hardwood, Laminate
    • Basement: Finished
    • Has fireplace: Yes
    Interior area
    • Total interior livable area: 2,624 sqft

    Property

    Parking
    • Total spaces: 3
    • Parking features: Garage - Attached
    Features
    • Exterior features: Shingle, Stone, Stucco, Wood, Brick, Cement / Concrete
    Lot
    • Size: 10,454 Square Feet
    Details
    • Parcel number: 087215210440200600

    Construction

    Type & style
    • Home type: SingleFamily
    Materials
    • Frame
    • Foundation: Other
    • Roof: Shake / Shingle
    Condition
    • Year built: 2006

    Community & HOA

    Location
    • Region: Wichita

    Financial & listing details

    • Price per square foot: $129/sqft
    • Tax assessed value: $269,200
    • Annual tax amount: $3,349

    Price history

    DateEventPrice
    5/8/2025Listing removed--
    Source: Owner Report a problem
    4/7/2025Pending sale$280,000$107/sqft
    Source: Owner Report a problem
    3/17/2025Price change$280,000-1.8%$107/sqft
    Source: Owner Report a problem
    3/4/2025Listed for sale$285,000+63.8%$109/sqft
    Source: Owner Report a problem
    7/10/2017Sold--
    Source: SCKMLS as distributed by MLS GRID #525001_534601 Report a problem
    5/24/2017Price change$174,000-2.8%$66/sqft
    Source: Kansas Real Estate Consultants, LLC #534601 Report a problem
    5/20/2017Price change$179,000-3.2%$68/sqft
    Source: Kansas Real Estate Consultants, LLC #534601 Report a problem
    4/30/2017Listed for sale$184,900+60.9%$70/sqft
    Source: Kansas Real Estate Consultants, LLC #534601 Report a problem
    4/15/2015Listing removed$114,900$44/sqft
    Source: Better Homes and Gardens Real Estate Alliance #500847 Report a problem
    4/14/2015Pending sale$114,900$44/sqft
    Source: Better Homes and Gardens Real Estate Alliance #500847 Report a problem
    3/17/2015Sold--
    Source: Public Record Report a problem
    3/2/2015Listed for sale$114,900$44/sqft
    Source: Realty World Alliance #500847 Report a problem

    Public tax history

    YearProperty taxesTax assessment
    2025$3,349 +8.9%$30,959 +10%
    2024$3,075 -3%$28,141
    2023$3,170 +13.7%$28,141
    2022$2,787 -16.1%--
    2021$3,321 --
    2020-- $21,828 +25.4%
    2019-- $17,412 +4%
    2018-- $16,744
    2017-- --
    2016-- --
    2015-- --
    2014-- --
    2013-- --
    2012-- --
    2011-- $18,368 -14.9%
    2008-- $21,586 +55.6%
    2007-- $13,873 +5405.2%
    2006-- $252
    2005-- $252 +260%
    2004-- $70
    Find assessor info on the county website

    Neighborhood: South Area

    Nearby schools

    GreatSchools rating
    Schools provided by the listing agent
    • Elementary: White
    • Middle: Truesdell
    • High: South
    • District: Wichita School District (USD 259)

    Source: The MLS. This data may not be complete. We recommend contacting the local school district to confirm school assignments for this home.

    Get pre-qualified for a loan
    At Zillow Home Loans, we can pre-qualify you in as little as 5 minutes with no impact to your credit score.

    An equal housing lender. NMLS #10287.

    Sell for more on Zillow
    Get a Zillow Showcase℠ listing at no additional cost and you could sell for .
    $337,700
    2% more
    +$6,754
    With Zillow Showcase(estimated)
    $344,454