Welcome to the epitome of lakeside luxury living at Grandview Lake! This extraordinary property offers a truly captivating retreat, where every detail has been meticulously crafted to create a seamless blend of elegance, comfort, and breathtaking natural beauty. Step into this magnificent home and be greeted by the warm embrace of gleaming hardwood floors that span throughout. The coffered ceilings not only add a touch of architectural excellence but also elevate the overall ambiance, exuding an air of sophistication and charm. The open kitchen boasts stainless steel appliances, abundant counter space, and a generous island that beckons gatherings and culinary adventures. With its seamless flow into the expansive living areas, this space becomes a natural hub for entertainment or quiet relaxation. Retreat to the primary suite on the main level, an oasis of serenity and indulgence, complete with a lavish ensuite bathroom and a spacious closets that caters to your every storage need. The five additional guest rooms provide ample accommodation options for friends and family, ensuring everyone feels pampered and comfortable. The outdoor amenities of this property are equally awe-inspiring. A huge dock invites you to embark on boating adventures and soak up the sun-drenched days on the lake. The large lakeside pavilion offers a captivating setting for hosting memorable events or simply relishing in the beauty of the surroundings. And, of course, the panoramic lake views provide a constant reminder of the unparalleled natural splendor that surrounds you. Experience the allure of lakeside living at its finest with this remarkable Grandview Lake property. Make this retreat your own and revel in the tranquility and luxurious lifestyle it offers. Don't miss the opportunity to own a slice of paradise - schedule your private tour today!
Sold
$2,525,000
5311 S Poplar Dr, Columbus, IN 47201
6beds
5,086sqft
Residential, Single Family Residence
Built in 2017
0.45 Acres Lot
$2,700,600 Zestimate®
$496/sqft
$4,196 Estimated rent
Home value
$2,700,600
$2.46M - $2.94M
$4,196/mo
Zestimate® history
Owner options
List your home for rent
$4,196/mo
Rent Zestimate®
Find your next renter with Zillow Rental Manager. Plus, with online applications, you can quickly screen prospective tenants – for free.
$4,196/mo
Rent Zestimate®
Refinance and save
$13,139/mo
Est. payment
Refinancing to a lower rate could help reduce your monthly payments and save thousands over the life of the loan.
$13,139/mo
Est. payment
Explore your selling options
Work with a Zillow partner agent
Leverage their expertise and Zillow's premium Showcase listings to get your home seen by more buyers.
Get startedList with your own agent
Get your home in front of millions of buyers by listing it on Zillow.
Learn how to do itSell it yourself
Take full control of how buyers see your home on Zillow by listing For Sale by Owner (FSBO).
List your homeWhat's special
Zillow last checked:
Listing updated:
Listed by:
Christopher Braun 646-334-3554,
RE/MAX Real Estate Prof
Bought with:
Christopher Braun
RE/MAX Real Estate Prof
Source: MIBOR as distributed by MLS GRID,MLS#: 21990336
Facts & features
Interior
Bedrooms & bathrooms
- Bedrooms: 6
- Bathrooms: 5
- Full bathrooms: 3
- 1/2 bathrooms: 2
- Main level bathrooms: 2
- Main level bedrooms: 1
Primary bedroom
- Features: Carpet
- Level: Main
- Area: 234 Square Feet
- Dimensions: 13x18
Bedroom 2
- Features: Carpet
- Level: Basement
- Area: 130 Square Feet
- Dimensions: 13x10
Bedroom 3
- Features: Carpet
- Level: Basement
- Area: 130 Square Feet
- Dimensions: 13x10
Bedroom 4
- Features: Carpet
- Level: Basement
- Area: 130 Square Feet
- Dimensions: 13x10
Bedroom 5
- Features: Vinyl Plank
- Level: Basement
- Area: 130 Square Feet
- Dimensions: 13x10
Bedroom 6
- Features: Carpet
- Level: Upper
- Area: 432 Square Feet
- Dimensions: 18x24
Bonus room
- Features: Carpet
- Level: Upper
- Area: 414 Square Feet
- Dimensions: 18x23
Dining room
- Features: Hardwood
- Level: Main
- Area: 90 Square Feet
- Dimensions: 09x10
Family room
- Features: Hardwood
- Level: Basement
- Area: 315 Square Feet
- Dimensions: 21x15
Kitchen
- Features: Hardwood
- Level: Main
- Area: 196 Square Feet
- Dimensions: 14x14
Laundry
- Features: Tile-Ceramic
- Level: Main
- Area: 72 Square Feet
- Dimensions: 09x08
Living room
- Features: Hardwood
- Level: Main
- Area: 336 Square Feet
- Dimensions: 21x16
Office
- Features: Hardwood
- Level: Main
- Area: 156 Square Feet
- Dimensions: 12x13
Play room
- Features: Hardwood
- Level: Basement
- Area: 192 Square Feet
- Dimensions: 16x12
Heating
- Heat Pump
Cooling
- Zoned
Appliances
- Included: Dishwasher, Dryer, Electric Water Heater, Gas Oven, Refrigerator, Washer, Water Softener Owned, Wine Cooler
- Laundry: Main Level
Features
- Attic Access, Double Vanity, Breakfast Bar, Bookcases, High Ceilings, Kitchen Island, Entrance Foyer, Ceiling Fan(s), Hardwood Floors, High Speed Internet, Eat-in Kitchen, Pantry, Smart Thermostat, Supplemental Storage, Walk-In Closet(s)
- Flooring: Hardwood
- Windows: Screens, Windows Thermal, WoodWorkStain/Painted
- Basement: Ceiling - 9+ feet,Egress Window(s),Exterior Entry,Finished,Full
- Attic: Access Only
- Number of fireplaces: 2
- Fireplace features: Family Room, Gas Log, Living Room
Interior area
- Total structure area: 5,086
- Total interior livable area: 5,086 sqft
- Finished area below ground: 1,991
Property
Parking
- Total spaces: 2
- Parking features: Attached, Concrete, Garage Door Opener, Guest Parking, Storage
- Attached garage spaces: 2
- Details: Garage Parking Other(Finished Garage, Garage Door Opener)
Features
- Levels: One and One Half
- Stories: 1
- Patio & porch: Covered, Patio
- Exterior features: Fire Pit, Outdoor Kitchen, Smart Lock(s)
- Has view: Yes
- View description: Lake, Trees/Woods, Water
- Has water view: Yes
- Water view: Lake,Water
- Waterfront features: Dock, Lake Privileges, Lake Front, Water Access, Water View, Waterfront
Lot
- Size: 0.45 Acres
- Features: Irregular Lot, Rural - Subdivision, Mature Trees
Details
- Parcel number: 038411240000900016
- Horse amenities: None
Construction
Type & style
- Home type: SingleFamily
- Architectural style: Traditional
- Property subtype: Residential, Single Family Residence
Materials
- Wood Siding, Stone
- Foundation: Concrete Perimeter
Condition
- New construction: No
- Year built: 2017
Utilities & green energy
- Electric: 200+ Amp Service, Underground
- Water: Municipal/City
- Utilities for property: Electricity Connected, Sewer Connected, Water Connected
Community & HOA
Community
- Subdivision: Grandview Lake
HOA
- Has HOA: Yes
- Amenities included: Boating, Maintenance, Powered Boats Allowed, RV/Boat Storage, Trail(s)
- Services included: Maintenance, Walking Trails
- HOA fee: $865 annually
Location
- Region: Columbus
Financial & listing details
- Price per square foot: $496/sqft
- Tax assessed value: $1,871,500
- Annual tax amount: $10,386
- Date on market: 7/18/2024
- Cumulative days on market: 34 days
- Electric utility on property: Yes
Price history
| Date | Event | Price |
|---|---|---|
| 9/13/2024 | Sold | $2,525,000-1.9%$496/sqft |
Source:  MIBOR as distributed by MLS GRID #21990336 Report a problem MIBOR as distributed by MLS GRID #21990336 Report a problem | ||
| 8/20/2024 | Pending sale | $2,575,000$506/sqft |
Source: MIBOR as distributed by MLS GRID #21990336 Report a problem | ||
| 7/18/2024 | Listed for sale | $2,575,000+498.8%$506/sqft |
Source: MIBOR as distributed by MLS GRID #21990336 Report a problem | ||
| 7/28/2014 | Sold | $430,000-21.8%$85/sqft |
Source: MIBOR as distributed by MLS GRID #21292993 Report a problem | ||
| 5/16/2014 | Listed for sale | $550,000$108/sqft |
Source: F. C. TUCKER/SCOTT LYNCH GROUP #21400899 Report a problem | ||
Public tax history
| Year | Property taxes | Tax assessment |
|---|---|---|
| 2025 | $10,377 -0.1% | $1,871,500 +81.3% |
| 2024 | $10,385 +11.7% | $1,032,000 +0% |
| 2023 | $9,295 +5.7% | $1,031,700 +17.6% |
| 2022 | $8,797 +7.5% | $877,200 +7.3% |
| 2021 | $8,183 +12.5% | $817,800 +5.6% |
| 2020 | $7,276 +26.7% | $774,500 |
| 2019 | $5,745 -33.4% | $774,500 +16.5% |
| 2018 | $8,626 +14.5% | $665,000 +11.1% |
| 2017 | $7,535 -6.6% | $598,400 +11.3% |
| 2016 | $8,070 +45.5% | $537,700 -2.9% |
| 2014 | $5,545 | $553,700 -12.3% |
| 2013 | $5,545 -1% | $631,300 +6% |
| 2012 | $5,602 -6% | $595,700 -10.7% |
| 2011 | $5,958 +20.3% | $667,100 +20% |
| 2010 | $4,952 +10.5% | $555,900 +1.4% |
| 2009 | $4,482 +19.2% | $548,200 +2% |
| 2007 | $3,759 | $537,700 +10.1% |
| 2006 | -- | $488,200 +81.2% |
| 2005 | -- | $269,500 |
Find assessor info on the county website
Neighborhood: Grandview Lake
Nearby homes
- $1,944,0004 bd4 ba3.1k sqft5531 S Poplar Dr, Columbus, IN 47201Sold
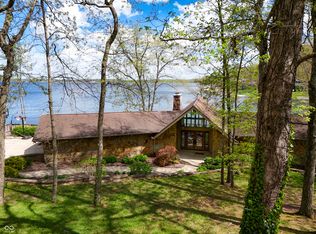
- $1,114,2003 bd3 ba1.3k sqft5321 S Poplar Dr, Columbus, IN 47201Off Market
- $1,514,5003 bd2 ba2.2k sqft5301 S Poplar Dr, Columbus, IN 47201Off Market
- $1,674,0003 bd3 ba3.1k sqft5331 S Poplar Dr, Columbus, IN 47201Off Market

- $2,069,3004 bd4 ba3.1k sqft5291 S Poplar Dr, Columbus, IN 47201Off Market
- $1,958,4003 bd2 ba1.8k sqft5351 S Poplar Dr, Columbus, IN 47201Off Market
- $1,177,3004 bd3 ba1.7k sqft5281 S Poplar Dr, Columbus, IN 47201Off Market
- $1,019,7003 bd1 ba1.2k sqft5361 S Poplar Dr, Columbus, IN 47201Off Market
Nearby schools
GreatSchools rating
- 5/10Mount Healthy Elementary SchoolGrades: PK-6Distance: 4.1 mi
- 6/10Central Middle SchoolGrades: 7-8Distance: 8.4 mi
- 7/10Columbus North High SchoolGrades: 9-12Distance: 9.4 mi
Schools provided by the listing agent
- Middle: Central Middle School
- High: Columbus North High School
Source: MIBOR as distributed by MLS GRID. This data may not be complete. We recommend contacting the local school district to confirm school assignments for this home.
Sell for more on Zillow
Get a Zillow Showcase℠ listing at no additional cost and you could sell for .
$2,700,600
2% more
+$54,012
With Zillow Showcase(estimated)
$2,754,612
Sell for more on Zillow
Get a Zillow Showcase℠ listing at no additional cost and you could sell for .
$2,700,600
2% more
+$54,012
With Zillow Showcase(estimated)
$2,754,612
- Indiana
- Bartholomew County
- Columbus
- 47201
- Grandview Lake
- 5311 S Poplar Dr
