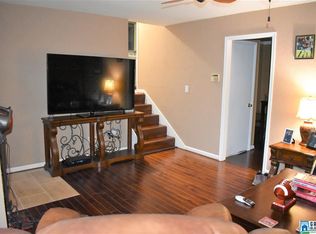
Beautifully Updated Home in Pinson, Alabama! Welcome to 5311 Scott Drive, a move-in-ready home featuring numerous recent updates throughout. This Pinson home offers two remodeled bathrooms, a newly updated kitchen, new waterproof laminate flooring, fresh interior and exterior paint, new windows, new HVAC system, new light fixtures throughout and more. The updated kitchen provides a fresh and modern feel, while the remodeled bathrooms and new flooring add comfort and style. Additional improvements throughout the home make this an excellent opportunity for buyers looking for an updated home in Pinson, AL. Conveniently located near local shopping, dining, parks, and major roadways. Come see all the updates and improvements this Pinson, Alabama home has to offer!
For sale
Price cut: $15K (8/29)
$200,000
5311 Scott Dr, Pinson, AL 35126
3beds
1,114sqft
Single Family Residence
Built in 1972
0.32 Acres Lot
$199,000 Zestimate®
$180/sqft
$-- HOA
What's special
New windowsRemodeled bathroomsNew light fixtures throughoutNewly updated kitchenNew waterproof laminate flooring
- 62 days
- 602
- 68
Zillow last checked:
Listing updated:
Listed by:
Karel Maxam 205-790-0991,
ARC Realty Alabama
Source: GALMLS,MLS#: 21461549
Facts & features
Interior
Bedrooms & bathrooms
- Bedrooms: 3
- Bathrooms: 2
- Full bathrooms: 1
- 1/2 bathrooms: 1
Rooms
- Room types: Bedroom, Den/Family (ROOM), Dining Room, Kitchen, Master Bathroom, Master Bedroom
Primary bedroom
- Level: First
Bedroom 1
- Level: First
Bedroom 2
- Level: First
Primary bathroom
- Level: First
Dining room
- Level: First
Family room
- Level: Basement
Kitchen
- Features: Stone Counters, Pantry
- Level: First
Living room
- Level: First
Basement
- Area: 0
Heating
- Central
Cooling
- Central Air
Appliances
- Included: Dishwasher, Stove-Electric, Gas Water Heater
- Laundry: Electric Dryer Hookup, Washer Hookup, In Basement, Laundry Closet, Yes
Features
- None, Smooth Ceilings, Tub/Shower Combo
- Flooring: Laminate
- Basement: Full,Finished,Daylight
- Attic: None
- Has fireplace: No
Interior area
- Total interior livable area: 1,114 sqft
- Finished area above ground: 1,114
- Finished area below ground: 0
Video & virtual tour
Property
Parking
- Total spaces: 1
- Parking features: Attached, Basement, Driveway, Garage Faces Front
- Attached garage spaces: 1
- Has uncovered spaces: Yes
Features
- Levels: One
- Stories: 1
- Patio & porch: Porch Screened, Covered (DECK), Screened (DECK), Deck
- Pool features: None
- Fencing: Fenced
- View description: None
- Waterfront features: No
Lot
- Size: 0.32 Acres
Details
- Parcel number: 1200092007012.000
- Special conditions: N/A
Construction
Type & style
- Home type: SingleFamily
- Property subtype: Single Family Residence
Materials
- Brick Over Foundation, Vinyl Siding
- Foundation: Basement
Condition
- Year built: 1972
Utilities & green energy
- Water: Public
- Utilities for property: Sewer Connected
Community & HOA
Community
- Subdivision: Hickory Hills
Location
- Region: Pinson
Financial & listing details
- Price per square foot: $180/sqft
- Tax assessed value: $166,900
- Annual tax amount: $867
- Price range: $200K - $200K
- Date on market: 8/7/2026
Estimated market value
$199,000
$189,000 - $209,000
$1,386/mo
Price history
| Date | Event | Price |
|---|---|---|
| 8/29/2026 | Price change | $200,000-7%$180/sqft |
Source:  GALMLS #21461549 Report a problem GALMLS #21461549 Report a problem | ||
| 8/7/2026 | Listed for sale | $215,000+230.8%$193/sqft |
Source: GALMLS #21461549 Report a problem | ||
| 3/21/2025 | Sold | $65,000-7.1%$58/sqft |
Source: Public Record Report a problem | ||
| 9/9/2015 | Sold | $70,000+0.1%$63/sqft |
Source: GALMLS #723429 Report a problem | ||
| 8/6/2015 | Pending sale | $69,900$63/sqft |
Source: Homepath #723429 Report a problem | ||
| 7/17/2015 | Listed for sale | $69,900-9.2%$63/sqft |
Source: Homepath #723429 Report a problem | ||
| 6/15/2015 | Sold | $77,000-35.8%$69/sqft |
Source: Public Record Report a problem | ||
| 12/29/2006 | Sold | $119,900$108/sqft |
Source: Public Record Report a problem | ||
Public tax history
| Year | Property taxes | Tax assessment |
|---|---|---|
| 2025 | $867 | $16,700 |
| 2024 | $867 +9.5% | $16,700 +8.9% |
| 2023 | $792 +12.9% | $15,340 +12% |
| 2022 | $702 +21.8% | $13,700 +20% |
| 2021 | $576 | $11,420 |
| 2020 | $576 | $11,420 |
| 2019 | $576 +10.3% | $11,420 +9.4% |
| 2018 | $522 | $10,440 |
| 2017 | $522 | $10,440 |
| 2016 | $522 -9% | $10,440 -8.3% |
| 2015 | $574 +11.4% | $11,380 +1.2% |
| 2014 | $515 -8.4% | $11,240 |
| 2013 | $562 | $11,240 +0.1% |
| 2012 | $562 +0.2% | $11,226 +0.1% |
| 2011 | $561 | $11,210 |
| 2010 | $561 | $11,210 |
| 2009 | $561 -1.9% | $11,210 -1.9% |
| 2008 | $572 +28% | $11,430 +28% |
| 2007 | $447 -5.1% | $8,930 -5.1% |
| 2006 | $471 +3.9% | $9,410 +3.9% |
| 2005 | $454 +2.4% | $9,060 -48.8% |
| 2004 | $443 +3.5% | $17,700 +3.5% |
| 2003 | $428 +24.1% | $17,100 +148.2% |
| 2002 | $345 | $6,890 |
| 2001 | $345 | $6,890 |
| 2000 | $345 | $6,890 |
Find assessor info on the county website
Monthly payment
Est. payment
Payment breakdown
Explore the cost of this home by adjusting the details. Changes won't be saved.Climate risks
Neighborhood: 35126
Nearby schools
Schools provided by the listing agent
- Elementary: Chalkville
- Middle: Clay - Chalkville
- High: Clay - Chalkville
Source: GALMLS. This data may not be complete. We recommend contacting the local school district to confirm school assignments for this home.

Similar homes
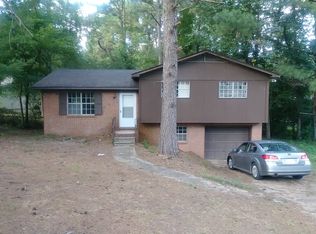
- $187,0003 bd2 ba1.1k sqft5533 Melissa Dr, Pinson, AL 35126For Sale

 MLS ID #21466876, Nakia Walker, Opendoor Brokerage LLC. GALMLS
 - $164,9003 bd2 ba1.4k sqft5205 Mike Dr, Pinson, AL 35126For Sale
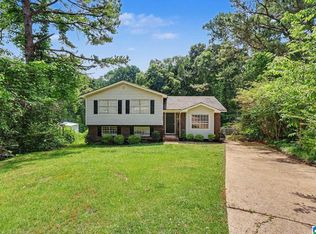 MLS ID #21453597, Robert Salmons, Entera Realty LLC. GALMLS
 - $209,9503 bd2 ba1.5k sqft5055 Stonearbor Dr, Pinson, AL 35126For Sale
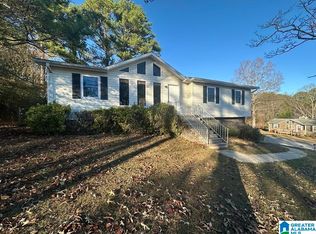 MLS ID #21436279, Kelly Kah, Marketplace Homes. GALMLS
 - $185,0003 bd2 ba1.2k sqft4361 Silver Lake Rd, Pinson, AL 35126For Sale
 MLS ID #21462083, Yadira Ramon Herrera, Mainstay Brokerage LLC. GALMLS
 - $204,9003 bd3 ba1.5k sqft2221 Pentland Dr, Birmingham, AL 35235For SaleMLS ID #21456308, Robert Salmons, Entera Realty LLC. GALMLS
- $214,9003 bd2 ba1.3k sqft4725 Turner Dr, Birmingham, AL 35215For SaleMLS ID #21453468, Robert Salmons, Entera Realty LLC. GALMLS
- $199,4003 bd2 ba1.5k sqft305 Melanie Dr, Birmingham, AL 35215For SaleMLS ID #21449719, Sylvia Vinson, Keller Williams Realty Blount. GALMLS
- $189,9003 bd2 ba1.3k sqft2480 Watson Rd, Birmingham, AL 35235For SaleMLS ID #21463384, Robert Salmons, Entera Realty LLC. GALMLS
- $169,9992 bd1 ba1.1k sqft5371 Dug Hollow Rd, Pinson, AL 35126For SaleMLS ID #21465119, Terry Bullard, Keller Williams Metro North. GALMLS
- $179,0003 bd2 ba1.1k sqft601 23rd Ave NE, Birmingham, AL 35215For SaleMLS ID #21462939, Jacquelyn Smith, Dalton Wade Real Estate Group. GALMLS
- $175,0003 bd2 ba1.2k sqftTba, Birmingham, AL 35235For SaleMLS ID #21461112, Jeff Dorough, Keller Williams Metro South. GALMLS
- $178,0003 bd2 ba1.5k sqft2625 Denise Dr, Birmingham, AL 35235For SaleMLS ID #21463148, Robert Salmons, Entera Realty LLC. GALMLS
- $175,0004 bd2 ba1.3k sqftDirect Tv, Birmingham, AL 35215For SaleMLS ID #21449330, Derrick Grayson, Keller Williams Realty Vestavia. GALMLS
- $239,0003 bd2 ba1.4k sqft7145 Cabin Ln, Pinson, AL 35126For SaleMLS ID #21454800, Samantha Pruett, EXIT Legacy Realty. GALMLS
- $184,9003 bd1 ba1.4k sqft21540 Highway 79, Pinson, AL 35126For SaleMLS ID #21455275, Amber Holley, Hicks Realty LLC. GALMLS
- $235,0004 bd2 ba1.3k sqft227 27th Court Cir NW, Birmingham, AL 35215For SaleMLS ID #21459499, Erika Coleman, Keller Williams Realty Vestavia. GALMLS
- $169,9004 bd2 ba1.4k sqft2112 Merry Dr NE, Birmingham, AL 35215For SaleMLS ID #21458736, Robert Salmons, Entera Realty LLC. GALMLS
- $165,0004 bd2 ba1.4k sqft7873 Williams St, Pinson, AL 35126For SaleMLS ID #21412663, Leda Dimperio, RealtySouth-MB-Crestline. GALMLS
- $225,0003 bd2 ba1.1k sqft4967 Deer Foot Cv, Pinson, AL 35126For SaleMLS ID #21453600, Karol Simpson, RealtySouth-I459 Southwest. GALMLS
- $100,0003 bd1 ba1.1k sqft239 Lake Drive Cir NE, Birmingham, AL 35215For SaleMLS ID #21466881, Gusty Gulas, eXp Realty, LLC Central. GALMLS
