Welcome to this beautifully maintained two-story, 3-bedroom, 2.5-bath home that perfectly blends classic comfort with an incredible outdoor entertainment oasis. Offering excellent curb appeal and strong energy efficiency, this property is designed for both relaxed daily living and memorable gatherings. The exterior showcases a striking red-brick faade complemented by a spacious covered front porch, ideal for outdoor relaxation. A neatly maintained, stone-bordered raised garden bed frames the front lawn and enhances the welcoming walkway to the entrance. The home also features a solar panel system for improved energy efficiency and long-term savings. A two-car attached garage and a wide concrete driveway provide ample off-street parking. Upon entering, the formal living room flows seamlessly into the formal dining room, creating an ideal layout for entertaining. The centrally located kitchen features a walk-in pantry and a breakfast nook with direct access to the backyard. It opens to a comfortable family room complete with a cozy corner fireplace. The main level also includes a dedicated laundry room, an under-stair storage closet, and direct interior access to the two-car garage. Upstairs, a spacious and flexible loft provides additional living space suitable for a media room, office, or play area. The expansive primary suite serves as a private retreat with an ensuite bathroom featuring a dual vanity, garden tub, and separate walk-in shower, along with a large walk-in closet. Two secondary bedrooms each offer their own closets and share a full bathroom. The backyard is a true resort-style escape, designed for multi-level outdoor living. A circular above-ground pool is seamlessly integrated into a custom wrap-around wooden deck, creating a built-in luxury feel. A large cantilever shade sail provides comfort during peak sun hours, while a freestanding pergola with privacy curtains and string lighting sits over a stamped-concrete patio, perfect for outdoor dining. The yard is thoughtfully divided into multiple zones, including an elevated lounge deck and a lower patio area ideal for a fire pit. Solar and privacy screens enhance indoor comfort, and a full wood privacy fence encloses the yard for added seclusion. This home combines everyday functionality with a vacation-inspired backyard lifestyle.
Sold
Price Unknown
5311 Stormy Breeze, San Antonio, TX 78247
3beds
2,807sqft
Single Family Residence
Built in 1999
6,621 Square Feet Lot
$336,700 Zestimate®
$--/sqft
$2,368 Estimated rent
Home value
$336,700
$316,000 - $357,000
$2,368/mo
Zestimate® history
Owner options
List your home for rent
$2,368/mo
Rent Zestimate®
Find your next renter with Zillow Rental Manager. Plus, with online applications, you can quickly screen prospective tenants – for free.
$2,368/mo
Rent Zestimate®
Refinance and save
$170/mo
Est. payment
Refinancing to a lower rate could help reduce your monthly payments and save thousands over the life of the loan.
$170/mo
Est. payment
Explore your selling options
Work with a Zillow partner agent
Leverage their expertise and Zillow's premium Showcase listings to get your home seen by more buyers.
Get startedList with your own agent
Get your home in front of millions of buyers by listing it on Zillow.
Learn how to do itSell it yourself
Take full control of how buyers see your home on Zillow by listing For Sale by Owner (FSBO).
List your homeWhat's special
Two-car attached garageLarge walk-in closetExcellent curb appealIncredible outdoor entertainment oasisSpacious covered front porchDedicated laundry roomUnder-stair storage closet
Zillow last checked:
Listing updated:
Listed by:
Christopher Watters TREC #567369 (512) 646-0038,
Watters International Realty
Source: LERA MLS,MLS#: 1969402
Facts & features
Interior
Bedrooms & bathrooms
- Bedrooms: 3
- Bathrooms: 3
- Full bathrooms: 2
- 1/2 bathrooms: 1
Primary bedroom
- Features: Sitting Room, Walk-In Closet(s), Ceiling Fan(s), Full Bath
- Level: Upper
- Area: 308
- Dimensions: 14 x 22
Bedroom 2
- Area: 196
- Dimensions: 14 x 14
Bedroom 3
- Area: 143
- Dimensions: 13 x 11
Primary bathroom
- Features: Tub/Shower Separate, Double Vanity, Soaking Tub
- Area: 140
- Dimensions: 10 x 14
Dining room
- Area: 165
- Dimensions: 11 x 15
Family room
- Area: 323
- Dimensions: 17 x 19
Kitchen
- Area: 208
- Dimensions: 16 x 13
Living room
- Area: 224
- Dimensions: 14 x 16
Heating
- Central, Electric
Cooling
- Central Air
Appliances
- Included: Cooktop, Microwave, Range, Disposal, Dishwasher, Water Softener Owned, Electric Water Heater
- Laundry: Main Level, Laundry Room, Washer Hookup, Dryer Connection
Features
- Three Living Area, Liv/Din Combo, Eat-in Kitchen, Two Eating Areas, Kitchen Island, Pantry, Loft, Utility Room Inside, All Bedrooms Upstairs, Open Floorplan, Walk-In Closet(s), Ceiling Fan(s), Custom Cabinets
- Flooring: Carpet, Ceramic Tile, Vinyl
- Windows: Double Pane Windows
- Has basement: No
- Number of fireplaces: 1
- Fireplace features: One, Family Room, Wood Burning
Interior area
- Total interior livable area: 2,807 sqft
Property
Parking
- Total spaces: 2
- Parking features: Two Car Garage, Attached, Garage Door Opener, Open
- Attached garage spaces: 2
Features
- Levels: Two
- Stories: 2
- Patio & porch: Patio, Deck
- Exterior features: Rain Gutters, Solar Panels
- Has private pool: Yes
- Pool features: Above Ground
- Fencing: Privacy
- Has view: Yes
- View description: City
Lot
- Size: 6,621 Square Feet
- Features: Level
Details
- Parcel number: 165910100150
Construction
Type & style
- Home type: SingleFamily
- Property subtype: Single Family Residence
Materials
- Brick
- Foundation: Slab
- Roof: Composition
Condition
- Pre-Owned
- New construction: No
- Year built: 1999
Details
- Builder name: Continental
Utilities & green energy
- Sewer: Sewer System
- Water: Water System
- Utilities for property: Cable Available
Community & HOA
Community
- Features: None
- Security: Smoke Detector(s), Security System Owned
- Subdivision: Pheasant Ridge
HOA
- Has HOA: Yes
- HOA fee: $170 annually
- HOA name: PHEASANT RIDGE SA HOA
Location
- Region: San Antonio
Financial & listing details
- Tax assessed value: $365,610
- Annual tax amount: $8,160
- Date on market: 5/22/2026
- Cumulative days on market: 33 days
- Listing terms: Conventional,FHA,VA Loan,Cash
Price history
| Date | Event | Price |
|---|---|---|
| 7/10/2026 | Sold | -- |
Source:  LERA MLS #1969402 Report a problem LERA MLS #1969402 Report a problem | ||
| 6/24/2026 | Pending sale | $334,999$119/sqft |
Source: LERA MLS #1969402 Report a problem | ||
| 6/12/2026 | Contingent | $334,999$119/sqft |
Source: LERA MLS #1969402 Report a problem | ||
| 5/22/2026 | Listed for sale | $334,999+63.5%$119/sqft |
Source: LERA MLS #1969402 Report a problem | ||
| 9/13/2017 | Sold | -- |
Source: LERA MLS #1258590 Report a problem | ||
| 7/25/2017 | Listed for sale | $204,900+18.4%$73/sqft |
Source: Sylvie Shurgot Real Estate #1258590 Report a problem | ||
| 6/13/2014 | Sold | -- |
Source: LERA MLS #1045946 Report a problem | ||
| 3/18/2014 | Listed for sale | $173,000+1.8%$62/sqft |
Source: Prudential Penfed Realty #1045946 Report a problem | ||
| 2/8/2010 | Listing removed | $169,900$61/sqft |
Source: Prudential Real Estate #815800 Report a problem | ||
| 1/10/2010 | Listed for sale | $169,900$61/sqft |
Source: Prudential Real Estate #815800 Report a problem | ||
Public tax history
| Year | Property taxes | Tax assessment |
|---|---|---|
| 2025 | -- | $359,890 +10% |
| 2024 | $5,386 +10.3% | $327,173 +10% |
| 2023 | $4,881 -11.5% | $297,430 +10% |
| 2022 | $5,516 +2.2% | $270,391 +10% |
| 2021 | $5,398 | $245,810 +4.4% |
| 2020 | $5,398 +0.9% | $235,360 +1.5% |
| 2019 | $5,348 | $231,780 +4.8% |
| 2018 | $5,348 -0.2% | $221,090 +10.2% |
| 2017 | $5,357 +1.6% | $200,620 +2.6% |
| 2016 | $5,272 +16% | $195,630 +8.2% |
| 2015 | $4,546 | $180,750 +4.9% |
| 2014 | $4,546 | $172,380 +4.2% |
| 2013 | -- | $165,407 +10% |
| 2012 | -- | $150,370 -0.9% |
| 2011 | -- | $151,730 -0.9% |
| 2010 | -- | $153,100 -4.2% |
| 2009 | -- | $159,780 -0.9% |
| 2008 | -- | $161,150 -0.2% |
| 2007 | -- | $161,480 -0.8% |
| 2006 | -- | $162,860 +4.8% |
| 2005 | -- | $155,440 |
| 2004 | -- | -- |
| 2003 | -- | -- |
| 2002 | -- | -- |
| 2001 | -- | -- |
| 2000 | -- | -- |
Find assessor info on the county website
Neighborhood: 78247
Nearby homes
- $265,4003 bd2 ba1.6k sqft5315 Stormy Breeze, San Antonio, TX 78247Off Market
- $324,0005 bd3 ba3k sqft5307 Stormy Breeze, San Antonio, TX 78247Off Market

- $272,7003 bd3 ba1.8k sqft5319 Stormy Breeze, San Antonio, TX 78247Off Market
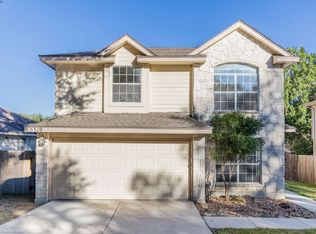
- $360,8003 bd2 ba1.9k sqft5303 Stormy Breeze, San Antonio, TX 78247Off Market

- $291,5003 bd2 ba1.9k sqft5230 Stormy Autumn, San Antonio, TX 78247Off Market
- $269,0003 bd2 ba1.6k sqft5234 Stormy Autumn, San Antonio, TX 78247Off Market
- $251,7003 bd2 ba1.3k sqft5226 Stormy Autumn, San Antonio, TX 78247Off Market
- $291,5004 bd2 ba2k sqft5323 Stormy Breeze, San Antonio, TX 78247Off Market
Nearby schools
GreatSchools rating
- 6/10Stahl Elementary SchoolGrades: PK-5Distance: 0.3 mi
- 5/10Harris Middle SchoolGrades: 6-8Distance: 0.6 mi
- 5/10Madison High SchoolGrades: 9-12Distance: 0.3 mi
Schools provided by the listing agent
- Elementary: Stahl
- Middle: Harris
- High: Madison
- District: North East I.S.D.
Source: LERA MLS. This data may not be complete. We recommend contacting the local school district to confirm school assignments for this home.
Get a cash offer in 3 minutes
Find out how much your home could sell for in as little as 3 minutes with a no-obligation cash offer.
Estimated market value
$336,700
Get a cash offer in 3 minutes
Find out how much your home could sell for in as little as 3 minutes with a no-obligation cash offer.
Estimated market value
$336,700
- Texas
- Bexar County
- San Antonio
- 78247
- 5311 Stormy Breeze
Nearby cities
Nearby neighborhoods
Nearby zip codes
Other San Antonio Topics
