Skip main navigation
Sold for $675,000
  • $675,000

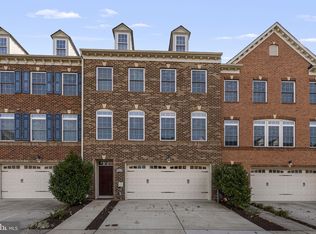
    5311 Stream Bank Ln, Greenbelt, MD 20770

    5beds
    3,790sqft
    Townhouse
    Built in 2015
    1,920 Square Feet Lot
    $675,200 Zestimate®
    $178/sqft
    $4,586 Estimated rent

    Home value

    $675,200

    $608,000 - $749,000

    $4,586/mo

    Zestimate® history
    Loading
    Loading...

    Owner options

    List your home for rent

    $4,586/mo

    Rent Zestimate®

    Find your next renter with Zillow Rental Manager. Plus, with online applications, you can quickly screen prospective tenants – for free.

    Learn more

    $4,586/mo

    Rent Zestimate®

    Refinance and save

    $4,264/mo

    Est. payment

    Refinancing to a lower rate could help reduce your monthly payments and save thousands over the life of the loan.

    See today's rates

    $4,264/mo

    Est. payment

    Explore your selling options

    Work with a Zillow partner agent

    Leverage their expertise and Zillow's premium Showcase listings to get your home seen by more buyers.

    Get started

    List with your own agent

    Get your home in front of millions of buyers by listing it on Zillow.

    Learn how to do it

    Sell it yourself

    Take full control of how buyers see your home on Zillow by listing For Sale by Owner (FSBO).

    List your home

    What's special

    Attached two-car garageVersatile flex spaceBuilt-out walk-in closetPowder roomFull hall bathWelcoming foyerPrivate en-suite bath
    This thoughtfully designed home offers exceptional flexibility across four finished levels, allowing the layout to adapt to a variety of living needs. The entry level features a welcoming foyer, access to the attached two-car garage, and a versatile flex space that can function as a recreation room, home office, or true fifth bedroom—complete with a built-out walk-in closet and a full bathroom, making it ideal for guests or multi-generational living. The main level is well suited for both everyday living and entertaining, with an open-concept layout that includes a spacious living room and dining area centered around a chef’s kitchen with granite countertops, stainless steel appliances, a pantry, and an island with seating. Sliding doors open to an outdoor deck, creating an easy indoor–outdoor connection. A conveniently located powder room completes this level. The upper bedroom level includes a primary suite with walk-in closets and a private en-suite bath, along with two additional bedrooms, a full hall bath, and a laundry area located on the same floor. The top level adds even more versatility with an additional bedroom, full bathroom, walk-in closet, and access to a second outdoor deck—well suited for a guest suite or home office. Brand new carpet throughout just installed! The neighborhood is well positioned for both outdoor enjoyment and everyday convenience, with access to walking and biking paths that connect to the Trolley Trail, Lake Artemesia, and surrounding parkland. Three grocery options—Giant, Aldi, and Target—are all within walking distance, making daily errands especially convenient. Greenbelt Metro is within walking distance or a quick drive, and the location offers easy access to I-495, the BW Parkway, Route 1, UMD, as well as nearby shopping, dining, and community green spaces. The result is a location that supports an active lifestyle while remaining highly connected to the greater DC area. Square footage measurements are approximate and based on third-party measurements.

    Zillow last checked:

    Listing updated:

    Listed by:

    Mattia D'Affuso 240-464-5626,

    TTR Sotheby's International Realty

    Bought with:

    Juan Umanzor, 0225102012

    Long & Foster Real Estate, Inc.

    Sergio Aguilar Orellana, 680031

    Long & Foster Real Estate, Inc.

    Source: Bright MLS,MLS#: MDPG2197184MLS Logo

    Facts & features

    Interior

    Bedrooms & bathrooms
    • Bedrooms: 5
    • Bathrooms: 5
    • Full bathrooms: 4
    • 1/2 bathrooms: 1
    • Main level bathrooms: 1
    • Main level bedrooms: 1
    Basement
    • Area: 0
    Heating
    • Forced Air, Natural Gas
    Cooling
    • Central Air, Electric
    Appliances
    • Included: Gas Water Heater
    • Laundry: Has Laundry, Washer In Unit, Dryer In Unit
    Features
    • Has basement: No
    • Has fireplace: No
    Interior area
    • Total structure area: 4,250
    • Total interior livable area: 3,790 sqft
    • Finished area above ground: 3,790
    • Finished area below ground: 0

    Property

    Parking
    • Total spaces: 4
    • Parking features: Garage Faces Front, Built In, Garage Door Opener, Inside Entrance, Attached, Driveway
    • Attached garage spaces: 2
    • Uncovered spaces: 2
    • Details: Garage Sqft: 370
    Accessibility
    • Accessibility features: None
    Features
    • Levels: Four
    • Stories: 4
    • Pool features: None
    Lot
    • Size: 1,920 sqft
    Details
    • Additional structures: Above Grade, Below Grade
    • Parcel number: 17213822426
    • Zoning: RMF48
    • Special conditions: Standard

    Construction

    Type & style
    • Home type: Townhouse
    • Architectural style: Traditional
    • Property subtype: Townhouse
    Materials
    • Frame, Brick
    • Foundation: Brick/Mortar
    Condition
    • New construction: No
    • Year built: 2015
    Details
    • Builder name: NV Homes

    Utilities & green energy

    • Sewer: Public Sewer
    • Water: Public

    Community & neighborhood

    Location
    • Region: Greenbelt
    • Subdivision: Greenbelt Station
    • Municipality: Greenbelt

    HOA & financial

    HOA
    • Has HOA: Yes
    • HOA fee: $100 monthly
    • Amenities included: Bike Trail, Jogging Path
    • Services included: Lawn Care Front, Reserve Funds, Sewer, Snow Removal, Trash, Road Maintenance

    Other

    Other facts
    • Listing agreement: Exclusive Right To Sell
    • Ownership: Fee Simple

    Price history

    DateEventPrice
    5/29/2026Sold$675,000$178/sqft
    Source: Bright MLS #MDPG2197184 Report a problem
    4/21/2026Contingent$675,000$178/sqft
    Source: Bright MLS #MDPG2197184 Report a problem
    3/30/2026Listed for sale$675,000-3.4%$178/sqft
    Source: Bright MLS #MDPG2197184 Report a problem
    3/26/2026Contingent$699,000$184/sqft
    Source: Bright MLS #MDPG2190584 Report a problem
    2/6/2026Listed for sale$699,000+31.8%$184/sqft
    Source: Bright MLS #MDPG2190584 Report a problem
    8/10/2015Sold$530,394$140/sqft
    Source: Public Record Report a problem

    Public tax history

    YearProperty taxesTax assessment
    2025$12,596 +16.6%$620,967 +3.8%
    2024$10,806 +1.7%$598,200 +1.7%
    2023$10,629 -1%$588,033 -1.7%
    2022$10,741 +5.9%$598,200 +5.4%
    2021$10,142 +4.7%$567,700 +4.1%
    2020$9,684 +45.7%$545,433 +8.9%
    2019$6,645 $500,900
    2018-- $500,900 +4.9%
    2017$8,546 +1492.5%$477,700 +5.1%
    2016$537 $454,500 +1112%
    2015$537 $37,500
    2014$537 $37,500
    2013-- $37,500
    2012-- $37,500
    2011-- $37,500
    2010-- $37,500
    2009-- $37,500 +9.8%
    2008-- $34,166 +10.8%
    2007-- $30,833

    Find assessor info on the county website

    Neighborhood: 20770

    Nearby schools

    GreatSchools rating
    Schools provided by the listing agent
    • District: Prince George's County Public Schools

    Source: Bright MLS. This data may not be complete. We recommend contacting the local school district to confirm school assignments for this home.

    Get a cash offer in 3 minutes
    Find out how much your home could sell for in as little as 3 minutes with a no-obligation cash offer.
    Estimated market value
    $675,200
    Get a cash offer in 3 minutes
    Find out how much your home could sell for in as little as 3 minutes with a no-obligation cash offer.
    Estimated market value
    $675,200