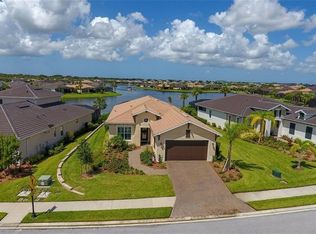
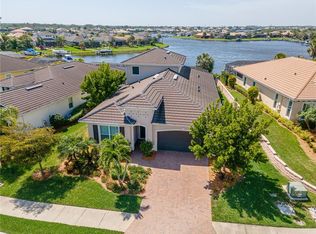
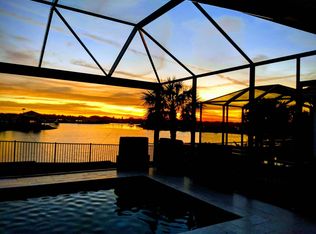
Life On the Water's Edge! Nestled between sundrenched waters of the Manatee River & shimmering waters of the 55 acre lagoon. This Coastal Inspired home offers an open floor plan that filters in an abundance of natural light "Water, Water Everywhere," custom-designed, meticulously maintained waterfront home that exudes the WOW factor from the moment you step inside. The shimmering light on the water immediately captivates you as you gaze out to the expansive Lagoon, set atop the highest point in the community. Located in an X Flood Zone, this property is high and dry with no flood risk. This open and bright home features 3 bedrooms, 2 baths, plus a den, seamlessly blending indoor and outdoor living. Step outside to your private dock and for a day of exploring the Intracoastal waterways, visiting private islands, fishing, or cruising to local waterfront restaurants. Back home, shower off at your outside shower or relax with a refreshing dip in the saltwater heated pool/spa, or cook up the day's catch in your outdoor kitchen while watching the stunning sunset. This is waterfront living at its finest! This home is designed with energy efficiency in mind, featuring a tankless hot water heater, Isolcene insulation in the attic, and additional insulation in the walls and ceilings for optimal comfort and savings. 2022 High Performance Energy Efficient Heat pump HVAC with top SEER and Dual Circulation. Impact windows and doors, along with 2 Kevlar hurricane screens, provide peace of mind during storm season. A whole-house generator ensures you're always powered up, and a water softener adds convenience and comfort. For those who enjoy working in the garage, you'll appreciate the air-conditioned space with a mini-split system and extra storage, providing a comfortable and organized workspace year-round. This home combines luxury with practical, energy-saving features to enhance your lifestyle. If you love to cook, you'll be inspired by this stunning kitchen, featuring sleek quartz low bar counters and top-of-the-line Bosch appliances new 2023, including a 5-burner gas stove, refrigerator, and dishwasher. Accent under counter lighting, Custom white wood cabinetry with pull outs adds to your convenience and adjoining pantry.- The home is beautifully tiled throughout, with upgraded bathrooms offering modern finishes. For added convenience and comfort, the home includes an automatic sunshade, alarm system, and Ring doorbell for peace of mind. Positioned to take full advantage of natural beauty, this home offers sunrises in the front and breathtaking sunsets in the back. With no neighbors to the east, it provides a unique and private setting, making it a truly exceptional property. Resort Style living, Maintenance Free, Gated & Secured Tidewater Preserve offers full time lifestyle director, 3 Har-tru tennis courts, River Lodge w/fitness center, community room & resort style pool plus 2 additional community pools. Private Marina as well. Walk along Manatee River on nature trails, dog park and children's playground. Tidewater has an abundance of social activities, Low HOA fees NO CDD fees. Located minutes to I-75 & major airports, World class shopping, restaurants & beaches. This boating community is the Perfect Place to Live & Play! Come Live on the Water's Edge!
Sold for $975,000
$975,000
5311 TIDEWATER PRESERVE BOULEVARD, BRADENTON, FL 34208
3beds
2,092sqft
Single Family Residence
Built in 2016
8,773 Square Feet Lot
$919,800 Zestimate®
$466/sqft
$4,512 Estimated rent
Home value
$919,800
$846,000 - $1.00M
$4,512/mo
Zestimate® history
Owner options
List your home for rent
$4,512/mo
Rent Zestimate®
Find your next renter with Zillow Rental Manager. Plus, with online applications, you can quickly screen prospective tenants – for free.
$4,512/mo
Rent Zestimate®
Refinance and save
$6,929/mo
Est. payment
Refinancing to a lower rate could help reduce your monthly payments and save thousands over the life of the loan.
$6,929/mo
Est. payment
Explore your selling options
Work with a Zillow partner agent
Leverage their expertise and Zillow's premium Showcase listings to get your home seen by more buyers.
Get startedList with your own agent
Get your home in front of millions of buyers by listing it on Zillow.
Learn how to do itSell it yourself
Take full control of how buyers see your home on Zillow by listing For Sale by Owner (FSBO).
List your homeWhat's special
Private dockOutdoor kitchenAbundance of natural lightOpen floor planWaterfront homeTop-of-the-line bosch appliancesUpgraded bathrooms
Zillow last checked:
Listing updated:
Listed by:
Lynda Melnick 941-730-5180,
WAGNER REALTY 941-756-7800,
Jay Holland, IV 941-932-5080,
WAGNER REALTY
Bought with:
Brent Martin, 3600009
MARCUS & COMPANY REALTY
Source: Stellar MLS,MLS#: A4632061 Originating MLS: Sarasota - Manatee
Originating MLS: Sarasota - Manatee
Facts & features
Interior
Bedrooms & bathrooms
- Bedrooms: 3
- Bathrooms: 2
- Full bathrooms: 2
Rooms
- Room types: Attic, Den/Library/Office, Utility Room
Primary bedroom
- Features: Ceiling Fan(s), Walk-In Closet(s)
- Level: First
- Dimensions: 18x13
Bedroom 2
- Features: Ceiling Fan(s), Built-in Closet
- Level: First
- Dimensions: 15x12
Bedroom 3
- Features: Ceiling Fan(s), Built-in Closet
- Level: First
- Dimensions: 15x11
Primary bathroom
- Features: Dual Sinks, En Suite Bathroom, Granite Counters, Tub with Separate Shower Stall
- Level: First
- Dimensions: 13x12
Bathroom 2
- Features: Granite Counters, Shower No Tub
- Level: First
- Dimensions: 9x7
Den
- Level: First
- Dimensions: 14x10
Dinette
- Level: First
- Dimensions: 12x10
Kitchen
- Features: Granite Counters, Kitchen Island, Pantry, Tall Countertops
- Level: First
- Dimensions: 15x12
Living room
- Features: Ceiling Fan(s)
- Level: First
- Dimensions: 23x15
Heating
- Central, Heat Pump
Cooling
- Central Air, Ductless
Appliances
- Included: Dishwasher, Disposal, Dryer, Microwave, Range, Refrigerator, Tankless Water Heater, Washer, Water Softener
- Laundry: Inside, Laundry Room
Features
- Cathedral Ceiling(s), Ceiling Fan(s), Eating Space In Kitchen, In Wall Pest System, Living Room/Dining Room Combo, Open Floorplan, Primary Bedroom Main Floor, Solid Surface Counters, Split Bedroom, Walk-In Closet(s)
- Flooring: Ceramic Tile
- Doors: Outdoor Grill, Outdoor Kitchen, Outdoor Shower, Sliding Doors
- Windows: Storm Window(s), Shades, Window Treatments
- Has fireplace: No
Interior area
- Total structure area: 2,854
- Total interior livable area: 2,092 sqft
Property
Parking
- Total spaces: 2
- Parking features: Driveway, Garage Door Opener
- Attached garage spaces: 2
- Has uncovered spaces: Yes
Features
- Levels: One
- Stories: 1
- Patio & porch: Covered, Deck, Enclosed, Patio, Screened
- Exterior features: Irrigation System, Lighting, Outdoor Grill, Outdoor Kitchen, Outdoor Shower, Rain Gutters, Sidewalk, Sprinkler Metered
- Has private pool: Yes
- Pool features: Heated, In Ground, Lighting, Salt Water, Screen Enclosure
- Has spa: Yes
- Spa features: Heated, In Ground
- Has view: Yes
- View description: Water, Lagoon
- Has water view: Yes
- Water view: Water,Lagoon
- Waterfront features: Waterfront, Lagoon, Bay/Harbor Access, Gulf/Ocean Access, Gulf/Ocean to Bay Access, Intracoastal Waterway Access, Lagoon Access, River Access
- Body of water: MANATEE RIVER
Lot
- Size: 8,773 Square Feet
- Residential vegetation: Mature Landscaping, Trees/Landscaped
Details
- Parcel number: 1100057009
- Zoning: R1
- Special conditions: None
Construction
Type & style
- Home type: SingleFamily
- Architectural style: Coastal,Custom
- Property subtype: Single Family Residence
Materials
- Block, Stucco
- Foundation: Slab
- Roof: Tile
Condition
- Completed
- New construction: No
- Year built: 2016
Details
- Builder model: Florencia
- Builder name: WCI
Utilities & green energy
- Sewer: Public Sewer
- Water: Public
- Utilities for property: BB/HS Internet Available, Cable Connected, Electricity Connected, Natural Gas Connected, Sewer Connected, Sprinkler Meter, Street Lights, Underground Utilities, Water Connected
Community & HOA
Community
- Features: Boat Slip, Community Boat Ramp, Fishing, Marina, Private Boat Ramp, River, Water Access, Waterfront, Clubhouse, Deed Restrictions, Dog Park, Fitness Center, Gated Community - Guard, Playground, Sidewalks
- Security: Gated Community, Security System, Smoke Detector(s)
- Pet fee: $0 monthly
- Subdivision: TIDEWATER PRESERVE 5
HOA
- Has HOA: Yes
- Amenities included: Cable TV, Clubhouse, Fitness Center, Gated, Maintenance, Playground, Pool, Security, Tennis Court(s)
- Services included: 24-Hour Guard, Cable TV, Community Pool, Reserve Fund, Internet, Maintenance Grounds, Recreational Facilities
- HOA fee: $524 monthly
- HOA name: Castle Group/Christine Brookfield
- HOA phone: 941-745-1092
Location
- Region: Bradenton
Financial & listing details
- Price per square foot: $466/sqft
- Tax assessed value: $709,838
- Annual tax amount: $6,587
- Date on market: 12/13/2024
- Cumulative days on market: 5 days
- Listing terms: Cash,Conventional,FHA,VA Loan
- Ownership: Fee Simple
- Total actual rent: 0
- Electric utility on property: Yes
- Road surface type: Asphalt
Price history
| Date | Event | Price |
|---|---|---|
| 1/17/2025 | Sold | $975,000-2.5%$466/sqft |
Source:  Stellar MLS #A4632061 Report a problem Stellar MLS #A4632061 Report a problem | ||
| 12/19/2024 | Pending sale | $999,900$478/sqft |
Source: Stellar MLS #A4632061 Report a problem | ||
| 12/13/2024 | Listed for sale | $999,900+107.2%$478/sqft |
Source: Stellar MLS #A4632061 Report a problem | ||
| 2/23/2016 | Sold | $482,600$231/sqft |
Source: Public Record Report a problem | ||
Public tax history
| Year | Property taxes | Tax assessment |
|---|---|---|
| 2025 | $6,849 +2.8% | $413,980 +2.9% |
| 2024 | $6,665 +1.2% | $402,313 +3% |
| 2023 | $6,587 +2.3% | $390,595 +3% |
| 2022 | $6,436 +0.2% | $379,218 +3% |
| 2021 | $6,424 +0.9% | $368,173 +1.4% |
| 2020 | $6,364 +3.4% | $363,090 +3.8% |
| 2019 | $6,156 | $349,697 -1.2% |
| 2018 | $6,156 -2.5% | $353,990 +2.1% |
| 2017 | $6,311 +1595.1% | $346,709 +307.9% |
| 2016 | $372 | $85,000 +3% |
| 2015 | $372 | $82,500 +348.4% |
| 2014 | $372 | $18,399 |
Find assessor info on the county website
Neighborhood: Tidewater Preserve
Nearby homes
- $813,4004 bd3 ba2.2k sqft5313 Tidewater Preserve Blvd, Bradenton, FL 34208Off Market
- $1,016,2004 bd5 ba3k sqft5321 Tidewater Preserve Blvd, Bradenton, FL 34208Off Market
- $681,3002 bd2 ba1.7k sqft5227 Tidewater Preserve Blvd, Bradenton, FL 34208Off Market
- $773,1003 bd2 ba2.4k sqft1252 Tyne Ln, Bradenton, FL 34208Off Market
- $816,8003 bd3 ba2.2k sqft5331 Tidewater Preserve Blvd, Bradenton, FL 34208Off Market
- $957,1003 bd3 ba2.2k sqft5225 Tidewater Preserve Blvd, Bradenton, FL 34208Off Market
- $711,9003 bd2 ba2.4k sqft1254 Tyne Ln, Bradenton, FL 34208Off Market
- $1,219,5003 bd3 ba2.2k sqft5401 Tidewater Preserve Blvd, Bradenton, FL 34208For Sale By Owner
Nearby schools
GreatSchools rating
- 7/10Freedom Elementary SchoolGrades: PK-5Distance: 3.5 mi
- 8/10Carlos E. Haile Middle SchoolGrades: 6-8Distance: 3.5 mi
- 5/10Parrish Community High SchoolGrades: 9-12Distance: 5.5 mi
Schools provided by the listing agent
- Elementary: William H. Bashaw Elementary
- Middle: Carlos E. Haile Middle
- High: Braden River High
Source: Stellar MLS. This data may not be complete. We recommend contacting the local school district to confirm school assignments for this home.
Get a cash offer in 3 minutes
Find out how much your home could sell for in as little as 3 minutes with a no-obligation cash offer.
Estimated market value
$919,800
Get a cash offer in 3 minutes
Find out how much your home could sell for in as little as 3 minutes with a no-obligation cash offer.
Estimated market value
$919,800
- Florida
- Manatee County
- Bradenton
- 34208
- Tidewater Preserve
- 5311 TIDEWATER PRESERVE BOULEVARD
Nearby cities
Nearby neighborhoods
Nearby zip codes
Other Bradenton Topics
