This home is just a perfect ranch! Truly nothing to do here, as it has been impeccably maintained. Three bedrooms and two full baths, a three season room, and a bonus partially finished basement with plush carpet and a horizontal fireplace. Storage galore ! Updated stainless kitchen appliances and quartzite countertops. This home is an incredible value. New sidewalk and driveway done a year ago. No need to build your dream home, because this is it! All new Radisson residents are required to pay a one- time Amenities Equalization Assessment of .25% of the sale price at closing.
Closed
Street View
$428,000
5311 Villa Ridge Ct, Baldwinsville, NY 13027
3beds
1,548sqft
Single Family Residence
Built in 2008
7,274 Square Feet Lot
$461,400 Zestimate®
$276/sqft
$2,709 Estimated rent
Home value
$461,400
$438,000 - $484,000
$2,709/mo
Zestimate® history
Owner options
List your home for rent
$2,709/mo
Rent Zestimate®
Find your next renter with Zillow Rental Manager. Plus, with online applications, you can quickly screen prospective tenants – for free.
$2,709/mo
Rent Zestimate®
Refinance and save
$3,267/mo
Est. payment
Refinancing to a lower rate could help reduce your monthly payments and save thousands over the life of the loan.
$3,267/mo
Est. payment
Explore your selling options
Work with a Zillow partner agent
Leverage their expertise and Zillow's premium Showcase listings to get your home seen by more buyers.
Get startedList with your own agent
Get your home in front of millions of buyers by listing it on Zillow.
Learn how to do itSell it yourself
Take full control of how buyers see your home on Zillow by listing For Sale by Owner (FSBO).
List your homeWhat's special
Horizontal fireplaceBonus partially finished basementPlush carpetStorage galoreQuartzite countertopsThree bedroomsThree season room
Zillow last checked:
Listing updated:
Listed by:
Karen Kuppel Unangst 315-303-3500,
315 Realty Partners
Bought with:
Karen Kuppel Unangst, 40UN0754050
315 Realty Partners
Source: NYSAMLSs,MLS#: S1571922 Originating MLS: Syracuse
Originating MLS: SyracuseFacts & features
Interior
Bedrooms & bathrooms
- Bedrooms: 3
- Bathrooms: 2
- Full bathrooms: 2
- Main level bathrooms: 2
- Main level bedrooms: 3
Heating
- Gas, Forced Air
Cooling
- Central Air
Appliances
- Included: Dryer, Dishwasher, Electric Cooktop, Electric Oven, Electric Range, Disposal, Gas Water Heater, Microwave, Refrigerator, Washer
- Laundry: Main Level
Features
- Separate/Formal Living Room, Living/Dining Room, Main Level Primary, Primary Suite
- Flooring: Carpet, Hardwood, Tile, Varies
- Basement: Full,Partially Finished
- Number of fireplaces: 2
Interior area
- Total structure area: 1,548
- Total interior livable area: 1,548 sqft
Property
Parking
- Total spaces: 2
- Parking features: Attached, Garage, Garage Door Opener
- Attached garage spaces: 2
Features
- Levels: One
- Stories: 1
- Patio & porch: Open, Patio, Porch, Screened
- Exterior features: Blacktop Driveway, Patio
- Pool features: Association
Lot
- Size: 7,274 Square Feet
- Dimensions: 57 x 128
- Features: Residential Lot
Details
- Parcel number: 31368907500100040030000000
- Special conditions: Standard
Construction
Type & style
- Home type: SingleFamily
- Architectural style: Ranch
- Property subtype: Single Family Residence
Materials
- Vinyl Siding
- Foundation: Block
- Roof: Asphalt
Condition
- Resale
- Year built: 2008
Details
- Builder model: Eldan
Utilities & green energy
- Sewer: Connected
- Water: Connected, Public
- Utilities for property: Cable Available, High Speed Internet Available, Sewer Connected, Water Connected
Community & HOA
Community
- Subdivision: Eldan Homes/Radisson Ph I
HOA
- Amenities included: Basketball Court, Clubhouse, Pool, Tennis Court(s)
- HOA fee: $218 quarterly
Location
- Region: Baldwinsville
Financial & listing details
- Price per square foot: $276/sqft
- Tax assessed value: $274,176
- Annual tax amount: $8,485
- Date on market: 10/14/2024
- Cumulative days on market: 3 days
- Listing terms: Cash,Conventional,FHA,VA Loan
Price history
| Date | Event | Price |
|---|---|---|
| 12/16/2024 | Sold | $428,000+7%$276/sqft |
Source:  NYSAMLSs #S1571922 Report a problem NYSAMLSs #S1571922 Report a problem | ||
| 10/19/2024 | Pending sale | $400,000$258/sqft |
Source: NYSAMLSs #S1571922 Report a problem | ||
| 10/14/2024 | Listed for sale | $400,000+0%$258/sqft |
Source: NYSAMLSs #S1571922 Report a problem | ||
| 10/14/2024 | Listing removed | -- |
Source: Owner Report a problem | ||
| 10/10/2024 | Listed for sale | $399,9990%$258/sqft |
Source: Owner Report a problem | ||
| 8/29/2023 | Listing removed | -- |
Source: NYSAMLSs #S1493846 Report a problem | ||
| 8/26/2023 | Listed for sale | $400,000+90.5%$258/sqft |
Source: NYSAMLSs #S1493846 Report a problem | ||
| 5/21/2014 | Sold | $210,000-2.3%$136/sqft |
Source: NYSAMLSs #S306533 Report a problem | ||
| 3/13/2014 | Listed for sale | $214,900+1.1%$139/sqft |
Source: RE/MAX Realty Plus #S306533 Report a problem | ||
| 10/15/2008 | Sold | $212,500$137/sqft |
Source: Public Record Report a problem | ||
Public tax history
| Year | Property taxes | Tax assessment |
|---|---|---|
| 2025 | -- | $274,176 |
| 2024 | -- | $274,176 |
| 2023 | -- | $274,176 |
| 2022 | -- | $274,176 +14.2% |
| 2021 | -- | $240,000 +6.3% |
| 2020 | -- | $225,800 |
| 2019 | -- | $225,800 |
| 2018 | -- | $225,800 +5% |
| 2017 | $6,748 -48.5% | $215,000 +2.4% |
| 2016 | $13,114 | $210,000 |
| 2015 | -- | $210,000 |
| 2014 | -- | $210,000 |
| 2013 | -- | $210,000 |
| 2012 | -- | $210,000 |
| 2011 | -- | $210,000 |
| 2010 | -- | $210,000 |
| 2009 | -- | $210,000 +950% |
| 2008 | -- | $20,000 |
Find assessor info on the county website
Neighborhood: Radisson
Nearby homes
- $502,3003 bd3 ba2.3k sqft5309 Villa Ridge Ct, Baldwinsville, NY 13027Off Market
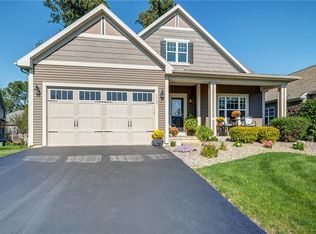
- $453,1003 bd2 ba1.8k sqft5315 Villa Ridge Ct, Baldwinsville, NY 13027Off Market
- $722,1003 bd2 ba2.1k sqft3064 Samantha Dr, Baldwinsville, NY 13027Off Market
- $456,9003 bd3 ba1.7k sqft5299 Villa Ridge Ct, Baldwinsville, NY 13027Off Market
- $403,4003 bd3 ba1.3k sqft5310 Villa Ridge Ct, Baldwinsville, NY 13027Off Market
- $443,4003 bd2 ba1.6k sqft5281 Villa Ridge Ct, Baldwinsville, NY 13027Off Market
- $438,4003 bd2 ba1.5k sqft5279 Villa Ridge Ct, Baldwinsville, NY 13027Off Market
- $478,3003 bd2 ba2k sqft5285 Villa Ridge Ct, Baldwinsville, NY 13027Off Market
Nearby schools
GreatSchools rating
- 7/10Catherine M Mcnamara Elementary SchoolGrades: PK-5Distance: 3.3 mi
- 6/10Theodore R Durgee Junior High SchoolGrades: 8-9Distance: 2.1 mi
- 8/10Charles W Baker High SchoolGrades: 10-12Distance: 2.1 mi
Schools provided by the listing agent
- Elementary: Catherine M McNamara Elementary
- Middle: Theodore R Durgee Junior High
- High: Charles W Baker High
- District: Baldwinsville
Source: NYSAMLSs. This data may not be complete. We recommend contacting the local school district to confirm school assignments for this home.
Sell for more on Zillow
Get a Zillow Showcase℠ listing at no additional cost and you could sell for .
$461,400
2% more
+$9,228
With Zillow Showcase(estimated)
$470,628
- New York
- Onondaga County
- Baldwinsville
- 13027
- Radisson
- 5311 Villa Ridge Ct
Nearby cities
Nearby neighborhoods
Nearby zip codes
Other Baldwinsville Topics
