NEW PRICE AND NEW LOOK!! Five bedroom, plus an office / flex room 1.5 sty new home! The layout is designed for everyday living, with a main-floor primary suite, two bedrooms upstairs plus an office or flex room, and two bedrooms in the finished lower level. The stunning two-story great room allows for natural light providing an open and bright feel.
Thoughtful upgrades are woven throughout the home: including 8-foot doors on the main level, a striking two-story family and dining room, white oak flooring and cabinetry, and a beautifully designed kitchen with an oversized island providing ample counter space and tons of storage. Enjoy the covered deck, privacy fence, laundry hookups on all three levels, full sprinkler system, and a convenient washing station/mudroom. The fully finished lower level expands the living space with a full entertainment area and bar with another large island. INSET CABINETRY, ALL WITH FULL EXTENSION DRAWERS AND SOFT CLOSE DRAWERS AND DOORS THROUGHOUT! ABUNDANCE OF NATURAL LIGHT! THIS HOME IS AN ENTERTAINER'S DREAM!
The location keeps you close to Mission shops, Meadowbrook Park, and The Village, while still giving you a quiet, neighborhood feel and easy access to daily commutes. SO MUCH SPACE WITH 4285 FINISHED SQ FT!
Sold
Price Unknown
5311 W 71st Ter, Prairie Village, KS 66208
5beds
4,285sqft
Single Family Residence
Built in 2025
8,001 Square Feet Lot
$1,250,300 Zestimate®
$--/sqft
$5,637 Estimated rent
Home value
$1,250,300
$1.18M - $1.33M
$5,637/mo
Zestimate® history
Owner options
List your home for rent
$5,637/mo
Rent Zestimate®
Find your next renter with Zillow Rental Manager. Plus, with online applications, you can quickly screen prospective tenants – for free.
$5,637/mo
Rent Zestimate®
Refinance and save
$24/mo
Est. payment
Refinancing to a lower rate could help reduce your monthly payments and save thousands over the life of the loan.
$24/mo
Est. payment
Explore your selling options
Work with a Zillow partner agent
Leverage their expertise and Zillow's premium Showcase listings to get your home seen by more buyers.
Get startedList with your own agent
Get your home in front of millions of buyers by listing it on Zillow.
Learn how to do itSell it yourself
Take full control of how buyers see your home on Zillow by listing For Sale by Owner (FSBO).
List your homeWhat's special
Covered deckMain-floor primary suiteAbundance of natural lightBeautifully designed kitchenPrivacy fenceFull sprinkler systemStunning two-story great room
Zillow last checked:
Listing updated:
Listed by:
Katy Forrest 913-226-5947,
KW KANSAS CITY METRO,
John Forrest 913-609-5608,
KW KANSAS CITY METRO
Bought with:
Stacy Porto, 2013008584
ReeceNichols -The Village
Source: Heartland MLS as distributed by MLS GRID,MLS#: 2588192
Facts & features
Interior
Bedrooms & bathrooms
- Bedrooms: 5
- Bathrooms: 5
- Full bathrooms: 4
- 1/2 bathrooms: 1
Primary bedroom
- Features: Ceiling Fan(s), Walk-In Closet(s), Wood Floor
- Level: Main
- Area: 260.75 Square Feet
- Dimensions: 17.5 x 14.9
Bedroom 2
- Level: Second
- Area: 197.64 Square Feet
- Dimensions: 16.2 x 12.2
Bedroom 3
- Level: Second
- Area: 148.96 Square Feet
- Dimensions: 15.2 x 9.8
Bedroom 4
- Level: Lower
- Area: 210.21 Square Feet
- Dimensions: 14.7 x 14.3
Bedroom 5
- Level: Lower
- Area: 159.84 Square Feet
- Dimensions: 14.4 x 11.1
Primary bathroom
- Level: Main
- Area: 172.5 Square Feet
- Dimensions: 15 x 11.5
Bathroom 2
- Level: Second
- Area: 75.6 Square Feet
- Dimensions: 10.8 x 7
Bathroom 3
- Level: Second
- Area: 226.57 Square Feet
- Dimensions: 16.3 x 13.9
Bathroom 4
- Level: Lower
- Area: 91 Square Feet
- Dimensions: 13 x 7
Dining room
- Features: Wood Floor
- Level: Main
- Area: 224.1 Square Feet
- Dimensions: 16.6 x 13.5
Family room
- Features: Fireplace, Wood Floor
- Level: Main
- Area: 280.54 Square Feet
- Dimensions: 19.9 x 16.6
Half bath
- Level: Main
- Area: 27.65 Square Feet
- Dimensions: 7.9 x 3.5
Kitchen
- Features: Kitchen Island, Pantry, Quartz Counter, Wood Floor
- Level: Main
- Area: 191.59 Square Feet
- Dimensions: 16.1 x 11.9
Office
- Features: Carpet
- Level: Second
- Area: 148 Square Feet
- Dimensions: 18.5 x 8
Recreation room
- Features: Carpet, Ceramic Tiles, Kitchen Island, Wet Bar
- Level: Lower
- Area: 464 Square Feet
- Dimensions: 29 x 16
Heating
- Forced Air, Zoned
Cooling
- Electric, Zoned
Appliances
- Included: Dishwasher, Disposal, Exhaust Fan, Humidifier, Microwave, Refrigerator, Gas Range, Stainless Steel Appliance(s)
- Laundry: Main Level, Multiple Locations
Features
- Ceiling Fan(s), Kitchen Island, Pantry, Smart Thermostat, Vaulted Ceiling(s), Walk-In Closet(s), Wet Bar
- Flooring: Carpet, Ceramic Tile, Wood
- Windows: Thermal Windows
- Basement: Concrete,Egress Window(s),Finished,Full,Interior Entry
- Number of fireplaces: 1
- Fireplace features: Family Room, Gas
Interior area
- Total structure area: 4,285
- Total interior livable area: 4,285 sqft
- Finished area above ground: 2,939
- Finished area below ground: 1,346
Property
Parking
- Total spaces: 2
- Parking features: Attached, Garage Door Opener, Garage Faces Front
- Attached garage spaces: 2
Features
- Fencing: Privacy,Wood
Lot
- Size: 8,001 Square Feet
- Features: City Limits, City Lot, Level
Details
- Parcel number: OP550000430035
Construction
Type & style
- Home type: SingleFamily
- Architectural style: Traditional
- Property subtype: Single Family Residence
Materials
- Stucco & Frame
- Roof: Composition
Condition
- Under Construction
- New construction: Yes
- Year built: 2025
Details
- Builder name: Empire Prime Propert
Utilities & green energy
- Sewer: Public Sewer, Grinder Pump
- Water: Public
Community & HOA
Community
- Subdivision: Prairie Village
HOA
- Has HOA: Yes
- HOA fee: $24 annually
- HOA name: Prairie Village
Location
- Region: Prairie Village
Financial & listing details
- Tax assessed value: $287,900
- Annual tax amount: $3,867
- Date on market: 12/5/2025
- Listing terms: Cash,Conventional,FHA,VA Loan
- Ownership: Private
- Road surface type: Paved
Price history
| Date | Event | Price |
|---|---|---|
| 5/22/2026 | Sold | -- |
Source:  Heartland MLS as distributed by MLS GRID #2588192 Report a problem Heartland MLS as distributed by MLS GRID #2588192 Report a problem | ||
| 4/23/2026 | Pending sale | $1,375,000$321/sqft |
Source: Heartland MLS as distributed by MLS GRID #2588192 Report a problem | ||
| 2/27/2026 | Price change | $1,375,000-8%$321/sqft |
Source: Heartland MLS as distributed by MLS GRID #2588192 Report a problem | ||
| 1/23/2026 | Price change | $1,495,000-3.5%$349/sqft |
Source: Heartland MLS as distributed by MLS GRID #2588192 Report a problem | ||
| 12/5/2025 | Listed for sale | $1,550,000+463.6%$362/sqft |
Source: Heartland MLS as distributed by MLS GRID #2588192 Report a problem | ||
| 7/24/2023 | Sold | -- |
Source: Heartland MLS as distributed by MLS GRID #2438875 Report a problem | ||
| 6/24/2023 | Contingent | $275,000$64/sqft |
Source: Heartland MLS as distributed by MLS GRID #2438875 Report a problem | ||
| 6/17/2023 | Listed for sale | $275,000$64/sqft |
Source: Heartland MLS as distributed by MLS GRID #2438875 Report a problem | ||
| 6/13/2023 | Pending sale | $275,000$64/sqft |
Source: Heartland MLS as distributed by MLS GRID #2438875 Report a problem | ||
| 6/7/2023 | Listed for sale | $275,000+62.7%$64/sqft |
Source: Heartland MLS as distributed by MLS GRID #2438875 Report a problem | ||
| 3/29/2019 | Sold | -- |
Source: Heartland MLS as distributed by MLS GRID #2147706 Report a problem | ||
| 3/3/2019 | Pending sale | $169,000$39/sqft |
Source: Your Future Address, LLC #2147706 Report a problem | ||
| 2/22/2019 | Price change | $169,000-5.6%$39/sqft |
Source: Your Future Address, LLC #2147706 Report a problem | ||
| 2/18/2019 | Price change | $179,000-3.2%$42/sqft |
Source: Your Future Address, LLC #2147706 Report a problem | ||
| 2/14/2019 | Listed for sale | $185,000$43/sqft |
Source: Your Future Address, LLC #2147706 Report a problem | ||
| 12/1/2003 | Sold | -- |
Source: Agent Provided Report a problem | ||
Public tax history
| Year | Property taxes | Tax assessment |
|---|---|---|
| 2025 | $3,867 +7.8% | $33,108 +8.8% |
| 2024 | $3,588 -1.8% | $30,441 0% |
| 2023 | $3,653 +8.3% | $30,452 +8.8% |
| 2022 | $3,372 | $27,980 +25.1% |
| 2021 | -- | $22,368 +15.1% |
| 2020 | $2,552 | $19,435 -24.5% |
| 2019 | -- | $25,738 +16% |
| 2018 | -- | $22,184 +16.1% |
| 2017 | $2,539 +5.8% | $19,113 +7.8% |
| 2016 | $2,401 +2.7% | $17,733 +1.4% |
| 2015 | $2,337 +5.7% | $17,491 +4.7% |
| 2013 | $2,211 +18.8% | $16,698 +1.1% |
| 2012 | $1,861 +221.8% | $16,514 +4.3% |
| 2010 | $578 -73.2% | $15,834 0% |
| 2009 | $2,159 +3.5% | $15,835 +0% |
| 2008 | $2,086 +1.1% | $15,834 -3.4% |
| 2007 | $2,064 +20.2% | $16,388 +3.2% |
| 2006 | $1,717 | $15,881 +3.1% |
| 2005 | -- | $15,410 |
Find assessor info on the county website
Neighborhood: 66208
Nearby homes
- $326,6002 bd1 ba816 sqft5307 W 71st Ter, Prairie Village, KS 66208Off Market
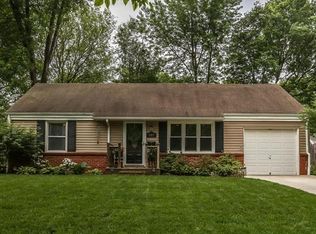
- $375,0002 bd1 ba768 sqft5315 W 71st Ter, Prairie Village, KS 66208Pending

- $--3 bd2 ba1.5k sqft5308 W 72nd St, Prairie Village, KS 66208Sold

- $356,3002 bd1 ba1.1k sqft5303 W 71st Ter, Prairie Village, KS 66208Off Market
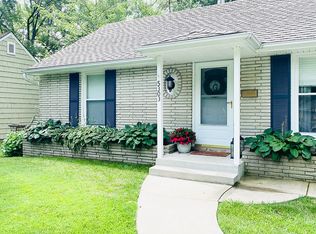
- $314,2002 bd1 ba968 sqft5323 W 71st Ter, Prairie Village, KS 66208Off Market
- $363,7003 bd2 ba934 sqft5304 W 72nd St, Prairie Village, KS 66208Off Market
- $315,0002 bd1 ba900 sqft5312 W 72nd St, Prairie Village, KS 66208Off Market
- $485,9003 bd2 ba1.7k sqft5310 W 71st Ter, Prairie Village, KS 66208Off Market
Nearby schools
GreatSchools rating
- 10/10Prairie Elementary SchoolGrades: PK-6Distance: 1.1 mi
- 9/10Indian Hills Middle SchoolGrades: 7-8Distance: 1.3 mi
- 8/10Shawnee Mission East High SchoolGrades: 9-12Distance: 0.9 mi
Schools provided by the listing agent
- Elementary: Prairie
- Middle: Indian Hills
- High: SM East
Source: Heartland MLS as distributed by MLS GRID. This data may not be complete. We recommend contacting the local school district to confirm school assignments for this home.
Get a cash offer in 3 minutes
Find out how much your home could sell for in as little as 3 minutes with a no-obligation cash offer.
Estimated market value
$1,250,300
Get a cash offer in 3 minutes
Find out how much your home could sell for in as little as 3 minutes with a no-obligation cash offer.
Estimated market value
$1,250,300
- Kansas
- Johnson County
- Prairie Village
- 66208
- 5311 W 71st Ter
Nearby cities
Nearby neighborhoods
Nearby zip codes
Other Prairie Village Topics
