Beautiful quality built 2024 doublewide mobile home sits on .48 of an acre and is ready for occupancy now. THIS HOME QUALIFIES FOR 100% FINANCING NO DOWN PAYMENT!!! This is a 3 bedroom 2 bath home that is a zero energy home. This beauty is solar ready, has argon windows, programable thermostat and hot water heater that you can program on your phone as well as a thermal wrap on the exterior of the home. THIS HOME IS USDA APPROVED AND QUALIFIES FOR 100% FINANCINING WITH 0 DOWN PAYMENT. This lot that the home sits on is beautiful with large mature trees and just a few minutes to all the restaurants and shops in Dunnellon, Crystal River and Inverness has to offer. The public boat ramp is a couple minutes away. It is also a few minutes ride to the new Shops of Black Diamond as well as several new restaurants. The Suncoast Parkway is a few miles away for an easy commute to the Tampa Bay area and Spring Hill. Don't delay call today for more information or to schedule your one on one showing today. Interior pictures are of the same model but not of this actual home but the same colors.
Sold for $220,000
$220,000
5311 W Blade Ln, Dunnellon, FL 34434
3beds
1,264sqft
Manufactured Home, Single Family Residence
Built in 2024
0.39 Acres Lot
$220,800 Zestimate®
$174/sqft
$-- Estimated rent
Home value
$220,800
$192,000 - $254,000
Not available
Zestimate® history
Owner options
List your home for rent
Find your next renter with Zillow Rental Manager. Plus, with online applications, you can quickly screen prospective tenants – for free.
Refinance and save
$1,563/mo
Est. payment
Refinancing to a lower rate could help reduce your monthly payments and save thousands over the life of the loan.
$1,563/mo
Est. payment
Explore your selling options
Work with a Zillow partner agent
Leverage their expertise and Zillow's premium Showcase listings to get your home seen by more buyers.
Get startedList with your own agent
Get your home in front of millions of buyers by listing it on Zillow.
Learn how to do itSell it yourself
Take full control of how buyers see your home on Zillow by listing For Sale by Owner (FSBO).
List your homeWhat's special
Solar readyLarge mature treesZero energy homeArgon windowsHot water heater
Zillow last checked:
Listing updated:
Listed by:
Frances Swain 352-302-2300,
Tropic Shores Realty
Bought with:
Krystel Ellingham, 3544926
Plantation Realty, Inc.
Krystel Ellingham, 3544926
Plantation Realty, Inc.
Source: Realtors Association of Citrus County,MLS#: 840485 Originating MLS: Realtors Association of Citrus County
Originating MLS: Realtors Association of Citrus CountyFacts & features
Interior
Bedrooms & bathrooms
- Bedrooms: 3
- Bathrooms: 2
- Full bathrooms: 2
Primary bedroom
- Description: Flooring: Vinyl
- Features: Dual Sinks, En Suite Bathroom, Stall Shower, Walk-In Closet(s), Primary Suite
- Level: Main
Bedroom
- Description: Flooring: Vinyl
- Level: Main
Bedroom
- Description: Flooring: Vinyl
- Level: Main
Bathroom
- Features: En Suite Bathroom
- Level: Main
Dining room
- Description: Flooring: Vinyl
- Level: Main
Kitchen
- Description: Flooring: Vinyl
- Features: Breakfast Bar, Dual Sinks, Kitchen Island, Pantry
- Level: Main
Laundry
- Description: Flooring: Vinyl
- Level: Main
Living room
- Description: Flooring: Vinyl
- Level: Main
Heating
- Central, Electric
Cooling
- Central Air, Electric
Appliances
- Included: Dishwasher, Electric Oven, Electric Range, Refrigerator, Range Hood, Water Heater
- Laundry: Laundry - Living Area
Features
- Breakfast Bar, Dual Sinks, Laminate Counters, Main Level Primary, Primary Suite, Open Floorplan, Pantry, Shower Only, Separate Shower, Walk-In Closet(s), Wood Cabinets, Programmable Thermostat
- Flooring: Vinyl
- Windows: Double Pane Windows
Interior area
- Total structure area: 1,264
- Total interior livable area: 1,264 sqft
Property
Parking
- Parking features: Driveway, Gravel
- Has uncovered spaces: Yes
Features
- Exterior features: Gravel Driveway, Room For Pool
- Pool features: None
- Fencing: Chain Link
Lot
- Size: 0.39 Acres
- Features: Cleared, Rectangular
Details
- Parcel number: 1205590
- Zoning: RURMH
- Special conditions: Standard,Listed As-Is
Construction
Type & style
- Home type: MobileManufactured
- Architectural style: Mobile Home
- Property subtype: Manufactured Home, Single Family Residence
Materials
- Manufactured, Vinyl Siding
- Foundation: Pillar/Post/Pier
- Roof: Asphalt,Shingle
Condition
- New construction: Yes
- Year built: 2024
Details
- Warranty included: Yes
Utilities & green energy
- Sewer: Septic Tank
- Water: Public
Community & HOA
Community
- Features: Shopping
- Security: Smoke Detector(s)
- Subdivision: Backwater Heights
HOA
- Has HOA: No
Location
- Region: Dunnellon
Financial & listing details
- Price per square foot: $174/sqft
- Annual tax amount: $179
- Date on market: 1/10/2025
- Cumulative days on market: 116 days
- Listing terms: Cash,Conventional,FHA,USDA Loan,VA Loan
- Road surface type: Paved
- Body type: Double Wide
Price history
| Date | Event | Price |
|---|---|---|
| 6/16/2025 | Sold | $220,000+7.4%$174/sqft |
Source:  Realtors Association of Citrus County #840485 Report a problem Realtors Association of Citrus County #840485 Report a problem | ||
| 5/6/2025 | Pending sale | $204,900$162/sqft |
Source: Realtors Association of Citrus County #840485 Report a problem | ||
| 4/22/2025 | Price change | $204,900-2.1%$162/sqft |
Source: Realtors Association of Citrus County #840485 Report a problem | ||
| 4/16/2025 | Price change | $209,4000%$166/sqft |
Source: Realtors Association of Citrus County #840485 Report a problem | ||
| 4/10/2025 | Price change | $209,500-0.1%$166/sqft |
Source: Realtors Association of Citrus County #840485 Report a problem | ||
| 3/12/2025 | Price change | $209,700-0.1%$166/sqft |
Source: Realtors Association of Citrus County #840485 Report a problem | ||
| 1/10/2025 | Listed for sale | $209,900+438.2%$166/sqft |
Source: Realtors Association of Citrus County #840485 Report a problem | ||
| 11/25/2024 | Listing removed | $39,000$31/sqft |
Source: Realtors Association of Citrus County #836967 Report a problem | ||
| 8/27/2024 | Listed for sale | $39,000$31/sqft |
Source: Realtors Association of Citrus County #836967 Report a problem | ||
Public tax history
Tax history is unavailable.
Neighborhood: 34434
Nearby homes
- $115,0002 bd2 ba1k sqft5291 W Blade Ln, Dunnellon, FL 34433Pending

- $12,9800.385 Acres5335 W Blade Ln, Dunnellon, FL 34433Off Market

- $168,2003 bd2 ba1.2k sqft5312 W Atlanta Ln, Dunnellon, FL 34433Off Market
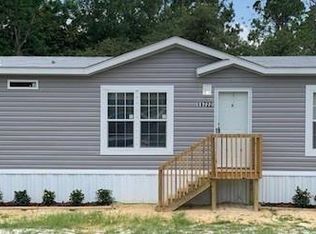
- $4,4408,276 Square Feet5308 W Blade Ln, Dunnellon, FL 34433Off Market
- $51,2001 bd1 ba448 sqft5318 W Blade Ln, Dunnellon, FL 34433Off Market
- $127,9832 bd1 ba1k sqft5350 W Atlanta Ln, Dunnellon, FL 34433Off Market
- $52,2192 bd1 ba1k sqft5350 W Atlanta Ln, Dunnellon, FL 34433Off Market
- $40,4002 bd1 ba564 sqft5300 W Atlanta Ln, Dunnellon, FL 34433Off Market
- $4,440-- bd-- ba-- sqft5290 W Blade Ln, Dunnellon, FL 34433Off Market
Nearby schools
GreatSchools rating
- 4/10Citrus Springs Elementary SchoolGrades: PK-5Distance: 4 mi
- 4/10Crystal River Middle SchoolGrades: 6-8Distance: 9.9 mi
- 4/10Crystal River High SchoolGrades: PK,9-12Distance: 9.3 mi
Schools provided by the listing agent
- Elementary: Citrus Springs Elementary
- Middle: Citrus Springs Middle
- High: Crystal River High
Source: Realtors Association of Citrus County. This data may not be complete. We recommend contacting the local school district to confirm school assignments for this home.
Get a cash offer in 3 minutes
Find out how much your home could sell for in as little as 3 minutes with a no-obligation cash offer.
Estimated market value
$220,800
Get a cash offer in 3 minutes
Find out how much your home could sell for in as little as 3 minutes with a no-obligation cash offer.
Estimated market value
$220,800
- Florida
- Citrus County
- Dunnellon
- 34434
- 5311 W Blade Ln
Nearby cities
Nearby neighborhoods
Nearby zip codes
Other Dunnellon Topics
