Skip main navigation
Closed
  • $600,000

    5311 W Melrose St, Chicago, IL 60641

    5beds
    3,100sqft
    Single Family Residence
    Built in 1921
    3,750.52 Square Feet Lot
    $640,000 Zestimate®
    $194/sqft
    $4,713 Estimated rent

    Home value

    $640,000

    $570,000 - $717,000

    $4,713/mo

    Zestimate® history
    Loading
    Loading...

    Owner options

    List your home for rent

    $4,713/mo

    Rent Zestimate®

    Find your next renter with Zillow Rental Manager. Plus, with online applications, you can quickly screen prospective tenants – for free.

    Learn more

    $4,713/mo

    Rent Zestimate®

    Refinance and save

    $4,219/mo

    Est. payment

    Refinancing to a lower rate could help reduce your monthly payments and save thousands over the life of the loan.

    See today's rates

    $4,219/mo

    Est. payment

    Explore your selling options

    Work with a Zillow partner agent

    Leverage their expertise and Zillow's premium Showcase listings to get your home seen by more buyers.

    Get started

    List with your own agent

    Get your home in front of millions of buyers by listing it on Zillow.

    Learn how to do it

    Sell it yourself

    Take full control of how buyers see your home on Zillow by listing For Sale by Owner (FSBO).

    List your home

    What's special

    Cozy fireplaceBeautiful landscapingFully finished basementSpacious primary bedroomSeating nookTwo car detached garageCarrera marble countertops
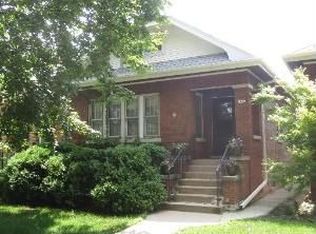
    Welcome home to your beautifully renovated Chicago bungalow, on a 30 foot wide lot, in the heart of Portage Park! This 2017 full gut rehab, including a complete tear-off roof replacement, seamlessly blends modern updates with timeless charm. Step inside to an inviting open-concept living and dining space, where original oak hardwood floors add warmth and character, the perfect space for hosting guests. The chef's kitchen boasts elegant Carrera marble countertops, white shaker cabinetry, and gleaming stainless steel appliances. Just off the kitchen, a thoughtfully designed pantry/coffee bar or play area provides additional storage and square footage. With two bedrooms on the main level, two upstairs, and one in the lower level, this home provides plenty of versatility, while additionally having a full bathroom on every level. The spacious primary bedroom includes a walk-in closet and seating nook, while all other bedrooms provide ample space for furniture or office setups. The fully finished basement-complete with a cozy fireplace-offers the ideal setting for gatherings, movie nights, or a home office. It has also been outfitted with updated wastewater lines to keep it clean and dry. Outside, you have a two car detached garage, beautiful landscaping, in a picture perfect setting. This turn-key home is ideal for those looking for more space, more tranquility, while still being in a walkable area that includes Portage Park, the six corners shopping district, and easy access to the expressway. This quintessential Chicago home is ready for its new homeowner.

    Zillow last checked:

    Listing updated:

    Listing courtesy of:

    Liz Jones 312-216-2422,

    Keller Williams ONEChicago,

    Andrew Hasdal,

    Keller Williams ONEChicago

    Bought with:

    Kevin Hinton

    Keller Williams ONEChicago

    Source: MRED as distributed by MLS GRID,MLS#: 12305507MLS Logo

    Facts & features

    Interior

    Bedrooms & bathrooms
    • Bedrooms: 5
    • Bathrooms: 3
    • Full bathrooms: 3
    Primary bedroom
    • Features: Flooring (Hardwood)
    • Level: Second
    • Area: 286 Square Feet
    • Dimensions: 13X22
    Bedroom 2
    • Features: Flooring (Hardwood)
    • Level: Second
    • Area: 169 Square Feet
    • Dimensions: 13X13
    Bedroom 3
    • Features: Flooring (Hardwood)
    • Level: Main
    • Area: 110 Square Feet
    • Dimensions: 10X11
    Bedroom 4
    • Features: Flooring (Hardwood)
    • Level: Main
    • Area: 99 Square Feet
    • Dimensions: 11X9
    Bedroom 5
    • Level: Basement
    • Area: 110 Square Feet
    • Dimensions: 10X11
    Dining room
    • Features: Flooring (Hardwood)
    • Level: Main
    • Area: 168 Square Feet
    • Dimensions: 12X14
    Kitchen
    • Features: Kitchen (Eating Area-Breakfast Bar, Island), Flooring (Hardwood)
    • Level: Main
    • Area: 165 Square Feet
    • Dimensions: 11X15
    Laundry
    • Features: Flooring (Porcelain Tile)
    • Level: Basement
    • Area: 42 Square Feet
    • Dimensions: 7X6
    Living room
    • Features: Flooring (Hardwood)
    • Level: Main
    • Area: 192 Square Feet
    • Dimensions: 16X12
    Recreation room
    • Level: Basement
    • Area: 572 Square Feet
    • Dimensions: 22X26
    Walk in closet
    • Features: Flooring (Hardwood)
    • Level: Second
    • Area: 27 Square Feet
    • Dimensions: 9X3
    Heating
    • Natural Gas, Forced Air
    Cooling
    • Central Air
    Appliances
    • Included: Range, Microwave, Dishwasher, Refrigerator, Washer, Dryer, Disposal, Stainless Steel Appliance(s)
    • Laundry: In Unit, Laundry Closet, Sink
    Features
    • Built-in Features, Walk-In Closet(s)
    • Flooring: Hardwood
    • Basement: Finished,Exterior Entry,Storage Space,Full
    • Attic: Dormer,Finished,Interior Stair
    • Number of fireplaces: 1
    • Fireplace features: Gas Log, Gas Starter, Basement
    Interior area
    • Total structure area: 3,100
    • Total interior livable area: 3,100 sqft
    • Finished area below ground: 1,100

    Property

    Parking
    • Total spaces: 2
    • Parking features: Garage Door Opener, Garage Owned, Detached, Garage
    • Garage spaces: 2
    • Has uncovered spaces: Yes
    Accessibility
    • Accessibility features: No Disability Access
    Features
    • Stories: 1
    • Patio & porch: Patio
    Lot
    • Size: 3,750 sqft
    • Dimensions: 30 X 125
    Details
    • Parcel number: 13213290170000
    • Special conditions: None
    • Other equipment: Ceiling Fan(s)

    Construction

    Type & style
    • Home type: SingleFamily
    • Architectural style: Bungalow
    • Property subtype: Single Family Residence
    Materials
    • Brick
    • Roof: Asphalt
    Condition
    • New construction: No
    • Year built: 1921
    • Major remodel year: 2017
    Details
    • Builder model: BUNGALOW

    Utilities & green energy

    • Electric: Circuit Breakers
    • Sewer: Public Sewer
    • Water: Lake Michigan, Public

    Community & neighborhood

    Community
    • Community features: Curbs, Sidewalks, Street Lights, Street Paved
    Location
    • Region: Chicago

    HOA & financial

    HOA
    • Services included: None

    Other

    Other facts
    • Listing terms: Conventional
    • Ownership: Fee Simple

    Price history

    DateEventPrice
    4/30/2025Sold$600,000+9.1%$194/sqft
    Source: MRED as distributed by MLS GRID #12305507 Report a problem
    4/17/2025Pending sale$550,000$177/sqft
    Source: MRED as distributed by MLS GRID #12305507 Report a problem
    3/18/2025Contingent$550,000$177/sqft
    Source: MRED as distributed by MLS GRID #12305507 Report a problem
    3/12/2025Listed for sale$550,000+7.8%$177/sqft
    Source: MRED as distributed by MLS GRID #12305507 Report a problem
    8/14/2023Sold$510,000-2.9%$165/sqft
    Source: MRED as distributed by MLS GRID #11825975 Report a problem
    7/24/2023Contingent$525,000$169/sqft
    Source: MRED as distributed by MLS GRID #11825975 Report a problem
    7/7/2023Listed for sale$525,000+38.9%$169/sqft
    Source: MRED as distributed by MLS GRID #11825975 Report a problem
    4/24/2018Sold$378,000-7.8%$122/sqft
    Source: Public Record Report a problem
    3/5/2018Pending sale$409,900$132/sqft
    Source: RE/MAX Vision 212 #09848479 Report a problem
    2/4/2018Listed for sale$409,900+2.5%$132/sqft
    Source: RE/MAX Vision 212 #09848479 Report a problem
    12/14/2017Listing removed$399,899$129/sqft
    Source: RE/MAX Vision 212 #09721405 Report a problem
    11/15/2017Price change$399,899-2.4%$129/sqft
    Source: RE/MAX Vision 212 #09721405 Report a problem
    11/3/2017Price change$409,899-1.2%$132/sqft
    Source: RE/MAX Vision 212 #09721405 Report a problem
    10/17/2017Price change$414,899-2.4%$134/sqft
    Source: RE/MAX Vision 212 #09721405 Report a problem
    10/1/2017Price change$424,899-2.3%$137/sqft
    Source: RE/MAX Vision 212 #09721405 Report a problem
    8/28/2017Price change$434,899-3.3%$140/sqft
    Source: RE/MAX Vision 212 #09721405 Report a problem
    8/15/2017Listed for sale$449,900+133.7%$145/sqft
    Source: RE/MAX Vision 212 #09721405 Report a problem
    3/2/2017Sold$192,500-3.7%$62/sqft
    Source: Agent Provided Report a problem
    2/1/2017Pending sale$199,900$64/sqft
    Source: Coldwell Banker Residential Brokerage - Park Ridge #09408950 Report a problem
    1/25/2017Price change$199,900-9.1%$64/sqft
    Source: Coldwell Banker Residential Brokerage - Park Ridge #09408950 Report a problem
    1/12/2017Pending sale$220,000$71/sqft
    Source: Coldwell Banker Residential Brokerage - Park Ridge #09408950 Report a problem
    12/27/2016Listed for sale$220,000$71/sqft
    Source: Coldwell Banker Residential Brokerage - Park Ridge #09408950 Report a problem

    Public tax history

    YearProperty taxesTax assessment
    2024-- $32,000 +23.1%
    2023$5,489 +2.6%$26,000
    2022$5,351 +2.3%$26,000
    2021$5,231 +29.3%$26,000 +43.2%
    2020$4,047 -1.3%$18,156 -11%
    2019$4,101 +1.7%$20,400
    2018$4,032 -11.9%$20,400 -4%
    2017$4,578 +348%$21,253
    2016$1,022 +4%$21,253
    2015$982 -75.4%$21,253 -1.2%
    2014$3,993 +308.6%$21,507
    2013$977 +6.8%$21,507
    2012$915 +2.9%$21,507 -16.2%
    2011$889 +10.6%$25,660
    2010$804 +6.6%$25,660
    2009$755 -6.8%$25,660 -16.9%
    2008$809 -9%$30,883
    2007$889 -5.8%$30,883
    2006$944 -13.8%$30,883 +52.1%
    2005$1,095 -4.8%$20,308
    2004$1,150 -7.5%$20,308
    2003$1,242 -11.6%$20,308 +35.7%
    2002$1,405 -6.7%$14,965
    2001$1,506 -8.8%$14,965
    2000$1,650 -3.8%$14,965 +11.1%
    1999$1,715 $13,466

    Find assessor info on the county website

    Neighborhood: Cragin

    Nearby schools

    GreatSchools rating
    Schools provided by the listing agent
    • Elementary: Marvin Camras Elementary School
    • Middle: Marvin Camras Elementary School
    • High: Foreman High School
    • District: 299

    Source: MRED as distributed by MLS GRID. This data may not be complete. We recommend contacting the local school district to confirm school assignments for this home.

    Get a cash offer in 3 minutes
    Find out how much your home could sell for in as little as 3 minutes with a no-obligation cash offer.
    Estimated market value
    $640,000
    Get a cash offer in 3 minutes
    Find out how much your home could sell for in as little as 3 minutes with a no-obligation cash offer.
    Estimated market value
    $640,000