Skip main navigation
Sold for $165,000
  • $165,000

    5311 Wasena Ave, Baltimore, MD 21225

    2beds
    736sqft
    Townhouse
    Built in 1950
    1,742 Square Feet Lot
    $169,600 Zestimate®
    $224/sqft
    $1,499 Estimated rent

    Home value

    $169,600

    $161,000 - $178,000

    $1,499/mo

    Zestimate® history
    Loading
    Loading...

    Owner options

    List your home for rent

    $1,499/mo

    Rent Zestimate®

    Find your next renter with Zillow Rental Manager. Plus, with online applications, you can quickly screen prospective tenants – for free.

    Learn more

    $1,499/mo

    Rent Zestimate®

    Refinance and save

    $814/mo

    Est. payment

    Refinancing to a lower rate could help reduce your monthly payments and save thousands over the life of the loan.

    See today's rates

    $814/mo

    Est. payment

    Explore your selling options

    Work with a Zillow partner agent

    Leverage their expertise and Zillow's premium Showcase listings to get your home seen by more buyers.

    Get started

    List with your own agent

    Get your home in front of millions of buyers by listing it on Zillow.

    Learn how to do it

    Sell it yourself

    Take full control of how buyers see your home on Zillow by listing For Sale by Owner (FSBO).

    List your home

    What's special

    Cozy ambianceRear yardCountry-style kitchenCeiling fanPlush carpetingTwo well-appointed bedroomsCharming front yard
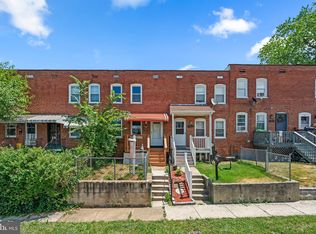
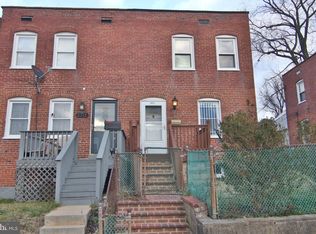
    Nestled in the charming Arundel Village, this exquisite traditional townhouse offers a perfect blend of comfort and style, ideal for those seeking a serene yet vibrant lifestyle. Built in 1950, this home has been lovingly maintained, showcasing a property condition that is very good, inviting you to experience its warmth and character. Step inside to discover a thoughtfully designed interior that exudes a cozy ambiance. The spacious living area features plush carpeting and a ceiling fan, creating an inviting atmosphere for relaxation or entertaining. The combination dining and living space flows seamlessly, perfect for hosting intimate gatherings or enjoying quiet evenings at home. The traditional floor plan enhances the home's charm, making it feel both spacious and intimate. The country-style kitchen is a delightful centerpiece, equipped with essential appliances including a refrigerator, stove, and exhaust fan, ensuring culinary adventures are a joy. The layout is both functional and inviting, making meal preparation a breeze. Adjacent to the kitchen, the lower floor laundry area adds convenience to your daily routine. This home boasts two well-appointed bedrooms, each offering a peaceful retreat at the end of the day. Natural light pours in through double-hung, double-pane windows, enhancing the inviting atmosphere throughout the home. The full bathroom is designed with comfort in mind, providing a serene space for relaxation. Outside, the property features a charming front yard and a rear yard, perfect for enjoying the outdoors. Whether you envision a tranquil garden or a cozy outdoor seating area, the possibilities are endless. A convenient shed provides additional storage, keeping your outdoor space tidy and organized. Parking is a breeze with off-street spaces for up to two vehicles, ensuring you and your guests always have a place to park. The lot size of 0.04 acres offers just the right amount of outdoor space without the burden of extensive maintenance. This residence is not just a home; it's a lifestyle. Experience the perfect blend of comfort, convenience, and charm in this delightful Arundel Village townhouse. Embrace the opportunity to create lasting memories in a space that truly feels like home.

    Zillow last checked:

    Listing updated:

    Listed by:

    Joseph Butcher 202-725-7515,

    Long & Foster Real Estate, Inc.,

    Co-Listing Agent: Bruce C Thompson Sr. 202-445-5366,

    Long & Foster Real Estate, Inc.

    Bought with:

    Bill Burris, 320668

    Keller Williams Select Realtors of Annapolis

    Source: Bright MLS,MLS#: MDAA2135152MLS Logo

    Facts & features

    Interior

    Bedrooms & bathrooms
    • Bedrooms: 2
    • Bathrooms: 1
    • Full bathrooms: 1
    Bedroom 1
    • Level: Upper
    Bedroom 2
    • Level: Upper
    Bathroom 1
    • Level: Upper
    Dining room
    • Level: Main
    Other
    • Level: Lower
    Kitchen
    • Level: Main
    Laundry
    • Level: Lower
    Living room
    • Level: Main
    Utility room
    • Level: Lower
    Heating
    • Forced Air, Oil
    Cooling
    • Window Unit(s), Electric
    Appliances
    • Included: Dryer, Exhaust Fan, Refrigerator, Cooktop, Washer, Gas Water Heater
    • Laundry: Lower Level, Laundry Room
    Features
    • Ceiling Fan(s), Combination Dining/Living, Floor Plan - Traditional, Kitchen - Country, Dry Wall, Paneled Walls, Wood Walls
    • Flooring: Carpet, Vinyl
    • Windows: Double Hung, Double Pane Windows
    • Basement: Connecting Stairway,Interior Entry,Sump Pump
    • Has fireplace: No
    Interior area
    • Total structure area: 1,104
    • Total interior livable area: 736 sqft
    • Finished area above ground: 736

    Property

    Parking
    • Total spaces: 2
    • Parking features: Off Street
    Accessibility
    • Accessibility features: None
    Features
    • Levels: Three
    • Stories: 3
    • Pool features: None
    Lot
    • Size: 1,742 sqft
    • Features: Rear Yard, Front Yard
    Details
    • Additional structures: Above Grade
    • Parcel number: 020500306297200
    • Zoning: R15
    • Special conditions: Standard

    Construction

    Type & style
    • Home type: Townhouse
    • Architectural style: Traditional
    • Property subtype: Townhouse
    Materials
    • Brick
    • Foundation: Brick/Mortar
    • Roof: Flat
    Condition
    • Very Good
    • New construction: No
    • Year built: 1950

    Utilities & green energy

    • Electric: Circuit Breakers
    • Sewer: Public Sewer
    • Water: Public

    Community & neighborhood

    Location
    • Region: Baltimore
    • Subdivision: Arundel Village

    Other

    Other facts
    • Listing agreement: Exclusive Right To Sell
    • Listing terms: Cash,Conventional,FHA,FHA 203(k),VA Loan
    • Ownership: Fee Simple

    Price history

    DateEventPrice
    3/6/2026Sold$165,000-2.4%$224/sqft
    Source: Bright MLS #MDAA2135152 Report a problem
    1/26/2026Pending sale$169,000$230/sqft
    Source: Bright MLS #MDAA2135152 Report a problem
    1/23/2026Listed for sale$169,000+43.2%$230/sqft
    Source: Bright MLS #MDAA2135152 Report a problem
    1/21/2021Sold$118,000$160/sqft
    Source: Public Record Report a problem
    10/30/2020Sold$118,000-7.1%$160/sqft
    Source: BHHS PenFed solds #-2301145683815363516 Report a problem
    8/31/2020Pending sale$127,000$173/sqft
    Source: Berkshire Hathaway HomeServices PenFed Realty #MDAA443972 Report a problem
    8/19/2020Listed for sale$127,000+323.3%$173/sqft
    Source: Bright MLS #MDAA443972 Report a problem
    6/10/2020Sold$30,000-45.5%$41/sqft
    Source: Public Record Report a problem
    2/11/2004Sold$55,000$75/sqft
    Source: Public Record Report a problem

    Public tax history

    YearProperty taxesTax assessment
    2025$1,562 +32.8%$119,600 +11.4%
    2024$1,176 +13.1%$107,400 +12.8%
    2023$1,040 +19.9%$95,200 +14.7%
    2022$867 +3.7%$83,000 +3.8%
    2021$836 +3.8%$80,000 +3.9%
    2020$805 +4%$77,000 +4.1%
    2019$775 +3.3%$74,000
    2018$750 -0.5%$74,000
    2017$754 $74,000 -1.6%
    2016-- $75,200
    2015-- $75,200
    2014-- $75,200 -9.2%
    2013-- $82,800
    2012-- $82,800
    2011-- $82,800 -30.1%
    2010-- $118,420 +16.5%
    2009-- $101,642 +19.8%
    2008-- $84,866 +24.6%
    2007-- $68,090 +4.9%
    2006-- $64,940 +5.1%
    2005-- $61,790 +5.4%
    2004-- $58,640 +0.8%
    2003-- $58,200 +0.8%
    2002-- $57,760 +0.8%
    2001-- $57,320

    Find assessor info on the county website

    Neighborhood: 21225

    Nearby schools

    GreatSchools rating
    Schools provided by the listing agent
    • District: Anne Arundel County Public Schools

    Source: Bright MLS. This data may not be complete. We recommend contacting the local school district to confirm school assignments for this home.

    Get pre-qualified for a loan
    At Zillow Home Loans, we can pre-qualify you in as little as 5 minutes with no impact to your credit score.

    An equal housing lender. NMLS #10287.