Skip main navigation
Sold for $327,000
  • $327,000

    5311 WHITE EGRET LANE, LAKELAND, FL 33811

    3beds
    2,005sqft
    Single Family Residence
    Built in 2018
    5,750 Square Feet Lot
    $-- Zestimate®
    $163/sqft
    $2,525 Estimated rent

    Home value

    Not available

    Estimated sales range

    Not available

    $2,525/mo

    Zestimate® history
    Loading
    Loading...

    Owner options

    List your home for rent

    $2,525/mo

    Rent Zestimate®

    Find your next renter with Zillow Rental Manager. Plus, with online applications, you can quickly screen prospective tenants – for free.

    Learn more

    $2,525/mo

    Rent Zestimate®

    Refinance and save

    $2,176/mo

    Est. payment

    Refinancing to a lower rate could help reduce your monthly payments and save thousands over the life of the loan.

    See today's rates

    $2,176/mo

    Est. payment

    Explore your selling options

    Work with a Zillow partner agent

    Leverage their expertise and Zillow's premium Showcase listings to get your home seen by more buyers.

    Get started

    List with your own agent

    Get your home in front of millions of buyers by listing it on Zillow.

    Learn how to do it

    Sell it yourself

    Take full control of how buyers see your home on Zillow by listing For Sale by Owner (FSBO).

    List your home

    What's special

    Waterfront homeOpen-concept floor planSoaring ceilings
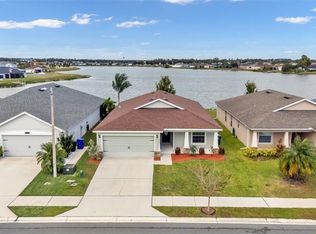
    PRICE IMPROVEMENT – NOW $349,995! Exceptional Value on this Beautiful Waterfront Home in Towne Park Estates! Built in 2018 and meticulously maintained, this spacious 3-bedroom, 2-bath home with a dedicated office/flex room offers over 2,000 square feet of thoughtfully designed living space and stunning lake views from the moment you step inside. The open-concept floor plan features soaring ceilings, a large chef-inspired kitchen overlooking the living and dining areas, and a desirable split-bedroom layout that provides privacy for both owners and guests. The oversized walk-in pantry offers incredible storage, while the primary suite delivers comfort and functionality with generous space and a walk-in closet. Enjoy peaceful water views from your screened rear lanai, perfect for morning coffee or relaxing evenings. Located just steps from the community pool, playground, and clubhouse amenities, this home combines modern living with convenience and lifestyle. Situated in a growing Lakeland location with easy access to shopping, dining, schools, and major commuting routes, this property presents an outstanding opportunity for buyers seeking a move-in-ready home at an incredible new price. Seller is also offering buyer concessions, making this an even more attractive opportunity. Schedule your private showing today and discover why this waterfront home stands out from the competition!

    Zillow last checked:

    Listing updated:

    Listed by:

    Natalie O. Maseda 813-541-9668,

    SIGNATURE REALTY ASSOCIATES 813-689-3115

    Bought with:

    Christie Weeks, 3224602

    DREAM REALTY GROUP

    Source: Stellar MLS,MLS#: TB8467280MLS LogoOriginating MLS: Suncoast Tampa

    Facts & features

    Interior

    Bedrooms & bathrooms
    • Bedrooms: 3
    • Bathrooms: 2
    • Full bathrooms: 2
    Rooms
    • Room types: Bonus Room, Great Room, Utility Room
    Primary bedroom
    • Features: Walk-In Closet(s)
    • Level: First
    • Area: 255 Square Feet
    • Dimensions: 17x15
    Bedroom 2
    • Features: Walk-In Closet(s)
    • Level: First
    • Area: 121 Square Feet
    • Dimensions: 11x11
    Bedroom 3
    • Features: Walk-In Closet(s)
    • Level: First
    • Area: 121 Square Feet
    • Dimensions: 11x11
    Balcony porch lanai
    • Level: First
    • Area: 210 Square Feet
    • Dimensions: 21x10
    Dining room
    • Features: No Closet
    • Level: First
    • Area: 120 Square Feet
    • Dimensions: 10x12
    Kitchen
    • Features: Walk-In Closet(s)
    • Level: First
    • Area: 150 Square Feet
    • Dimensions: 10x15
    Living room
    • Features: No Closet
    • Level: First
    • Area: 378 Square Feet
    • Dimensions: 14x27
    Office
    • Features: No Closet
    • Level: First
    • Area: 143 Square Feet
    • Dimensions: 11x13
    Heating
    • Central
    Cooling
    • Central Air
    Appliances
    • Included: Dishwasher, Disposal, Electric Water Heater, Microwave, Range, Refrigerator
    • Laundry: Inside
    Features
    • Ceiling Fan(s), High Ceilings, Living Room/Dining Room Combo, Open Floorplan, Split Bedroom, Tray Ceiling(s), Walk-In Closet(s)
    • Flooring: Carpet, Tile, Vinyl
    • Doors: Sliding Doors
    • Has fireplace: No
    Interior area
    • Total structure area: 2,732
    • Total interior livable area: 2,005 sqft

    Property

    Parking
    • Total spaces: 2
    • Parking features: Driveway, Garage Door Opener
    • Attached garage spaces: 2
    • Has uncovered spaces: Yes
    • Details: Garage Dimensions: 19x24
    Features
    • Levels: One
    • Stories: 1
    • Patio & porch: Rear Porch, Screened
    • Exterior features: Irrigation System, Rain Gutters, Sidewalk
    • Has view: Yes
    • View description: Water, Lake
    • Has water view: Yes
    • Water view: Water,Lake
    • Waterfront features: Lake Front, Lake Privileges
    Lot
    • Size: 5,750 Square Feet
    • Dimensions: 50 x 115
    • Features: In County, Sidewalk
    Details
    • Parcel number: 232908139621005170
    • Special conditions: None

    Construction

    Type & style
    • Home type: SingleFamily
    • Architectural style: Contemporary
    • Property subtype: Single Family Residence
    Materials
    • Block, Stucco
    • Foundation: Slab
    • Roof: Shingle
    Condition
    • New construction: No
    • Year built: 2018

    Utilities & green energy

    • Sewer: Public Sewer
    • Water: Public
    • Utilities for property: Cable Available, Electricity Available, Public, Sewer Connected

    Community & HOA

    Community
    • Features: Deed Restrictions, Playground, Pool, Sidewalks
    • Security: Security System, Security System Owned, Smoke Detector(s)
    • Pet fee: $0 monthly
    • Subdivision: TOWNE PARK ESTATES
    HOA
    • Has HOA: Yes
    • Amenities included: Clubhouse, Playground, Pool
    • HOA fee: $6 monthly
    • HOA name: Highland Community Management
    • HOA phone: 863-940-2863
    Location
    • Region: Lakeland

    Financial & listing details

    • Price per square foot: $163/sqft
    • Tax assessed value: $310,440
    • Annual tax amount: $4,953
    • Date on market: 1/21/2026
    • Cumulative days on market: 163 days
    • Listing terms: Cash,Conventional,FHA,VA Loan
    • Ownership: Fee Simple
    • Total actual rent: 0
    • Electric utility on property: Yes
    • Road surface type: Paved

    Price history

    DateEventPrice
    8/4/2026Sold$327,000-3.8%$163/sqft
    Source: Stellar MLS #TB8467280 Report a problem
    7/8/2026Contingent$340,000$170/sqft
    Source: Stellar MLS #TB8467280 Report a problem
    7/4/2026Pending sale$340,000$170/sqft
    Source: Stellar MLS #TB8467280 Report a problem
    6/22/2026Price change$340,000-2.9%$170/sqft
    Source: Stellar MLS #TB8467280 Report a problem
    6/1/2026Price change$349,995-4.1%$175/sqft
    Source: Stellar MLS #TB8467280 Report a problem
    3/27/2026Price change$365,000-2.7%$182/sqft
    Source: Stellar MLS #TB8467280 Report a problem
    2/28/2026Price change$375,000-3.6%$187/sqft
    Source: Stellar MLS #TB8467280 Report a problem
    1/21/2026Listed for sale$389,000+58.8%$194/sqft
    Source: Stellar MLS #TB8467280 Report a problem
    3/18/2020Sold$245,000-2%$122/sqft
    Source: Public Record Report a problem
    2/20/2020Pending sale$250,000$125/sqft
    Source: LAKELAND HOMETOWN PROPERTIES #L4913458 Report a problem
    1/23/2020Listed for sale$250,000+614.3%$125/sqft
    Source: LAKELAND HOMETOWN PROPERTIES #L4913458 Report a problem
    12/22/2017Sold$35,000$17/sqft
    Source: Public Record Report a problem

    Public tax history

    YearProperty taxesTax assessment
    2025$3,472 +3.4%$245,626 +2.9%
    2024$3,359 +2.8%$238,704 +3%
    2023$3,266 +0.4%$231,751 +3%
    2022$3,252 +0.7%$225,001 +3%
    2021$3,228 +6%$218,448 +8.2%
    2020$3,045 +0.7%$201,944 +2.3%
    2019$3,025 -31%$197,404 +252.5%
    2018$4,385 +89.1%$56,000 +1169%
    2017$2,319 $4,413
    Find assessor info on the county website

    Neighborhood: 33811

    Nearby schools

    GreatSchools rating
    Schools provided by the listing agent
    • Elementary: R. Bruce Wagner Elem
    • Middle: Sleepy Hill Middle
    • High: George Jenkins High

    Source: Stellar MLS. This data may not be complete. We recommend contacting the local school district to confirm school assignments for this home.

    Get pre-qualified for a loan
    At Zillow Home Loans, we can pre-qualify you in as little as 5 minutes with no impact to your credit score.

    An equal housing lender. NMLS #10287.