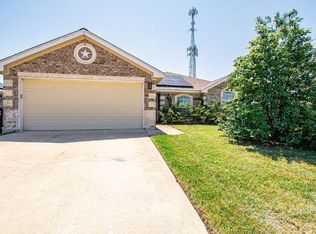
Charming home built in 2004 offers plenty of space with 4 bedrooms and 2.5 baths. Downstairs features a formal living and dining area with large windows for natural sunlight and dark wood flooring. The wood flooring continues into the family room, which features a cozy fireplace with custom mantel. The family room is open to the kitchen and eat-in area, offering an island workspace, lots of cabinets and counter space, all appliances, tile backsplash and tile flooring. Rounding out the downstairs area is the powder room and laundry room. The upstairs area is carpeted and features 3 spacious minor bedrooms serviced by a full bath. The spacious primary suite features dark wood flooring and provides an en suite bath offering a jetted tub, separate shower, double vanities, and walk-in closet. Other desirable amenities include a covered back patio, privacy fence, sprinkler system, alarm system, and remote garage opener. Call today to schedule an appointment to view this lovely property!
Owner will allow one small dog under 25lbs
Two weeks rent free with one year occupancy.
No smoking
Pets okay; anything over 25lbs is subject to owner approval
$300.00 Refundable pet deposit
$50.00 Non-refundable application fee for anyone over the age of 18
House for rent
$1,900/moFees may apply
5311 White Rock Dr, Killeen, TX 76542
4beds
2,247sqft
Price may not include required fees and charges. Price shown reflects the lease term provided. Learn more|
Single family residence
Available now
Small dogs OK
Air conditioner, central air
Hookups laundry
Attached garage parking
Central, fireplace, wood
What's special
Privacy fenceDark wood flooringTile flooringCovered back patioJetted tubTile backsplashIsland workspace
- 220 days |
- -- |
- -- |
Zillow last checked:
Listing updated:
Travel times

Let’s turn your rent into credit progress
Build credit history with every on-time payment and get credit for the payment you’re already making.
Facts & features
Interior
Bedrooms & bathrooms
- Bedrooms: 4
- Bathrooms: 3
- Full bathrooms: 2
- 1/2 bathrooms: 1
Heating
- Central, Fireplace, Wood
Cooling
- Air Conditioner, Central Air
Appliances
- Included: Dishwasher, Microwave Oven, Oven, Refrigerator
- Laundry: Hookups
Features
- Walk In Closet
- Flooring: Carpet, Hardwood, Tile
- Has fireplace: Yes
Interior area
- Total interior livable area: 2,247 sqft
Property
Parking
- Parking features: Attached, Garage
- Has attached garage: Yes
- Details: Contact manager
Features
- Patio & porch: Patio
- Exterior features: Sprinkler System, Walk In Closet
Details
- Additional structures: Garage(s)
- Parcel number: 332423
Construction
Type & style
- Home type: SingleFamily
- Property subtype: Single Family Residence
Community & HOA
Community
- Security: Security System
Location
- Region: Killeen
Financial & listing details
- Lease term: 1 Year
Nearby apartments for rent

Price history
| Date | Event | Price |
|---|---|---|
| 6/30/2026 | Price change | $1,900-3.8%$1/sqft |
Source: Zillow Rentals Report a problem | ||
| 9/30/2025 | Listed for rent | $1,975$1/sqft |
Source: Zillow Rentals Report a problem | ||
| 9/22/2025 | Listing removed | $1,975$1/sqft |
Source: Zillow Rentals Report a problem | ||
| 7/19/2024 | Listed for rent | $1,975$1/sqft |
Source: Zillow Rentals Report a problem | ||
| 7/2/2024 | Listing removed | -- |
Source: Zillow Rentals Report a problem | ||
| 4/26/2024 | Price change | $1,975+19.7%$1/sqft |
Source: Zillow Rentals Report a problem | ||
| 12/1/2022 | Listed for rent | $1,650$1/sqft |
Source: Zillow Rental Manager Report a problem | ||
Neighborhood: Timber Ridge
Nearby schools
GreatSchools rating
- 4/10Timber Ridge Elementary SchoolGrades: PK-5Distance: 0.1 mi
- 5/10Liberty Hill Middle SchoolGrades: 6-8Distance: 0.3 mi
- 3/10C. E. Ellison High SchoolGrades: 9-12Distance: 3.1 mi