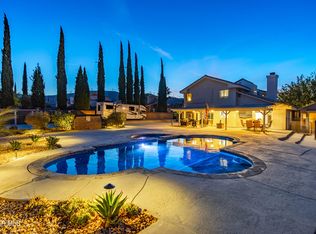
Welcome to this beautifully renovated pool home in a gated community, featuring potential RV access, breathtaking mountain views, and one of the largest corner lots in the neighborhood. Located in the highly desirable Renaissance community, this spacious residence offers 5 bedrooms, 3 bathrooms, and an exceptional floor plan designed for both comfortable living and effortless entertaining.
Step inside to discover fresh interior paint, new carpeting, upgraded bathrooms, updated countertops, and ceiling fans throughout. The home features two cozy fireplaces, including one in the inviting family room and another in the elegant living room. A downstairs bedroom and full bathroom provide flexibility for guests, extended family, or a home office.
The updated kitchen showcases stunning mountain views, all-new countertops, a breakfast bar, and abundant space for gathering. Enjoy panoramic views from the kitchen, family room, and living room, creating a seamless connection between indoor comfort and the beauty of the surrounding landscape. A formal dining room adds the perfect setting for holidays and special occasions.
The spacious primary suite serves as a private retreat, complete with a luxurious en-suite bath featuring a soaking tub, separate shower, and his and hers walk-in closets. Generously sized secondary bedrooms and beautifully updated bathroom provide plenty of room for family and guests.
Outside, your private backyard oasis awaits. Relax in the spa under the stars and unobstructed view, take a swim in the oversized pool with diving board, and entertain family and friends all summer long. Lots of hardscape that includes steps leading to your pool on both sides of the spa. Pool upgraded with remote Aqua Logic system and variable speed pump to save you energy. Additional highlights include a 3-car garage with pull-through access, updated, double underlayment installed on roof within the last year, and ample space for potential RV parking.
Move-in ready!
Sold for $720,000
Zillow last checked:
Listing updated:
Bought with:
Michelle Snedigar, DRE #02076241
eXp Realty of California, Inc.
Source: GAVAR,MLS#: 26004268
Price history
| Date | Event | Price |
|---|---|---|
| 7/23/2026 | Sold | $720,000+0%$264/sqft |
Source:  GAVAR #26004268 Report a problem GAVAR #26004268 Report a problem | ||
| 6/19/2026 | Contingent | $719,900$264/sqft |
Source: GAVAR #26004268 Report a problem | ||
| 5/30/2026 | Listed for sale | $719,900+176.9%$264/sqft |
Source: GAVAR #26004268 Report a problem | ||
| 9/8/2011 | Sold | $260,000+54.8%$95/sqft |
Source: Public Record Report a problem | ||
| 9/16/1997 | Sold | $168,000+23.5%$61/sqft |
Source: Public Record Report a problem | ||
| 4/7/1997 | Sold | $136,000$50/sqft |
Source: Public Record Report a problem | ||
Nearby homes

Get a cash offer in 3 minutes
Find out how much your home could sell for in as little as 3 minutes with a no-obligation cash offer.
Estimated market value
$714,800
