Beautifully maintained home, nestled in a quiet, established neighborhood. When you walk through the front door the home is so inviting with vaulted ceilings and built in shelving around the brick fireplace. The living area is open to the kitchen that provides ample storage and counter space. This home has a spacious yard with freshly updated landscaping, and outdoor patio perfect for relaxing or entertaining. In addition to the garage with built in shelving there is also a 20 by 20 metal building with an overhang for even more additional covered parking. This home has been meticuously cared for over the years, the roof is only two years old, the HVAC system under five years old, trees recently trimmed, and windows and exterior power washed. There is so much to love about this home!
Sold
Price Unknown
5311 Windy Hill Rd, Greenville, TX 75402
3beds
1,682sqft
Single Family Residence
Built in 1979
0.3 Acres Lot
$248,100 Zestimate®
$--/sqft
$1,759 Estimated rent
Home value
$248,100
$231,000 - $268,000
$1,759/mo
Zestimate® history
Owner options
List your home for rent
$1,759/mo
Rent Zestimate®
Find your next renter with Zillow Rental Manager. Plus, with online applications, you can quickly screen prospective tenants – for free.
$1,759/mo
Rent Zestimate®
Refinance and save
Refinancing to a lower rate could help reduce your monthly payments and save thousands over the life of the loan.
Explore your selling options
Work with a Zillow partner agent
Leverage their expertise and Zillow's premium Showcase listings to get your home seen by more buyers.
Get startedList with your own agent
Get your home in front of millions of buyers by listing it on Zillow.
Learn how to do itSell it yourself
Take full control of how buyers see your home on Zillow by listing For Sale by Owner (FSBO).
List your homeWhat's special
Brick fireplaceFreshly updated landscapingSpacious yardVaulted ceilings
Zillow last checked:
Listing updated:
Listed by:
Katie Holloway 0639703 903-456-3461,
All City 866-277-6005
Bought with:
Elizabeth Woodworth, 0793120
Stewart Realty & Associates
Source: NTREIS,MLS#: 21326318
Facts & features
Interior
Bedrooms & bathrooms
- Bedrooms: 3
- Bathrooms: 2
- Full bathrooms: 2
Primary bedroom
- Features: Ceiling Fan(s)
- Level: First
- Dimensions: 15 x 12
Bedroom
- Features: Ceiling Fan(s)
- Level: First
- Dimensions: 11 x 11
Bedroom
- Features: Ceiling Fan(s)
- Level: First
- Dimensions: 11 x 13
Primary bathroom
- Level: First
- Dimensions: 5 x 12
Dining room
- Level: First
- Dimensions: 12 x 10
Other
- Features: Built-in Features, Separate Shower
- Level: First
- Dimensions: 7 x 11
Kitchen
- Features: Built-in Features
- Level: First
- Dimensions: 13 x 12
Living room
- Features: Built-in Features, Ceiling Fan(s), Fireplace
- Level: First
- Dimensions: 17 x 19
Utility room
- Features: Built-in Features, Utility Room, Utility Sink
- Level: First
- Dimensions: 11 x 5
Heating
- Central, Fireplace(s)
Cooling
- Central Air, Ceiling Fan(s), Electric
Appliances
- Included: Dishwasher, Electric Cooktop, Electric Oven, Disposal, Gas Water Heater
- Laundry: Washer Hookup, Electric Dryer Hookup
Features
- Decorative/Designer Lighting Fixtures, High Speed Internet, Cable TV
- Flooring: Carpet, Ceramic Tile
- Windows: Window Coverings
- Has basement: No
- Number of fireplaces: 1
- Fireplace features: Insert, Masonry
Interior area
- Total interior livable area: 1,682 sqft
Property
Parking
- Total spaces: 4
- Parking features: Driveway, Enclosed, Garage, Garage Door Opener, Garage Faces Rear
- Attached garage spaces: 2
- Carport spaces: 1
- Covered spaces: 4
Features
- Levels: One
- Stories: 1
- Patio & porch: Covered
- Exterior features: Lighting, Rain Gutters
- Pool features: None
- Fencing: Privacy,Wood
Lot
- Size: 0.3 Acres
- Features: Interior Lot, Landscaped, Few Trees
Details
- Parcel number: 46934
Construction
Type & style
- Home type: SingleFamily
- Architectural style: Traditional,Detached
- Property subtype: Single Family Residence
Materials
- Brick
- Roof: Composition
Condition
- Resale
- Year built: 1979
Utilities & green energy
- Sewer: Public Sewer
- Water: Public
- Utilities for property: Electricity Connected, Natural Gas Available, Sewer Available, Separate Meters, Water Available, Cable Available
Community & HOA
Community
- Subdivision: Hilltop Add Sec # 7
HOA
- Has HOA: No
Location
- Region: Greenville
Financial & listing details
- Tax assessed value: $234,380
- Annual tax amount: $4,864
- Date on market: 7/11/2026
- Cumulative days on market: 15 days
- Listing terms: Cash,Conventional,FHA,VA Loan
- Exclusions: metal storage containers in garage, shelf in dining room and shelf in primary bath, table used as kitchen island, metal decoration on front exterior
Price history
| Date | Event | Price |
|---|---|---|
| 8/25/2026 | Sold | -- |
Source: NTREIS #21326318 Report a problem | ||
| 8/5/2026 | Pending sale | $239,000$142/sqft |
Source: NTREIS #21326318 Report a problem | ||
| 7/25/2026 | Contingent | $239,000$142/sqft |
Source: NTREIS #21326318 Report a problem | ||
| 7/11/2026 | Listed for sale | $239,000$142/sqft |
Source: NTREIS #21326318 Report a problem | ||
Public tax history
| Year | Property taxes | Tax assessment |
|---|---|---|
| 2025 | $2,119 +1.1% | $234,380 -0.8% |
| 2024 | $2,097 -1.5% | $236,370 -0.8% |
| 2023 | $2,129 -28.7% | $238,180 +9.8% |
| 2022 | $2,986 -6.5% | $216,997 +10% |
| 2021 | $3,194 +5.7% | $197,270 +9.6% |
| 2020 | $3,021 +2.5% | $180,040 +10% |
| 2019 | $2,947 +6.5% | $163,673 +10% |
| 2018 | $2,767 +5.2% | $148,794 +6.9% |
| 2017 | $2,632 +6.7% | $139,190 +13.2% |
| 2016 | $2,467 -1.6% | $122,970 +4.8% |
| 2015 | $2,508 | $117,360 +1.9% |
| 2014 | $2,508 | $115,190 +2.6% |
| 2013 | -- | $112,230 +0.3% |
| 2012 | -- | $111,870 -0.6% |
| 2011 | -- | $112,540 +0.2% |
| 2010 | -- | $112,340 -1.1% |
| 2009 | -- | $113,580 -2% |
| 2008 | -- | $115,950 +0.7% |
| 2007 | -- | $115,090 |
| 2006 | -- | $115,090 +5.4% |
| 2005 | -- | $109,230 +2.7% |
| 2004 | -- | $106,390 +8% |
| 2002 | -- | $98,480 +32% |
| 2001 | -- | $74,600 +17.4% |
| 2000 | -- | $63,560 |
Find assessor info on the county website
Neighborhood: Hilltop
Nearby homes
- $272,1003 bd3 ba2.1k sqft5309 Windy Hill Rd, Greenville, TX 75402Off Market
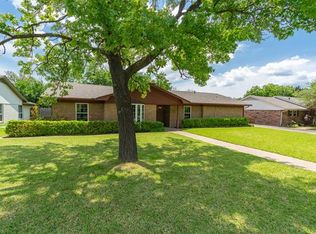
- $239,500-- bd8 ba1.8k sqft5313 Windy Hill Rd, Greenville, TX 75402Off Market
- $252,6003 bd2 ba2.1k sqft5310 Vale St, Greenville, TX 75402Off Market
- $269,9003 bd2 ba2.3k sqft5307 Windy Hill Rd, Greenville, TX 75402Off Market
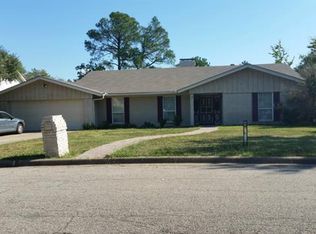
- $220,1004 bd2 ba2k sqft5308 Vale St, Greenville, TX 75402Off Market
- $232,4003 bd2 ba2.3k sqft5312 Vale St, Greenville, TX 75402Off Market
- $307,0004 bd3 ba2.5k sqft5315 Windy Hill Rd, Greenville, TX 75402Off Market
- $207,0003 bd2 ba1.8k sqft5310 Windy Hill Rd, Greenville, TX 75402Off Market
Nearby schools
GreatSchools rating
- 5/10Bowie Elementary SchoolGrades: K-4Distance: 0.5 mi
- 2/10Greenville Middle SchoolGrades: 7-8Distance: 1.3 mi
- 3/10Greenville High SchoolGrades: 9-12Distance: 1.2 mi
Schools provided by the listing agent
- Elementary: Bowie
- Middle: Greenville
- High: Greenville
- District: Greenville ISD
Source: NTREIS. This data may not be complete. We recommend contacting the local school district to confirm school assignments for this home.
Get a cash offer in 3 minutes
Find out how much your home could sell for in as little as 3 minutes with a no-obligation cash offer.
Estimated market value
$248,100
Get a cash offer in 3 minutes
Find out how much your home could sell for in as little as 3 minutes with a no-obligation cash offer.
Estimated market value
$248,100
- Texas
- Hunt County
- Greenville
- 75402
- Hilltop
- 5311 Windy Hill Rd
