Skip main navigation
Off market
  • $582,200

    53113 Sylvan Ct, Bristol, IN 46507

    5beds
    6,244sqft
    SingleFamily
    Built in 1993
    0.5 Acres Lot
    $582,200 Zestimate®
    $93/sqft
    $3,928 Estimated rent

    Home value

    $582,200

    $547,000 - $617,000

    $3,928/mo

    Zestimate® history
    Loading
    Loading...

    Owner options

    List your home for rent

    $3,928/mo

    Rent Zestimate®

    Find your next renter with Zillow Rental Manager. Plus, with online applications, you can quickly screen prospective tenants – for free.

    Learn more

    $3,928/mo

    Rent Zestimate®

    Refinance and save

    $2,865/mo

    Est. payment

    Refinancing to a lower rate could help reduce your monthly payments and save thousands over the life of the loan.

    See today's rates

    $2,865/mo

    Est. payment

    Explore your selling options

    Work with a Zillow partner agent

    Leverage their expertise and Zillow's premium Showcase listings to get your home seen by more buyers.

    Get started

    List with your own agent

    Get your home in front of millions of buyers by listing it on Zillow.

    Learn how to do it

    Sell it yourself

    Take full control of how buyers see your home on Zillow by listing For Sale by Owner (FSBO).

    List your home

    What's special

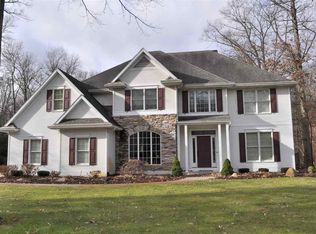
    SPACIOUS, BRIGHT & BEAUTIFUL HOME IN THE FOREST OF PHEASANT RIDGE! Over 6,000 sq. feet of finished living space featuring 5 bedrooms and 4 1/2 bathrooms. You'll love the spacious and private back yard surrounded by trees. Large living room has cathedral ceiling, fireplace and tons of windows letting in natural light. Gourmet kitchen was just updated with granite counters, large island and beautiful backsplash. Spacious main level master suite has a double vanity, shower, walk-in closets and garden tub. You'll also find a beautiful sunroom, office with custom built-ins, formal dining room and much more on the main level. The 3 bedrooms upstairs are all connected to bathrooms. Nicely finished lower level features a large family room, second kitchen, 5th bedroom (with egress), full bathroom, exercise room, and plenty of storage. Updates: New kitchen by Kitchens Etc. was completed in May 2020. Main level laundry has a new countertop, sink and faucet. Home has been freshly painted inside and out. New roof in 2014. Dishwasher new 2019. Additional updates include: Central AC unit, radon mitigation system, microwave, tankless water heater, well tank, water softener, whole house carbon filter system, and reverse osmosis. Located in a great location with a country feel, but close to shopping, schools, restaurants and the toll road. This beautiful home has everything you want and more!

    This property is off market, which means it's not currently listed for sale or rent on Zillow. This may be different from what's available on other websites or public sources.

    Facts & features

    Interior

    Bedrooms & bathrooms
    • Bedrooms: 5
    • Bathrooms: 5
    • Full bathrooms: 4
    • 1/2 bathrooms: 1
    • Main level bathrooms: 2
    Heating
    • Forced air, Gas
    Cooling
    • Central
    Appliances
    • Included: Dishwasher, Dryer, Microwave, Range / Oven, Refrigerator, Washer
    • Laundry: Main, Main Level
    Features
    • Ceiling Fan(s), Wet Bar, Breakfast Bar, Double Vanity, Sound System, Walk-In Closet(s), Great Room, Stone Counters, Cathedral Ceiling(s), Eat-in Kitchen, Formal Dining Room, Bookcases, Entrance Foyer, Tray Ceiling(s), 1st Bdrm En Suite, Main Level Bedroom Suite, Guest Quarters, Custom Cabinetry, Jet/Garden Tub
    • Windows: Skylight(s)
    • Basement: Finished
    • Has fireplace: Yes
    • Fireplace features: masonry
    Interior area
    • Total interior livable area: 6,244 sqft
    • Finished area below ground: 2188

    Property

    Parking
    • Total spaces: 3
    • Parking features: Garage - Attached
    Features
    • Patio & porch: Porch, Covered, Patio Open
    • Exterior features: Vinyl, Wood, Brick
    • Fencing: Full, Metal
    Lot
    • Size: 0.50 Acres
    • Features: Level, Landscaped, 0 to 2.9999 Acres
    • Residential vegetation: Partially Wooded
    Details
    • Additional structures: Garden Shed
    • Parcel number: 200330201005000030
    • Other equipment: Irrigation Equipment, Radon System

    Construction

    Type & style
    • Home type: SingleFamily
    Materials
    • masonry
    • Foundation: Crawl/Raised
    • Roof: Asphalt
    Condition
    • Year built: 1993

    Utilities & green energy

    • Sewer: Septic Tank
    • Water: Well, Private Well
    • Utilities for property: Cable Connected

    Community & neighborhood

    Security
    • Security features: Security System
    Location
    • Region: Bristol

    HOA & financial

    HOA
    • Has HOA: Yes
    • HOA fee: $16 monthly

    Other

    Other facts
    • Sewer: Septic Tank
    • Heating: Forced Air, Natural Gas, Multiple Heating Systems
    • WaterSource: Well, Private Well
    • Appliances: Dishwasher, Refrigerator, Disposal, Gas Oven, Microwave, Washer, Gas Range, Tankless Water Heater, Water Softener Owned, Water Filtration System, Dryer-Gas, Range/Oven-Dual Fuel
    • AssociationYN: true
    • FireplaceYN: true
    • InteriorFeatures: Ceiling Fan(s), Wet Bar, Breakfast Bar, Double Vanity, Sound System, Walk-In Closet(s), Great Room, Stone Counters, Cathedral Ceiling(s), Eat-in Kitchen, Formal Dining Room, Bookcases, Entrance Foyer, Tray Ceiling(s), 1st Bdrm En Suite, Main Level Bedroom Suite, Guest Quarters, Custom Cabinetry, Jet/Garden Tub
    • Roof: Asphalt, Shingle
    • Basement: Finished, Full, Sump Pump
    • GarageYN: true
    • AttachedGarageYN: true
    • HeatingYN: true
    • CoolingYN: true
    • FireplaceFeatures: Wood Burning, Family Room, Gas Starter
    • FireplacesTotal: 1
    • RoomsTotal: 16
    • ConstructionMaterials: Vinyl Siding, Wood Siding, Brick
    • LotFeatures: Level, Landscaped, 0 to 2.9999 Acres
    • Utilities: Cable Connected
    • MainLevelBathrooms: 2
    • FarmLandAreaUnits: Square Feet
    • ParkingFeatures: Attached, Garage Door Opener
    • CoveredSpaces: 3
    • LaundryFeatures: Main, Main Level
    • Vegetation: Partially Wooded
    • Cooling: Central Air, Multi Units
    • PatioAndPorchFeatures: Porch, Covered, Patio Open
    • SecurityFeatures: Security System
    • WindowFeatures: Skylight(s)
    • OtherEquipment: Irrigation Equipment, Radon System
    • Fencing: Full, Metal
    • RoomFamilyRoomLevel: Basement
    • BelowGradeFinishedArea: 2188
    • RoomBedroom1Level: Main
    • RoomDiningRoomLevel: Main
    • RoomKitchenLevel: Main
    • RoomLivingRoomLevel: Main
    • RoomBedroom2Level: Upper
    • RoomBedroom3Level: Upper
    • RoomBedroom4Level: Upper
    • RoomBedroom5Level: Lower
    • OtherStructures: Garden Shed
    • MlsStatus: Pending

    Price history

    DateEventPrice
    7/13/2020Sold$425,000-1.1%$68/sqft
    Source: Cressy Everett solds #202020790_46507 Report a problem
    6/5/2020Listed for sale$429,9000%$69/sqft
    Source: Cressy & Everett- Goshen #202020790 Report a problem
    7/19/2009Listing removed$430,000$69/sqft
    Source: CENTURY 21 Landmark Realty Group #9921105 Report a problem
    4/6/2009Listed for sale$430,000$69/sqft
    Source: CENTURY 21 Landmark Realty Group #9921105 Report a problem

    Public tax history

    YearProperty taxesTax assessment
    2025$4,487 +4.8%$583,700 +5.1%
    2024$4,284 +4.3%$555,500 0%
    2023$4,108 +10.1%$555,600 +15.2%
    2022$3,731 +12.7%$482,100 +11.6%
    2021$3,310 -2.1%$431,800 +23.6%
    2020$3,381 -9.1%$349,400 -2.6%
    2019$3,719 +4.9%$358,800 -4.2%
    2018$3,545 +9.1%$374,500 +7.1%
    2017$3,249 $349,700 +2.5%
    2016$3,249 -1.8%$341,100 +5.9%
    2014$3,308 +1.8%$322,200
    2013$3,251 +0.2%$322,200 +0.2%
    2012$3,244 -6.7%$321,600 -6.8%
    2011$3,477 +9.1%$345,000 +1.2%
    2010$3,186 -6.2%$340,900 -8.8%
    2009$3,395 -41.4%$373,900 +1.7%
    2007$5,792 +23.3%$367,600 +17.2%
    2006$4,698 +6.3%$313,600 +0.1%
    2005$4,422 $313,200

    Find assessor info on the county website

    Neighborhood: 46507

    Nearby schools

    GreatSchools rating
    Schools provided by the listing agent
    • Elementary: Eastwood
    • Middle: Pierre Moran
    • High: Elkhart Central
    • District: Elkhart Community Schools

    Source: The MLS. This data may not be complete. We recommend contacting the local school district to confirm school assignments for this home.

    Get pre-qualified for a loan
    At Zillow Home Loans, we can pre-qualify you in as little as 5 minutes with no impact to your credit score.

    An equal housing lender. NMLS #10287.

    Sell for more on Zillow
    Get a Zillow Showcase℠ listing at no additional cost and you could sell for .
    $582,200
    2% more
    +$11,644
    With Zillow Showcase(estimated)
    $593,844