Skip main navigation
Sold for $1,650,000
  • $1,650,000

    5312 38th St NW, Washington, DC 20015

    5beds
    2,792sqft
    Single Family Residence
    Built in 1913
    7,639 Square Feet Lot
    $1,963,600 Zestimate®
    $591/sqft
    $7,387 Estimated rent

    Home value

    $1,963,600

    $1.81M - $2.16M

    $7,387/mo

    Zestimate® history
    Loading
    Loading...

    Owner options

    List your home for rent

    $7,387/mo

    Rent Zestimate®

    Find your next renter with Zillow Rental Manager. Plus, with online applications, you can quickly screen prospective tenants – for free.

    Learn more

    $7,387/mo

    Rent Zestimate®

    Refinance and save

    $7,869/mo

    Est. payment

    Refinancing to a lower rate could help reduce your monthly payments and save thousands over the life of the loan.

    See today's rates

    $7,869/mo

    Est. payment

    Explore your selling options

    Work with a Zillow partner agent

    Leverage their expertise and Zillow's premium Showcase listings to get your home seen by more buyers.

    Get started

    List with your own agent

    Get your home in front of millions of buyers by listing it on Zillow.

    Learn how to do it

    Sell it yourself

    Take full control of how buyers see your home on Zillow by listing For Sale by Owner (FSBO).

    List your home

    What's special

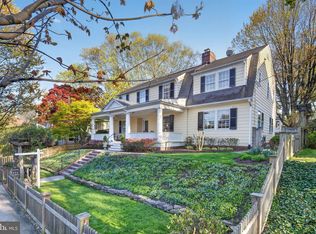
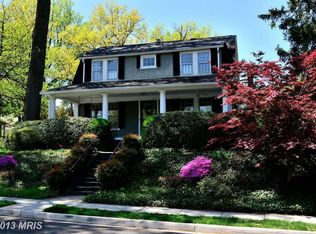
    Lush landscapingHardwood floorsPrivate yardLovely tree lined streetExcellent counterLovely views throughoutStorage space
    SIGNIFICANT PRICE REDUCTION!!! Classic, beautifully updated craftsman home on lovely tree lined street in the heart of Chevy Chase, DC with great charm, character & architectural detail throughout. Lush landscaping, inviting front porch, welcoming foyer, gracious living room with fireplace, Eat-in kitchen with granite, Stainless steel appliances, excellent counter and storage space, table space overlooking the serene, private yard. Dining room with leaded glass windows overlooking the side and front yards. 2nd floor with spacious primary bedroom and ensuite bath with 3 more bedrooms and updated hall bath. Hardwood floors, lovely views throughout, 9' foot ceiling height on 1st and 2nd floors. Lower level with storage, laundry and a bedroom with ensuite bath. Enjoy nearby shops, restaurants, parks, schools, recreation center, community library, places of worship, bus and Metro transportation. Easy access to downtown, Rock Creek Parkway & 495.

    Zillow last checked:

    Listing updated:

    Listed by:

    Maura Gordy 202-258-8261,

    TTR Sotheby's International Realty,

    Co-Listing Agent: William C.D. Burr 301-346-3345,

    TTR Sotheby's International Realty

    Bought with:

    Mary Ehrgood, SP00089929

    Washington Fine Properties, LLC

    Source: Bright MLS,MLS#: DCDC2097240MLS Logo

    Facts & features

    Interior

    Bedrooms & bathrooms
    • Bedrooms: 5
    • Bathrooms: 4
    • Full bathrooms: 3
    • 1/2 bathrooms: 1
    • Main level bathrooms: 1
    Basement
    • Area: 928
    Heating
    • Hot Water, Radiator, Natural Gas
    Cooling
    • Central Air, Electric
    Appliances
    • Included: Gas Water Heater
    Features
    • Basement: Connecting Stairway,Improved,Exterior Entry,Partially Finished,Concrete,Rear Entrance
    • Number of fireplaces: 1
    Interior area
    • Total structure area: 3,228
    • Total interior livable area: 2,792 sqft
    • Finished area above ground: 2,300
    • Finished area below ground: 492

    Property

    Parking
    • Parking features: On Street
    • Has uncovered spaces: Yes
    Accessibility
    • Accessibility features: None
    Features
    • Levels: Three
    • Stories: 3
    • Pool features: None
    • Fencing: Full,Wood
    Lot
    • Size: 7,639 sqft
    • Features: Unknown Soil Type
    Details
    • Additional structures: Above Grade, Below Grade
    • Parcel number: 1856//0840
    • Zoning: R1B
    • Special conditions: Standard

    Construction

    Type & style
    • Home type: SingleFamily
    • Architectural style: Craftsman
    • Property subtype: Single Family Residence
    Materials
    • Wood Siding
    • Foundation: Concrete Perimeter
    • Roof: Shingle
    Condition
    • New construction: No
    • Year built: 1913

    Utilities & green energy

    • Sewer: Public Sewer
    • Water: Public

    Community & neighborhood

    Location
    • Region: Washington
    • Subdivision: Chevy Chase

    Other

    Other facts
    • Listing agreement: Exclusive Right To Sell
    • Ownership: Fee Simple

    Price history

    DateEventPrice
    7/21/2023Sold$1,650,000$591/sqft
    Source: Bright MLS #DCDC2097240 Report a problem
    6/22/2023Pending sale$1,650,000$591/sqft
    Source: Bright MLS #DCDC2097240 Report a problem
    6/21/2023Price change$1,650,000-8.3%$591/sqft
    Source: Bright MLS #DCDC2097240 Report a problem
    6/5/2023Price change$1,800,000-10%$645/sqft
    Source: Bright MLS #DCDC2097240 Report a problem
    6/2/2023Listed for sale$1,999,000$716/sqft
    Source: Bright MLS #DCDC2097240 Report a problem

    Public tax history

    YearProperty taxesTax assessment
    2025$11,992 +9.8%$1,609,060 +17.2%
    2024$10,926 +6.1%$1,372,420 +5.9%
    2023$10,301 +6.4%$1,295,870 +6.4%
    2022$9,686 +2.2%$1,218,170 +2.3%
    2021$9,474 +5.9%$1,190,950 +5.5%
    2020$8,950 +1.7%$1,128,620 +1.8%
    2018$8,799 +0.7%$1,108,480 +0.8%
    2017$8,734 +4%$1,099,980 +3.8%
    2016$8,399 +6.3%$1,059,790 +5.9%
    2015$7,900 +2.1%$1,000,770 +2.1%
    2014$7,736 +1.8%$980,330 +1.7%
    2013$7,603 -0.6%$963,570 -0.4%
    2012$7,652 $967,700
    2011$7,652 +19.4%$967,700 +2.2%
    2010$6,410 +10%$946,570 -5.7%
    2009$5,827 +15.5%$1,003,260 +6.7%
    2007$5,043 +5.2%$940,600 +17.1%
    2006$4,793 +1.1%$803,210 +15.2%
    2005$4,739 +12%$697,010 +6.8%
    2004$4,231 +12%$652,550 +54.1%
    2003$3,778 +4.3%$423,508 +4%
    2002$3,622 +4.5%$407,267 +4.2%
    2001$3,466 $391,027

    Find assessor info on the county website

    Neighborhood: Chevy Chase

    Nearby schools

    GreatSchools rating
    Schools provided by the listing agent
    • Elementary: Murch
    • Middle: Deal
    • High: Wilson Senior
    • District: District Of Columbia Public Schools

    Source: Bright MLS. This data may not be complete. We recommend contacting the local school district to confirm school assignments for this home.

    Get a cash offer in 3 minutes
    Find out how much your home could sell for in as little as 3 minutes with a no-obligation cash offer.
    Estimated market value
    $1,963,600
    Get a cash offer in 3 minutes
    Find out how much your home could sell for in as little as 3 minutes with a no-obligation cash offer.
    Estimated market value
    $1,963,600