Skip main navigation
Pending
  • $858,000

    5312 40th Ave S, Minneapolis, MN 55417

    4beds
    3,175sqft
    : 
    Loading
    Get pre-qualified
    Single Family
    Built in 2026
    5,227 Square Feet Lot
    $853,100 Zestimate®
    $270/sqft
    $-- HOA

    What's special

    Gas fireplaceLuxurious finishesBeautiful primary suiteHigh efficiency icf foundationOpen floorplanExpansive family roomSoaker tub
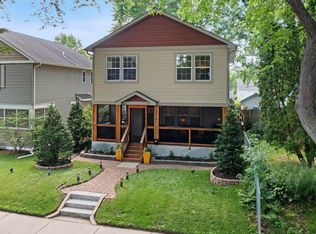
    This amazing home is close to all the best food, coffee, and shopping that the neighborhood has to offer! And on top of an amazing location, the amenities of this new construction home are second to none! Every inch of this home is new, from the utility lines and foundation, to the tip of the roof and the new oversized two car garage! ICON Homes has done it again! With luxurious finishes, high efficiency ICF foundation, and the most amazing attention to detail, you are sure to be impressed! Upper level includes a beautiful primary suite with walk-in closet, soaker tub, walk-in shower, and private toilet. Also featuring a bonus loft space, and upper level laundry room, and two additional bedrooms, you have tons of room to enjoy. On the main level, you have an open floorplan with large kitchen, high quality appliances, an open dining room, and a wonderful living room with a gas fireplace. You also have a main floor office with a great front view of the street, and a convenient powder room and front closet that are just off of the entry foyer. And in the lower level, your expansive family room has space for just about anything you can imagine, and you also have a 4th bedroom and bathroom that function as a guest suite when you have extra people visiting and staying over. Or that extra bedroom can serve as a second home office, since it still gets tons of natural light from the full sized egress window. In your new backyard space, you can dream up an amazing layout with room for entertaining, gardening, playing or just maintaining a beautiful outdoor space for your choice of plantings! Don't miss this unique chance to get a GREAT value on a beautiful lot and beautiful new home with none of the OLD HOUSE HEADACHES that are so common in our great city.
    141 days
    |
    41
    |
    1
    |

    Zillow last checked:

    Listing updated:

    Listed by:

    Jeremy C Rock 612-616-6916,

    Lakes Area Realty G.V.,

    Christopher R Hansen 763-286-5526

    Source: NorthstarMLS as distributed by MLS GRID,MLS#: 7025917MLS Logo

      Facts & features

      Interior

      Bedrooms & bathrooms
      • Bedrooms: 4
      • Bathrooms: 4
      • Full bathrooms: 3
      • 1/2 bathrooms: 1
      Bathroom
      • Description: Basement,Double Sink,Bathroom Ensuite,Full Primary,Full Basement,Private Primary,Main Floor 1/2 Bath,Upper Level Full Bath,Walk-In Shower Stall
      Dining room
      • Description: Breakfast Bar,Breakfast Area,Eat In Kitchen,Informal Dining Room,Kitchen/Dining Room,Living/Dining Room
      Heating
      • Forced Air, Fireplace(s)
      Cooling
      • Central Air
      Appliances
      • Included: Air-To-Air Exchanger, Chandelier, Dishwasher, Disposal, Dryer, ENERGY STAR Qualified Appliances, Exhaust Fan, Gas Water Heater, Microwave, Range, Refrigerator, Stainless Steel Appliance(s), Washer
      • Laundry: Gas Dryer Hookup, Laundry Room, Sink, In Unit, Upper Level, Washer Hookup
      Features
      • Basement: Daylight,Drain Tiled,Drainage System,Egress Window(s),Finished,Full,Owner Access,Storage Space,Sump Basket,Sump Pump
      • Number of fireplaces: 1
      • Fireplace features: Gas, Living Room
      Interior area
      • Total structure area: 3,293
      • Total interior livable area: 3,175 sqft
      • Finished area above ground: 2,202
      • Finished area below ground: 973

      Property

      Parking
      • Total spaces: 2
      • Parking features: Detached Garage, Concrete, Garage Door Opener, Storage
      • Garage spaces: 2
      • Has uncovered spaces: Yes
      • Details: Garage Dimensions (22x22), Garage Door Height (7), Garage Door Width (16)
      Accessibility
      • Accessibility features: None
      Features
      • Levels: Two
      • Stories: 2
      • Fencing: None
      Lot
      • Size: 5,227 Square Feet
      • Dimensions: 40 x 128
      Details
      • Foundation area: 1091
      • Parcel number: 1802823430116
      • Zoning description: Residential-Single Family

      Construction

      Type & style
      • Home type: SingleFamily
      • Property subtype: Single Family
      Materials
      • Frame, ICFs (Insulated Concrete Forms)
      Condition
      • New construction: Yes
      • Year built: 2026
      Details
      • Builder name: ICON HOMES LLC

      Utilities & green energy

      • Electric: Circuit Breakers, 150 Amp Service
      • Gas: Natural Gas
      • Sewer: City Sewer/Connected
      • Water: City Water/Connected

      Community & HOA

      Community
      • Subdivision: Minnehaha Falls 2nd Add
      HOA
      • Has HOA: No
      Location
      • Region: Minneapolis

      Financial & listing details

      • Price per square foot: $270/sqft
      • Tax assessed value: $196,000
      • Annual tax amount: $2,871
      • Date on market: 2/24/2026
      • Cumulative days on market: 46 days
      • Date available: 09/01/2026

        Estimated market value

        $853,100

        $810,000 - $896,000

        $4,522/mo

        Price history

        DateEventPrice
        5/26/2026Pending sale$858,000$270/sqft
        Source: NorthstarMLS as distributed by MLS GRID #7025917 Report a problem
        5/9/2026Listed for sale$858,000$270/sqft
        Source: NorthstarMLS as distributed by MLS GRID #7025917 Report a problem
        2/24/2026Pending sale$858,000$270/sqft
        Source: NorthstarMLS as distributed by MLS GRID #7025917 Report a problem
        2/24/2026Listed for sale$858,000+468.2%$270/sqft
        Source: NorthstarMLS as distributed by MLS GRID #7025917 Report a problem
        9/26/2025Sold$151,000+4.2%$48/sqft
        Source: NorthstarMLS as distributed by MLS GRID #6773545 Report a problem
        9/9/2025Pending sale$144,900$46/sqft
        Source: NorthstarMLS as distributed by MLS GRID #6773545 Report a problem
        9/4/2025Listed for sale$144,900$46/sqft
        Source: NorthstarMLS as distributed by MLS GRID #6773545 Report a problem

        Public tax history

        YearProperty taxesTax assessment
        2025$3,146 +5.3%$196,000 -10.1%
        2024$2,987 +16.1%$218,000 -2.2%
        2023$2,572 +6%$223,000 +5.2%
        2022$2,425 +29.1%$212,000 +9.8%
        2021$1,879 -2.1%$193,000 +20.2%
        2020$1,920 +2.2%$160,500 +4.9%
        2019$1,879 -2.1%$153,000 +10.1%
        2018$1,920 +26.5%$139,000 +12.1%
        2017$1,517 -2.7%$124,000 +5.5%
        2016$1,560 +4%$117,500
        2015$1,500 -4.7%$117,500 +4.9%
        2014$1,575 +8.9%$112,000 +6.7%
        2013$1,446 -10.7%$105,000 -9.5%
        2012$1,619 -2.8%$116,000
        2011$1,666 +17.1%$116,000
        2010$1,422 -1.3%$116,000
        2009$1,441 +24.6%$116,000 +13.9%
        2006$1,157 +13%$101,800 +14.9%
        2005$1,023 +11%$88,600 +14.9%
        2004$922 +10.4%$77,100 +11.9%
        2002$835 -53.3%$68,900
        2001$1,791 --
        Find assessor info on the county website

        Monthly payment

        Est. payment

        Payment breakdown

        Explore the cost of this home by adjusting the details. Changes won't be saved.
        All calculations are estimates and provided by Zillow, Inc. for informational purposes only. Actual amounts may vary.
        HOA fees may include property taxes on listings classified as Co-Ops. Contact the listing agent and/or owner for fee details.
        Mortgage interest rates are dependent on a number of factors, including credit score, down payment, and repayment length. Interest rate data provided by Zillow Group Marketplace, Inc. as of 1/1/1970 from various mortgage lenders with which we have lead or other similar arrangements; the Estimated Payment is an average of those rates.
        See how much you could borrow to make a competitive offer.

        Climate risks

        Neighborhood: Minnehaha

        Getting around

        62 / 100
        Somewhat Walkable
        47 / 100
        Some Transit
        57 / 100
        Bikeable

        Nearby schools

        GreatSchools rating

        A local agent can set up tours, give advice and negotiate with sellers.

        Browse local experts

        Similar homes