Set at the end of a cul-de-sac in one of St. Pete’s best gated communities, this corner townhome offers extra space, added privacy, and low-maintenance living—with no flood insurance required. With over 2,000 square feet of living space, this 3 bedroom, 2.5 bathroom home is one of the largest in The Colonnade. The floor plan lives effortlessly. The primary suite is on the main level, while two upstairs bedrooms and a huge open loft create the perfect setup for family, guests, or work-from-home needs. The lower living area is bright and open, with high ceilings and windows that allow the light to pour in, a freshly painted interior, and french doors that lead to a screened lanai and outdoor space. A two-car garage, walk-in closets in every bedroom, and guest half bath off the kitchen add everyday convenience. The Colonnade is a secure, well-maintained gated community featuring a resort-style pool, cabanas, outdoor kitchen and fireplace. This home had a four point inspection ahead of listing to give buyers confidence—so you can move in without surprises. Located off 4th street N where every shopping need you have is accessible, just minutes from downtown St. Pete, with fast access to I-275. Some of the furniture can convey with purchase (see realtor remarks).
Sold for $645,000
$645,000
5312 6TH WAY N, ST PETERSBURG, FL 33703
3beds
2,070sqft
Townhouse
Built in 2018
3,629 Square Feet Lot
$624,200 Zestimate®
$312/sqft
$4,931 Estimated rent
Home value
$624,200
$562,000 - $693,000
$4,931/mo
Zestimate® history
Owner options
List your home for rent
$4,931/mo
Rent Zestimate®
Find your next renter with Zillow Rental Manager. Plus, with online applications, you can quickly screen prospective tenants – for free.
$4,931/mo
Rent Zestimate®
Refinance and save
$4,719/mo
Est. payment
Refinancing to a lower rate could help reduce your monthly payments and save thousands over the life of the loan.
$4,719/mo
Est. payment
Explore your selling options
Work with a Zillow partner agent
Leverage their expertise and Zillow's premium Showcase listings to get your home seen by more buyers.
Get startedList with your own agent
Get your home in front of millions of buyers by listing it on Zillow.
Learn how to do itSell it yourself
Take full control of how buyers see your home on Zillow by listing For Sale by Owner (FSBO).
List your homeWhat's special
Resort-style poolFreshly painted interiorOutdoor kitchenHigh ceilingsExtra spaceAdded privacyCorner townhome
Zillow last checked:
Listing updated:
Listed by:
Beth Silverman 443-386-0284,
EXP REALTY LLC 888-883-8509
Bought with:
Andrew Vieira, 3553214
KELLER WILLIAMS REALTY PORTFOLIO COLLECTION
Source: Stellar MLS,MLS#: TB8379811 Originating MLS: Sarasota - Manatee
Originating MLS: Sarasota - Manatee
Facts & features
Interior
Bedrooms & bathrooms
- Bedrooms: 3
- Bathrooms: 3
- Full bathrooms: 2
- 1/2 bathrooms: 1
Rooms
- Room types: Bonus Room, Utility Room, Loft
Primary bedroom
- Features: En Suite Bathroom, Walk-In Closet(s)
- Level: First
- Area: 169 Square Feet
- Dimensions: 13x13
Bedroom 2
- Features: Walk-In Closet(s)
- Level: Second
- Area: 169 Square Feet
- Dimensions: 13x13
Bedroom 3
- Features: Walk-In Closet(s)
- Level: Second
- Area: 140 Square Feet
- Dimensions: 10x14
Primary bathroom
- Features: Dual Sinks, En Suite Bathroom
- Level: First
- Area: 160 Square Feet
- Dimensions: 10x16
Balcony porch lanai
- Level: First
- Area: 110 Square Feet
- Dimensions: 10x11
Dining room
- Level: First
- Area: 150 Square Feet
- Dimensions: 15x10
Kitchen
- Features: Breakfast Bar, Granite Counters
- Level: First
- Area: 140 Square Feet
- Dimensions: 14x10
Living room
- Level: First
- Area: 169 Square Feet
- Dimensions: 13x13
Loft
- Level: Second
- Area: 456 Square Feet
- Dimensions: 24x19
Heating
- Central
Cooling
- Central Air
Appliances
- Included: Oven, Dishwasher, Disposal, Dryer, Exhaust Fan, Freezer, Microwave, Range, Refrigerator, Washer
- Laundry: Inside, Laundry Room
Features
- Cathedral Ceiling(s), Ceiling Fan(s), Eating Space In Kitchen, High Ceilings, Kitchen/Family Room Combo, Living Room/Dining Room Combo, Open Floorplan, Primary Bedroom Main Floor, Split Bedroom, Stone Counters, Thermostat, Walk-In Closet(s)
- Flooring: Carpet, Tile
- Doors: French Doors
- Windows: Blinds, Window Treatments
- Has fireplace: No
- Common walls with other units/homes: Corner Unit
Interior area
- Total structure area: 2,070
- Total interior livable area: 2,070 sqft
Property
Parking
- Total spaces: 2
- Parking features: Driveway, Garage Door Opener
- Attached garage spaces: 2
- Has uncovered spaces: Yes
- Details: Garage Dimensions: 19x20
Features
- Levels: Two
- Stories: 2
- Patio & porch: Covered, Enclosed, Rear Porch, Screened
- Exterior features: Irrigation System, Lighting, Private Mailbox
- Pool features: In Ground, Lighting
- Fencing: Vinyl
- Has view: Yes
- View description: Garden
Lot
- Size: 3,629 Square Feet
- Features: Corner Lot, Cul-De-Sac, Landscaped, Street Dead-End
- Residential vegetation: Mature Landscaping, Trees/Landscaped
Details
- Parcel number: 063117175230010270
- Special conditions: None
Construction
Type & style
- Home type: Townhouse
- Architectural style: Contemporary
- Property subtype: Townhouse
Materials
- Block, Stucco
- Foundation: Slab
- Roof: Tile
Condition
- Completed
- New construction: No
- Year built: 2018
Utilities & green energy
- Sewer: Public Sewer
- Water: Public
- Utilities for property: Cable Connected, Electricity Connected, Public, Sewer Connected, Water Connected
Community & HOA
Community
- Features: Community Mailbox, Dog Park, Gated Community - No Guard, Pool
- Security: Gated Community, Security System
- Pet fee: $0 monthly
- Subdivision: COLONNADE
HOA
- Has HOA: Yes
- Services included: Community Pool, Reserve Fund, Maintenance Structure, Maintenance Grounds, Pool Maintenance
- HOA fee: $320 monthly
- HOA name: Professional Bayway Management, Doug Higley
Location
- Region: Saint Petersburg
Financial & listing details
- Price per square foot: $312/sqft
- Tax assessed value: $570,409
- Annual tax amount: $11,037
- Date on market: 5/14/2025
- Cumulative days on market: 20 days
- Listing terms: Cash,Conventional,FHA,VA Loan
- Ownership: Fee Simple
- Total actual rent: 0
- Electric utility on property: Yes
- Road surface type: Paved
Price history
| Date | Event | Price |
|---|---|---|
| 6/17/2025 | Sold | $645,000-0.8%$312/sqft |
Source:  Stellar MLS #TB8379811 Report a problem Stellar MLS #TB8379811 Report a problem | ||
| 6/3/2025 | Pending sale | $650,000$314/sqft |
Source: Stellar MLS #TB8379811 Report a problem | ||
| 5/29/2025 | Price change | $650,000-3.7%$314/sqft |
Source: Stellar MLS #TB8379811 Report a problem | ||
| 5/14/2025 | Listed for sale | $675,000+86.5%$326/sqft |
Source: Stellar MLS #TB8379811 Report a problem | ||
| 7/16/2023 | Listing removed | -- |
Source: Stellar MLS #U8203699 Report a problem | ||
| 7/9/2023 | Price change | $4,000-4.8%$2/sqft |
Source: Stellar MLS #U8203699 Report a problem | ||
| 6/28/2023 | Price change | $4,200-6.7%$2/sqft |
Source: Stellar MLS #U8203699 Report a problem | ||
| 6/20/2023 | Listed for rent | $4,500$2/sqft |
Source: Stellar MLS #U8203699 Report a problem | ||
| 7/6/2018 | Sold | $361,990$175/sqft |
Source: Public Record Report a problem | ||
Public tax history
| Year | Property taxes | Tax assessment |
|---|---|---|
| 2025 | $11,362 +2.9% | $570,409 +0.9% |
| 2024 | $11,038 +84.5% | $565,573 +64.5% |
| 2023 | $5,982 +2.6% | $343,775 +3% |
| 2022 | $5,833 -1.4% | $333,762 +3% |
| 2021 | $5,919 -0.1% | $324,041 +1.4% |
| 2020 | $5,926 +1.8% | $319,567 +2.3% |
| 2019 | $5,821 | $312,382 +1444.2% |
| 2018 | $5,821 +1225% | $20,230 |
| 2017 | $439 -2.7% | $20,230 |
| 2016 | $452 -2% | $20,230 |
| 2015 | $461 | $20,230 |
Find assessor info on the county website
Neighborhood: 33703
Nearby homes
- $644,9003 bd3 ba2k sqft5312 6th Way N, St Petersburg, FL 33703Off Market

- $506,5003 bd3 ba1.8k sqft5308 6th Way N, Saint Petersburg, FL 33703Off Market
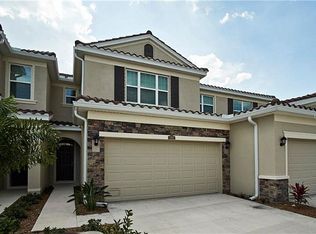
- $582,7003 bd3 ba1.8k sqft5308 6th Way N, St Petersburg, FL 33703Off Market
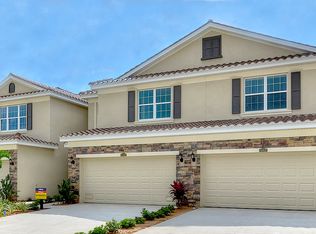
- $619,6003 bd3 ba1.9k sqft5304 6th Way N, St Petersburg, FL 33703Off Market

- $578,4003 bd2 ba1.9k sqft5304 6th Way N, Saint Petersburg, FL 33703Off Market
- $619,6003 bd3 ba1.9k sqft5300 6th Way N, St Petersburg, FL 33703Off Market
- $541,100-- bd-- ba1.9k sqft5300 6th Way N, Saint Petersburg, FL 33703Off Market
- $572,2003 bd3 ba2k sqft631 53rd Ave N, Saint Petersburg, FL 33703Off Market
Nearby schools
GreatSchools rating
- 6/10John M. Sexton Elementary SchoolGrades: PK-5Distance: 1.1 mi
- 3/10Meadowlawn Middle SchoolGrades: 6-8Distance: 0.9 mi
- 5/10Northeast High SchoolGrades: PK,9-12Distance: 0.9 mi
Get a cash offer in 3 minutes
Find out how much your home could sell for in as little as 3 minutes with a no-obligation cash offer.
Estimated market value
$624,200
Get a cash offer in 3 minutes
Find out how much your home could sell for in as little as 3 minutes with a no-obligation cash offer.
Estimated market value
$624,200
- Florida
- Pinellas County
- Saint Petersburg
- 33703
- 5312 6TH WAY N
Nearby cities
Nearby neighborhoods
Nearby zip codes
Other Saint Petersburg Topics
- Apartments for Rent in 33703
- Houses for Sale in 33703
- Houses for Rent in 33703
- 33703 Real Estate
- Saint Petersburg Condos
- Houses for Sale in Saint Petersburg
- Newest Listings in Saint Petersburg
- Saint Petersburg Home Values
- Saint Petersburg Real Estate Agents
- Saint Petersburg Refinance
- Saint Petersburg Mortgage Rates
