This ranch style home has a lot of the big items done and ready for the new owner's. New siding, windows, wood deck, HVAC, appliances, hardwood flooring, and more! The main floor is finished off with 3 bedrooms and 2 bathrooms. The master suite has a custom king sized bed with built-in shelving and drawers for storage. The walk-out basement is unfinished, but has a couple of rooms framed out. There is an old bathroom in the basement that could be updated. Snag this house at a great price and bring your ideas to update and renovate to your style of choice! *Offers due by 6pm, Saturday, 3/8/25
Sold
Price Unknown
5312 Aminda St, Shawnee, KS 66226
4beds
2,562sqft
Single Family Residence
Built in 1988
8,995 Square Feet Lot
$415,000 Zestimate®
$--/sqft
$3,098 Estimated rent
Home value
$415,000
$386,000 - $448,000
$3,098/mo
Zestimate® history
Owner options
List your home for rent
$3,098/mo
Rent Zestimate®
Find your next renter with Zillow Rental Manager. Plus, with online applications, you can quickly screen prospective tenants – for free.
$3,098/mo
Rent Zestimate®
Refinance and save
Refinancing to a lower rate could help reduce your monthly payments and save thousands over the life of the loan.
Explore your selling options
Work with a Zillow partner agent
Leverage their expertise and Zillow's premium Showcase listings to get your home seen by more buyers.
Get startedList with your own agent
Get your home in front of millions of buyers by listing it on Zillow.
Learn how to do itSell it yourself
Take full control of how buyers see your home on Zillow by listing For Sale by Owner (FSBO).
List your homeWhat's special
Hardwood flooringOld bathroomWood deckMaster suiteCustom king sized bedWalk-out basementBuilt-in shelving and drawers
Zillow last checked:
Listing updated:
Listed by:
Tricia Wegner 816-645-3733,
kc HOMEGIRLS & Associates
Bought with:
Linda Hammer, SP00236042
BHG Kansas City Homes
Source: Heartland MLS as distributed by MLS GRID,MLS#: 2527294
Facts & features
Interior
Bedrooms & bathrooms
- Bedrooms: 4
- Bathrooms: 3
- Full bathrooms: 2
- 1/2 bathrooms: 1
Primary bedroom
- Level: First
- Area: 210 Square Feet
- Dimensions: 15 x 14
Bedroom 2
- Level: First
- Area: 144 Square Feet
- Dimensions: 12 x 12
Bedroom 3
- Level: First
- Area: 143 Square Feet
- Dimensions: 13 x 11
Bedroom 4
- Level: Basement
- Area: 195 Square Feet
- Dimensions: 15 x 13
Bathroom 1
- Level: First
Bathroom 2
- Level: First
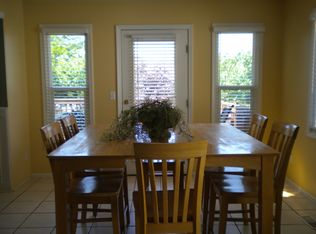
Dining room
- Level: First
- Area: 126 Square Feet
- Dimensions: 14 x 9
Great room
- Level: First
- Area: 300 Square Feet
- Dimensions: 20 x 15
Half bath
- Level: Basement
Kitchen
- Level: First
- Area: 308 Square Feet
- Dimensions: 14 x 22
Other
- Level: Basement
- Area: 104 Square Feet
- Dimensions: 13 x 8
Recreation room
- Level: Basement
- Area: 195 Square Feet
- Dimensions: 15 x 13
Heating
- Forced Air
Cooling
- Electric
Appliances
- Included: Dishwasher, Disposal, Double Oven, Exhaust Fan, Humidifier, Built-In Electric Oven
- Laundry: In Kitchen, Main Level
Features
- Ceiling Fan(s), Pantry
- Flooring: Carpet, Wood
- Windows: Window Coverings, Skylight(s), Thermal Windows
- Basement: Concrete,Finished,Full
- Number of fireplaces: 1
- Fireplace features: Family Room, Wood Burning, Fireplace Screen
Interior area
- Total structure area: 2,562
- Total interior livable area: 2,562 sqft
- Finished area above ground: 1,881
- Finished area below ground: 681
Property
Parking
- Total spaces: 2
- Parking features: Attached, Garage Door Opener, Garage Faces Front
- Attached garage spaces: 2
Features
- Patio & porch: Deck, Covered, Porch
- Spa features: Bath
- Fencing: Wood
Lot
- Size: 8,995 Square Feet
- Dimensions: 75 x 120
- Features: City Lot
Details
- Parcel number: Qp92000002 0031
Construction
Type & style
- Home type: SingleFamily
- Architectural style: Traditional
- Property subtype: Single Family Residence
Materials
- Brick/Mortar, Vinyl Siding
- Roof: Wood
Condition
- Year built: 1988
Utilities & green energy
- Sewer: Public Sewer
- Water: Public
Community & HOA
Community
- Security: Smoke Detector(s)
- Subdivision: Woodsonia
HOA
- Has HOA: Yes
- Amenities included: Play Area, Pool
- Services included: Trash
- HOA name: Woodsonia
Location
- Region: Shawnee
Financial & listing details
- Tax assessed value: $394,500
- Annual tax amount: $5,007
- Date on market: 3/6/2025
- Ownership: Private
Price history
| Date | Event | Price |
|---|---|---|
| 4/7/2025 | Sold | -- |
Source:  Heartland MLS as distributed by MLS GRID #2527294 Report a problem Heartland MLS as distributed by MLS GRID #2527294 Report a problem | ||
| 3/9/2025 | Pending sale | $390,000$152/sqft |
Source: Heartland MLS as distributed by MLS GRID #2527294 Report a problem | ||
| 3/6/2025 | Listed for sale | $390,000$152/sqft |
Source: Heartland MLS as distributed by MLS GRID #2527294 Report a problem | ||
Public tax history
| Year | Property taxes | Tax assessment |
|---|---|---|
| 2025 | $5,291 +5.7% | $45,368 +5.1% |
| 2024 | $5,007 -0.9% | $43,148 +0.3% |
| 2023 | $5,054 +9.6% | $42,998 +11.8% |
| 2022 | $4,613 | $38,456 +13.7% |
| 2021 | -- | $33,810 +12.2% |
| 2020 | $3,801 | $30,131 +3.6% |
| 2019 | -- | $29,095 +4.6% |
| 2018 | -- | $27,807 +5.6% |
| 2017 | $3,487 +2.7% | $26,323 +3.9% |
| 2016 | $3,396 +2.5% | $25,323 +4.1% |
| 2015 | $3,312 +4.5% | $24,322 -4.1% |
| 2013 | $3,170 -10.1% | $25,357 |
| 2012 | $3,524 +884.1% | $25,357 |
| 2010 | $358 -89.2% | $25,357 |
| 2009 | $3,313 -4.5% | $25,357 +0% |
| 2008 | $3,470 +14.3% | $25,355 +11.6% |
| 2007 | $3,035 +6.1% | $22,713 |
| 2006 | $2,860 | $22,713 +5.6% |
| 2005 | -- | $21,505 |
Find assessor info on the county website
Neighborhood: 66226
Nearby homes
- $461,9004 bd3 ba2.2k sqft5316 Aminda St, Shawnee, KS 66226Off Market
- $439,8003 bd2 ba2.6k sqft5308 Aminda St, Shawnee, KS 66226Off Market
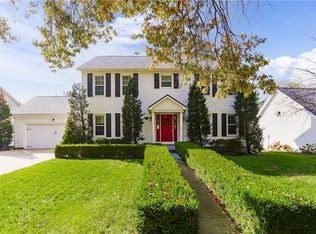
- $514,8004 bd3 ba2.4k sqft22600 W 53rd Pl, Shawnee, KS 66226Off Market
- $--4 bd3 ba2.9k sqft22505 W 53rd Ter, Shawnee, KS 66226Sold
- $430,2003 bd3 ba2.1k sqft5320 Aminda St, Shawnee, KS 66226Off Market
- $460,0004 bd2 ba2.3k sqft5313 Aminda St, Shawnee, KS 66226Off Market
- $427,6003 bd2 ba2.4k sqft22601 W 53rd Pl, Shawnee, KS 66226Off Market
- $444,0003 bd4 ba1.8k sqft22604 W 53rd Pl, Shawnee, KS 66226Off Market
Nearby schools
GreatSchools rating
- 8/10Prairie Ridge Elementary SchoolGrades: PK-5Distance: 0.7 mi
- 8/10Monticello Trails Middle SchoolGrades: 6-8Distance: 1 mi
- 10/10Mill Valley High SchoolGrades: 9-12Distance: 0.9 mi
Schools provided by the listing agent
- Elementary: Woodsonia
- Middle: Monticello Trails
- High: De Soto
Source: Heartland MLS as distributed by MLS GRID. This data may not be complete. We recommend contacting the local school district to confirm school assignments for this home.
Get a cash offer in 3 minutes
Find out how much your home could sell for in as little as 3 minutes with a no-obligation cash offer.
Estimated market value
$415,000
Get a cash offer in 3 minutes
Find out how much your home could sell for in as little as 3 minutes with a no-obligation cash offer.
Estimated market value
$415,000
- Kansas
- Johnson County
- Shawnee
- 66226
- 5312 Aminda St
Nearby cities
Nearby neighborhoods
Nearby zip codes
Other Shawnee Topics
