Skip main navigation
Sold for $334,000
  • $334,000

    5312 Arrowshire Dr, La Grange, KY 40031

    3beds
    2,593sqft
    Single Family Residence
    Built in 1976
    0.49 Acres Lot
    $388,700 Zestimate®
    $129/sqft
    $2,672 Estimated rent

    Home value

    $388,700

    $369,000 - $408,000

    $2,672/mo

    Zestimate® history
    Loading
    Loading...

    Owner options

    List your home for rent

    $2,672/mo

    Rent Zestimate®

    Find your next renter with Zillow Rental Manager. Plus, with online applications, you can quickly screen prospective tenants – for free.

    Learn more

    $2,672/mo

    Rent Zestimate®

    Refinance and save

    $2,154/mo

    Est. payment

    Refinancing to a lower rate could help reduce your monthly payments and save thousands over the life of the loan.

    See today's rates

    $2,154/mo

    Est. payment

    Explore your selling options

    Work with a Zillow partner agent

    Leverage their expertise and Zillow's premium Showcase listings to get your home seen by more buyers.

    Get started

    List with your own agent

    Get your home in front of millions of buyers by listing it on Zillow.

    Learn how to do it

    Sell it yourself

    Take full control of how buyers see your home on Zillow by listing For Sale by Owner (FSBO).

    List your home

    What's special

    Two-story deckTwo-car attached garageSpacious ranchQuiet of the countrysidePrimary suiteQuiet surroundingsHeather hill
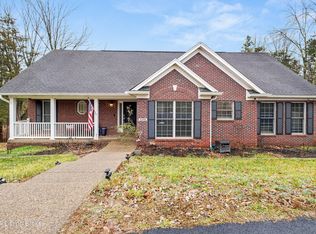
    QUIET, COZY, AND PEACEFUL IS WHAT YOU WILL THINK WHEN YOU SEE THIS OLDHAM COUNTY HOME! This spacious ranch comes with a seller provided ONE YEAR HSA HOME WARRANTY! One of Oldham County's most sought-after subdivisions is a ''must-see.'' The long subdivision entrance takes you along the golf course at Oldham County Country Club to Heather Hill. Now you are a golf cart ride from eighteen holes of golf, swimming, and tennis at the country club and across the street from Wendell Moore Park, which features running and walking trails, children's playground, and picnic areas. Upon entering, you are greeted by a cozy foyer. The foyer opens to the main floor living and family rooms featuring a vaulted ceiling and fireplace (one of three). The sliding door opens to the deck where you will take your morning coffee and enjoy grilling with the family. The two-story deck looks out over the wooded lot. Hardwood floors are found in the foyer, and family room. Invite the entire family or host a gathering for dinner in the formal dining room or spend quiet family dinners in this inviting space. The kitchen and laundry room lead to the two-car attached garage. The Primary Suite, one of three bedrooms on the main floor, includes a tray ceiling, and full bath. Located within 3 miles of two Buckner/I-71 exits, this home offers the quiet of the countryside as well as easy access to Louisville. This stunning Oldham County property provides quiet surroundings, safe environment, excellent schools, friendly atmosphere, and tremendous return on your real estate investment. Schedule your visit right away to discover why people love living in Oldham County.

    Zillow last checked:

    Listing updated:

    Listed by:

    Billy M Crouch,

    Coldwell Banker McMahan

    Bought with:

    Kristi D Reynolds, 268450

    Brown Realty

    Source: Metro Search Inc. LLC DBA Apex MLS,MLS#: 1641560MLS Logo

    Facts & features

    Interior

    Bedrooms & bathrooms
    • Bedrooms: 3
    • Bathrooms: 2
    • Full bathrooms: 2
    Primary bedroom
    • Level: First
    Bedroom
    • Level: First
    Bedroom
    • Level: First
    Primary bathroom
    • Level: First
    Full bathroom
    • Level: First
    Family room
    • Level: First
    Family room
    • Level: Basement
    Foyer
    • Level: First
    Kitchen
    • Level: First
    Laundry
    • Level: First
    Living room
    • Level: First
    Heating
    • Electric
    Cooling
    • Central Air
    Features
    • Basement: Walkout Finished
    • Number of fireplaces: 3
    Interior area
    • Total structure area: 2,184
    • Total interior livable area: 2,593 sqft
    • Finished area above ground: 2,184
    • Finished area below ground: 409

    Property

    Parking
    • Total spaces: 2
    • Parking features: Attached
    • Attached garage spaces: 2
    Features
    • Stories: 1
    • Patio & porch: Deck
    • Waterfront features: Creek
    Lot
    • Size: 0.49 Acres
    Details
    • Parcel number: 3011B0296

    Construction

    Type & style
    • Home type: SingleFamily
    • Architectural style: Ranch
    • Property subtype: Single Family Residence
    Materials
    • Brick Veneer
    • Foundation: Concrete Perimeter
    • Roof: Shingle
    Condition
    • Year built: 1976

    Utilities & green energy

    • Sewer: Public Sewer
    • Water: Public
    • Utilities for property: Electricity Connected, Natural Gas Connected

    Community & HOA

    Community
    • Subdivision: Heather Hill
    HOA
    • Has HOA: Yes
    • HOA fee: $60 annually
    Location
    • Region: La Grange

    Financial & listing details

    • Price per square foot: $129/sqft
    • Tax assessed value: $344,000
    • Annual tax amount: $4,283
    • Date on market: 8/29/2023
    • Electric utility on property: Yes

    Price history

    DateEventPrice
    10/16/2023Pending sale$360,000+7.8%$139/sqft
    Source: Metro Search Inc. LLC DBA Apex MLS #1641560 Report a problem
    10/13/2023Sold$334,000-7.2%$129/sqft
    Source: Metro Search Inc. LLC DBA Apex MLS #1641560 Report a problem
    9/18/2023Contingent$360,000$139/sqft
    Source: Metro Search Inc. LLC DBA Apex MLS #1641560 Report a problem
    8/29/2023Listed for sale$360,000$139/sqft
    Source: Metro Search Inc. LLC DBA Apex MLS #1641560 Report a problem
    8/22/2023Pending sale$360,000$139/sqft
    Source: Metro Search Inc. LLC DBA Apex MLS #1641560 Report a problem
    8/2/2023Price change$360,000-4%$139/sqft
    Source: Metro Search Inc. LLC DBA Apex MLS #1641560 Report a problem
    7/24/2023Listed for sale$375,000$145/sqft
    Source: Metro Search Inc. LLC DBA Apex MLS #1641560 Report a problem

    Public tax history

    YearProperty taxesTax assessment
    2025$4,283 -0.3%$344,000
    2024$4,296 +55.5%$344,000 +29.8%
    2023$2,762 -2%$265,000
    2022$2,820 +0.6%$265,000
    2021$2,802 -0.8%$265,000
    2020$2,823 +19.2%$265,000 +15.2%
    2019$2,369 -0.9%$230,000
    2018$2,391 -5.4%$230,000
    2017$2,526 $230,000
    2013$2,526 $230,000
    2011-- $230,000
    2010-- $230,000
    2009-- $230,000
    Find assessor info on the county website

    Neighborhood: 40031

    Nearby schools

    GreatSchools rating
    Get pre-qualified for a loan
    At Zillow Home Loans, we can pre-qualify you in as little as 5 minutes with no impact to your credit score.

    An equal housing lender. NMLS #10287.

    Sell for more on Zillow
    Get a Zillow Showcase℠ listing at no additional cost and you could sell for .
    $388,700
    2% more
    +$7,774
    With Zillow Showcase(estimated)
    $396,474