REDUCED PRICE. We are pleased to present this STUNNING, 2015 BUILT, 3 bedrooms, a study and plus bonus room, 3-1/2 bath, 3,634 sq. ft. home in Cheval! This model-like property features a light and bright open floor plan with volume ceilings; a SPECTACULAR KITCHEN with 42" custom cabinetry, granite countertops, stainless steel appliances, new 5-burner island gas cooktop (2021), double ovens, drawer microwave and walk in pantry; spacious bedrooms (MAIN FLOOR PRIMARY BEDROOM); a BEAUTIFUL PRIMARY BATHROOM with large shower (dual shower heads), freestanding garden tub and dual master closets; all secondary full baths with custom cabinetry and granite countertops; MAIN FLOOR ALL TRAVERTINE and WOOD-PATTERNED TILE on second floor; tray ceilings; PLANTATION SHUTTERS and ELEGANT CROWN MOLDING throughout; 5-1/2 inch baseboard throughout; gas fireplace; a HEATED SALT WATER POOL with brick paver decking and newly re-screened enclosure (heat pump pool heater installed 2020, new salt cell 2021, new variable-speed pool pump 2023); 2 HVAC systems and tankless hot water heater; security system; laundry room with custom cabinetry and sink; large closets that provide great storage; oversized 2 car garage with epoxy floor finish (2019) and overhead storage racks; a brick paver driveway (2020), walkway and porch and much more! Cheval has 3 convenient entry gates, all of which are staffed 24 hours a day, seven days a week. Cheval also offers easy access to the newly renovated Cheval Golf Club and Athletic Center and the new Cheval golf course opening in November, and to the adjoining TPC Club. Add to these GREAT SCHOOLS, a community park/playground and a convenient location for shopping and interstate travel and you have a fantastic place to call Home. Enhanced energy efficiency and quietness with new (November 2024) HVHZ (Miami-Dade) impact French doors with internal shades and blackout drapes going from master bedroom to pool. Other energy improvements include changing all ceiling fans to new remote-control fans with LED lights, upgrading almost all light fixtures throughout the house to LED, installing a new variable-speed Energy Star rated pool pump, improving attic insulation to R38, installing radiant barrier, and adding R30 insulation over garage. As a precaution against potential prolonged power outages without worrying about the availability of gasoline, installed a generator inlet port with manual interlock (connects generator to circuit breaker panel) and an extended natural gas line to connect the included portable tri-fuel generator capable of powering most critical electrical equipment.
Sold for $974,900
$974,900
5312 Avenal Dr, Lutz, FL 33558
3beds
3,634sqft
Single Family Residence
Built in 2015
6,322 Square Feet Lot
$960,800 Zestimate®
$268/sqft
$5,959 Estimated rent
Home value
$960,800
Estimated sales range
Not available
$5,959/mo
Zestimate® history
Owner options
List your home for rent
$5,959/mo
Rent Zestimate®
Find your next renter with Zillow Rental Manager. Plus, with online applications, you can quickly screen prospective tenants – for free.
$5,959/mo
Rent Zestimate®
Refinance and save
$6,653/mo
Est. payment
Refinancing to a lower rate could help reduce your monthly payments and save thousands over the life of the loan.
$6,653/mo
Est. payment
Explore your selling options
Work with a Zillow partner agent
Leverage their expertise and Zillow's premium Showcase listings to get your home seen by more buyers.
Get startedList with your own agent
Get your home in front of millions of buyers by listing it on Zillow.
Learn how to do itSell it yourself
Take full control of how buyers see your home on Zillow by listing For Sale by Owner (FSBO).
List your homeWhat's special
Gas fireplaceHeated salt water poolGranite countertopsTravertine and wood-patterned tileOpen floor planBrick paver deckingCustom cabinetry
Zillow last checked:
Listing updated:
Listed by:
Brenda Brewer-Jones 239-850-1455,
SANDPEAK REALTY 727-232-2192
Bought with:
Billie-Jo Stewart Rocrou, 3377335
CHARLES RUTENBERG REALTY INC
Source: Stellar MLS,MLS#: W7878483 Originating MLS: West Pasco
Originating MLS: West Pasco
Facts & features
Interior
Bedrooms & bathrooms
- Bedrooms: 3
- Bathrooms: 4
- Full bathrooms: 3
- 1/2 bathrooms: 1
Rooms
- Room types: Den/Library/Office, Garage Apartment
Primary bedroom
- Features: Kitchen Island, Walk-In Closet(s)
- Level: First
- Area: 270 Square Feet
- Dimensions: 18x15
Kitchen
- Features: Kitchen Island, Built-in Closet
- Level: First
- Area: 204 Square Feet
- Dimensions: 17x12
Living room
- Level: First
- Area: 432 Square Feet
- Dimensions: 18x24
Heating
- Central, Electric, Natural Gas
Cooling
- Central Air
Appliances
- Included: Oven, Cooktop, Dishwasher, Disposal, Dryer, Electric Water Heater, Ice Maker, Kitchen Reverse Osmosis System, Microwave, Range, Refrigerator
- Laundry: Electric Dryer Hookup, Inside, Laundry Room
Features
- Ceiling Fan(s), Crown Molding, High Ceilings, L Dining, Open Floorplan, Primary Bedroom Main Floor, Solid Surface Counters, Stone Counters, Walk-In Closet(s)
- Flooring: Tile, Travertine
- Doors: Sliding Doors
- Windows: Window Treatments
- Has fireplace: Yes
- Fireplace features: Gas, Living Room
Interior area
- Total structure area: 4,546
- Total interior livable area: 3,634 sqft
Property
Parking
- Total spaces: 2
- Parking features: Garage - Attached
- Attached garage spaces: 2
Features
- Levels: Two
- Stories: 2
- Patio & porch: Front Porch, Rear Porch, Screened
- Exterior features: Sidewalk
- Has private pool: Yes
- Pool features: Gunite, Heated, In Ground, Pool Sweep, Salt Water, Screen Enclosure
Lot
- Size: 6,322 Square Feet
- Dimensions: 58 x 109
Details
- Parcel number: U0827189U200000000004.0
- Zoning: PD
- Special conditions: None
Construction
Type & style
- Home type: SingleFamily
- Property subtype: Single Family Residence
Materials
- Block, Wood Frame
- Foundation: Slab
- Roof: Tile
Condition
- Completed
- New construction: No
- Year built: 2015
Utilities & green energy
- Sewer: Public Sewer
- Water: Public, See Remarks
- Utilities for property: Cable Available, Electricity Available, Natural Gas Connected, Sewer Connected, Street Lights, Water Connected
Community & HOA
Community
- Security: Gated Community, Security Gate, Security System
- Pet fee: $0 monthly
- Subdivision: CHEVAL WEST 1
HOA
- Has HOA: Yes
- HOA fee: $14 monthly
- HOA name: Jeanette Wilson
- HOA phone: 813-600-1100
Location
- Region: Lutz
Financial & listing details
- Price per square foot: $268/sqft
- Tax assessed value: $805,340
- Annual tax amount: $14,200
- Date on market: 8/29/2025
- Cumulative days on market: 98 days
- Ownership: Fee Simple
- Total actual rent: 0
- Electric utility on property: Yes
- Road surface type: Asphalt
Price history
| Date | Event | Price |
|---|---|---|
| 1/2/2026 | Sold | $974,900$268/sqft |
Source:  Stellar MLS #W7878483 Report a problem Stellar MLS #W7878483 Report a problem | ||
| 12/14/2025 | Pending sale | $974,900$268/sqft |
Source: Stellar MLS #W7878483 Report a problem | ||
| 11/21/2025 | Price change | $974,900-2.2%$268/sqft |
Source: Stellar MLS #W7878483 Report a problem | ||
| 10/15/2025 | Price change | $997,000-1.3%$274/sqft |
Source: Stellar MLS #W7878483 Report a problem | ||
| 10/3/2025 | Price change | $1,010,000-1.5%$278/sqft |
Source: Stellar MLS #W7878483 Report a problem | ||
| 9/18/2025 | Price change | $1,025,000-2.4%$282/sqft |
Source: Stellar MLS #W7878483 Report a problem | ||
| 9/5/2025 | Price change | $1,049,900-3.7%$289/sqft |
Source: Stellar MLS #W7878483 Report a problem | ||
| 8/29/2025 | Listed for sale | $1,090,000+21.8%$300/sqft |
Source: Stellar MLS #W7878483 Report a problem | ||
| 4/18/2022 | Sold | $895,000+5.3%$246/sqft |
Source: Public Record Report a problem | ||
| 3/19/2022 | Pending sale | $850,000$234/sqft |
Source: Stellar MLS #T3361449 Report a problem | ||
| 3/18/2022 | Listed for sale | $850,000+62.5%$234/sqft |
Source: Stellar MLS #T3361449 Report a problem | ||
| 7/15/2019 | Sold | $523,000-1.1%$144/sqft |
Source: Agent Provided Report a problem | ||
| 6/10/2019 | Pending sale | $529,000$146/sqft |
Source: Coldwell Banker Residential Real Estate - North Tampa #T3170985 Report a problem | ||
| 6/4/2019 | Price change | $529,000-1.9%$146/sqft |
Source: Coldwell Banker Residential Real Estate - North Tampa #T3170985 Report a problem | ||
| 5/21/2019 | Price change | $539,000-1.8%$148/sqft |
Source: Coldwell Banker Residential Real Estate - North Tampa #T3170985 Report a problem | ||
| 4/26/2019 | Listed for sale | $549,000$151/sqft |
Source: COLDWELL BANKER RESIDENTIAL #T3170985 Report a problem | ||
Public tax history
| Year | Property taxes | Tax assessment |
|---|---|---|
| 2025 | $15,216 +7.1% | $728,184 +2.9% |
| 2024 | $14,201 +3.3% | $707,662 +3% |
| 2023 | $13,742 +39% | $687,050 +45.8% |
| 2022 | $9,890 +3.6% | $471,295 +3% |
| 2021 | $9,549 +4.2% | $457,568 +1.4% |
| 2020 | $9,165 +2% | $451,250 +2.5% |
| 2019 | $8,985 | $440,215 +1.5% |
| 2018 | $8,985 -1.3% | $433,890 +2.1% |
| 2017 | $9,106 +1.8% | $424,966 -2.5% |
| 2016 | $8,948 -3% | $436,043 +8.3% |
| 2015 | $9,225 +345% | $402,602 +935.5% |
| 2014 | $2,073 | $38,880 |
| 2013 | $2,073 | $38,880 |
Find assessor info on the county website
Neighborhood: 33558
Nearby homes
- $541,1003 bd3 ba2.4k sqft5308 Avenal Dr, Lutz, FL 33558Off Market
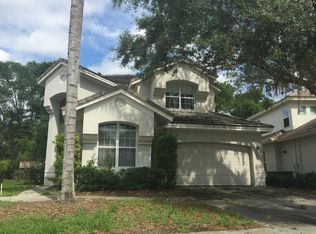
- $959,3004 bd4 ba3.8k sqft5314 Avenal Dr, Lutz, FL 33558Off Market
- $926,3004 bd4 ba3.7k sqft5316 Avenal Dr, Lutz, FL 33558Off Market
- $545,7003 bd2 ba1.8k sqft5302 Avenal Dr, Lutz, FL 33558Off Market
- $794,5003 bd4 ba3.4k sqft5318 Avenal Dr, Lutz, FL 33558Off Market
- $677,9002 bd3 ba2.3k sqft5313 Avenal Dr, Lutz, FL 33558Off Market
- $781,0004 bd3 ba2.4k sqft5311 Avenal Dr, Lutz, FL 33558Off Market
- $746,2003 bd3 ba2.5k sqft5315 Avenal Dr, Lutz, FL 33558Off Market
Nearby schools
GreatSchools rating
- 10/10Mckitrick Elementary SchoolGrades: PK-5Distance: 0.5 mi
- 10/10Martinez Middle SchoolGrades: 6-8Distance: 0.9 mi
- 7/10Steinbrenner High SchoolGrades: 9-12Distance: 0.8 mi
Schools provided by the listing agent
- Elementary: McKitrick-HB
- Middle: Martinez-HB
- High: Steinbrenner High School
Source: Stellar MLS. This data may not be complete. We recommend contacting the local school district to confirm school assignments for this home.
Get a cash offer in 3 minutes
Find out how much your home could sell for in as little as 3 minutes with a no-obligation cash offer.
Estimated market value
$960,800
Get a cash offer in 3 minutes
Find out how much your home could sell for in as little as 3 minutes with a no-obligation cash offer.
Estimated market value
$960,800
- Florida
- Hillsborough County
- Lutz
- 33558
- 5312 Avenal Dr
Nearby cities
Nearby neighborhoods
Nearby zip codes
Other Lutz Topics
