Skip main navigation
Sold for $1,180,000
  • $1,180,000

    5312 Baltimore Ave, Chevy Chase, MD 20815

    3beds
    2,712sqft
    Single Family Residence
    Built in 1947
    5,000 Square Feet Lot
    $1,192,500 Zestimate®
    $435/sqft
    $6,636 Estimated rent

    Home value

    $1,192,500

    $1.09M - $1.30M

    $6,636/mo

    Zestimate® history
    Loading
    Loading...

    Owner options

    List your home for rent

    $6,636/mo

    Rent Zestimate®

    Find your next renter with Zillow Rental Manager. Plus, with online applications, you can quickly screen prospective tenants – for free.

    Learn more

    $6,636/mo

    Rent Zestimate®

    Refinance and save

    $7,077/mo

    Est. payment

    Refinancing to a lower rate could help reduce your monthly payments and save thousands over the life of the loan.

    See today's rates

    $7,077/mo

    Est. payment

    Explore your selling options

    Work with a Zillow partner agent

    Leverage their expertise and Zillow's premium Showcase listings to get your home seen by more buyers.

    Get started

    List with your own agent

    Get your home in front of millions of buyers by listing it on Zillow.

    Learn how to do it

    Sell it yourself

    Take full control of how buyers see your home on Zillow by listing For Sale by Owner (FSBO).

    List your home

    What's special

    Wood-burning fireplaceLeafy streetDeep backyardColonial-style homeMature landscapingBeautifully updated kitchenRear deck
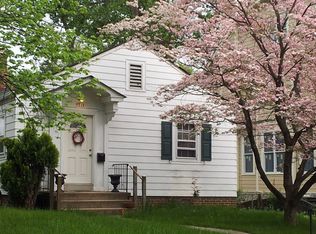
    Presenting this classic 3-bedroom, 3.5-bath, 2,712-square foot Colonial-style home on a leafy street just half a mile from the Friendship Heights Metro. Freshly painted and move-in ready, this home offers the perfect blend of classic architecture and modern updates in a lush and convenient setting. Enter to find a sun-drenched living room, a formal dining room, a spacious family room with a wood-burning fireplace, and a beautifully updated kitchen. Gleaming hardwood floors, big windows, and high ceilings throughout lend this home a serene, open ambiance. A convenient powder room, enclosed porch, and seamless access to the rear deck and fenced backyard complete the layout—ideal for easy indoor-outdoor living. Upstairs, you’ll find three bedrooms and two full baths, including a sunny ensuite primary. Generous closets and built-ins provide excellent storage throughout. The lower level offers incredible flexibility with a large family room, full bath, kitchenette, and laundry/storage area - perfect as a guest suite, home office, or recreation space. Nestled on a generous 5,000 square foot lot on a cul-de-sac and framed by mature landscaping, the deep backyard offers plenty of room to garden, play, or relax. Just minutes from Friendship Heights, downtown Bethesda, and the heart of Chevy Chase, this location offers easy access to Metro, top-rated schools, and an array of fantastic shops, restaurants, and recreation. A perfect balance of suburban tranquility and urban convenience.

    Zillow last checked:

    Listing updated:

    Listed by:

    Jonathan Taylor 202-276-3344,

    TTR Sotheby's International Realty,

    Co-Listing Agent: Maxwell E Rabin 202-669-7406,

    TTR Sotheby's International Realty

    Bought with:

    Sam Solovey, RS-0036774

    Compass

    Source: Bright MLS,MLS#: MDMC2183208MLS Logo

    Facts & features

    Interior

    Bedrooms & bathrooms
    • Bedrooms: 3
    • Bathrooms: 4
    • Full bathrooms: 3
    • 1/2 bathrooms: 1
    • Main level bathrooms: 1
    Basement
    • Area: 943
    Heating
    • Forced Air, Natural Gas
    Cooling
    • Central Air, Electric
    Appliances
    • Included: Dishwasher, Disposal, Dryer, Energy Efficient Appliances, ENERGY STAR Qualified Refrigerator, Microwave, Oven/Range - Gas, Stainless Steel Appliance(s), Washer, Water Heater, Gas Water Heater
    • Laundry: Has Laundry
    Features
    • 2nd Kitchen, Bathroom - Stall Shower, Soaking Tub, Built-in Features, Family Room Off Kitchen, Floor Plan - Traditional, Formal/Separate Dining Room, Kitchen - Galley, Primary Bath(s), Recessed Lighting, Upgraded Countertops, Walk-In Closet(s)
    • Flooring: Wood
    • Windows: Window Treatments
    • Basement: Full,Finished,Connecting Stairway
    • Number of fireplaces: 1
    Interior area
    • Total structure area: 2,964
    • Total interior livable area: 2,712 sqft
    • Finished area above ground: 2,021
    • Finished area below ground: 691

    Property

    Parking
    • Parking features: On Street
    • Has uncovered spaces: Yes
    Accessibility
    • Accessibility features: None
    Features
    • Levels: Three
    • Stories: 3
    • Pool features: None
    Lot
    • Size: 5,000 sqft
    Details
    • Additional structures: Above Grade, Below Grade
    • Parcel number: 160700644716
    • Zoning: R60
    • Special conditions: Standard

    Construction

    Type & style
    • Home type: SingleFamily
    • Architectural style: Colonial
    • Property subtype: Single Family Residence
    Materials
    • Brick
    • Foundation: Brick/Mortar
    Condition
    • Excellent
    • New construction: No
    • Year built: 1947

    Utilities & green energy

    • Sewer: Public Sewer
    • Water: Public

    Community & neighborhood

    Location
    • Region: Chevy Chase
    • Subdivision: Brookdale

    Other

    Other facts
    • Listing agreement: Exclusive Right To Sell
    • Ownership: Fee Simple

    Price history

    DateEventPrice
    6/30/2025Sold$1,180,000-1.7%$435/sqft
    Source: Bright MLS #MDMC2183208 Report a problem
    6/8/2025Contingent$1,200,000$442/sqft
    Source: Bright MLS #MDMC2183208 Report a problem
    5/29/2025Listed for sale$1,200,000$442/sqft
    Source: Bright MLS #MDMC2183208 Report a problem
    9/12/2023Listing removed$1,200,000$442/sqft
    Source: Bright MLS #MDMC2097104 Report a problem
    7/28/2023Listed for sale$1,200,000+370.6%$442/sqft
    Source: Bright MLS #MDMC2097104 Report a problem
    9/14/2000Sold$255,000$94/sqft
    Source: Public Record Report a problem

    Public tax history

    YearProperty taxesTax assessment
    2025$13,508 +7%$1,205,900 +10%
    2024$12,624 +11%$1,096,633 +11.1%
    2023$11,376 +17.4%$987,367 +12.4%
    2022$9,690 +2.7%$878,100 +2.6%
    2021$9,440 +2.6%$856,200 +2.6%
    2020$9,204 +2.7%$834,300 +2.7%
    2019$8,958 -0.2%$812,400
    2018$8,975 -2.4%$812,400
    2017$9,199 +20.7%$812,400 -0.8%
    2016$7,618 $819,000 +2.3%
    2015$7,618 $800,433 +2.4%
    2014$7,618 $781,867 +2.4%
    2013-- $763,300
    2012-- $763,300
    2011-- $763,300 -4.2%
    2010-- $796,800 +7.1%
    2009-- $744,176 +7.6%
    2008-- $691,553 +8.2%
    2007-- $638,930 +31.4%
    2006-- $486,286 +20.8%
    2005-- $402,403 +26.3%
    2004-- $318,520
    2003-- $318,520 +16.9%
    2002-- $272,466 +9.2%
    2001-- $249,440

    Find assessor info on the county website

    Neighborhood: Westgate

    Nearby schools

    GreatSchools rating
    Schools provided by the listing agent
    • District: Montgomery County Public Schools

    Source: Bright MLS. This data may not be complete. We recommend contacting the local school district to confirm school assignments for this home.

    Get a cash offer in 3 minutes
    Find out how much your home could sell for in as little as 3 minutes with a no-obligation cash offer.
    Estimated market value
    $1,192,500
    Get a cash offer in 3 minutes
    Find out how much your home could sell for in as little as 3 minutes with a no-obligation cash offer.
    Estimated market value
    $1,192,500