Skip main navigation
Sold for $450,000
Street View
  • $450,000

    5312 Bangert St, White Marsh, MD 21162

    4beds
    2,456sqft
    Single Family Residence
    Built in 1971
    0.34 Acres Lot
    $484,800 Zestimate®
    $183/sqft
    $3,130 Estimated rent

    Home value

    $484,800

    $461,000 - $509,000

    $3,130/mo

    Zestimate® history
    Loading
    Loading...

    Owner options

    List your home for rent

    $3,130/mo

    Rent Zestimate®

    Find your next renter with Zillow Rental Manager. Plus, with online applications, you can quickly screen prospective tenants – for free.

    Learn more

    $3,130/mo

    Rent Zestimate®

    Refinance and save

    $2,796/mo

    Est. payment

    Refinancing to a lower rate could help reduce your monthly payments and save thousands over the life of the loan.

    See today's rates

    $2,796/mo

    Est. payment

    Explore your selling options

    Work with a Zillow partner agent

    Leverage their expertise and Zillow's premium Showcase listings to get your home seen by more buyers.

    Get started

    List with your own agent

    Get your home in front of millions of buyers by listing it on Zillow.

    Learn how to do it

    Sell it yourself

    Take full control of how buyers see your home on Zillow by listing For Sale by Owner (FSBO).

    List your home

    What's special

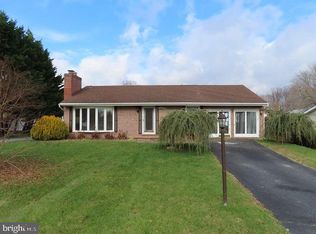
    Nestled within a serene and family-friendly neighborhood, this beautifully updated home offers a harmonious blend of space, modern amenities, and tranquility. Boasting four spacious bedrooms and three full bathrooms, this residence is tailor-made for those seeking room to grow, work, or host guests. Upon entering, you'll immediately appreciate the care and attention poured into the recent renovations. The open-concept living area features newly installed vinyl plank and wall to wall carpeting, infusing the space with warmth and welcoming charm. Natural light pours in through the windows, creating an inviting ambiance for relaxation and social gatherings. The kitchen, boast all new stainless steel appliances, granite countertops and 36" new cabinets. Whether you're preparing a gourmet feast or a quick breakfast, this space blends practicality and style seamlessly. The adjacent dining area provides an ideal setting for sharing meals, fostering connections, and making memories. The three bedrooms on the main floor are amply sized for you and your family with an additional bedroom and full bath in the basement. The primary suite, complete with an ensuite bathroom. With three full bathrooms, there's no need for morning jostling or waiting in line. These updated spaces offer a touch of luxury and convenience to your daily routine. Outside, the property extends the sense of peace. The well-kept backyard is your own oasis, perfect for outdoor leisure, play, or gardening. The quiet neighborhood ensures that your outdoor moments are accompanied by the soothing sounds of nature. In summary, this updated 4-bedroom, 3-bathroom home isn't just a house; it's a gateway to modern living in a serene, family-centric environment. It invites you to create a lifetime of cherished moments in a space that's both comfortable and stylish.

    Zillow last checked:

    Listing updated:

    Listed by:

    Mark B Althoff 443-617-1610,

    Coldwell Banker Realty

    Bought with:

    Angie Taylor, 91902

    Coldwell Banker Realty

    Source: Bright MLS,MLS#: MDBC2081650MLS Logo

    Facts & features

    Interior

    Bedrooms & bathrooms
    • Bedrooms: 4
    • Bathrooms: 3
    • Full bathrooms: 3
    • Main level bathrooms: 2
    • Main level bedrooms: 3
    Basement
    • Area: 1256
    Heating
    • Forced Air, Electric
    Cooling
    • Central Air, Electric
    Appliances
    • Included: Microwave, Dishwasher, Dryer, Dual Flush Toilets, Energy Efficient Appliances, Ice Maker, Oven/Range - Gas, Refrigerator, Stainless Steel Appliance(s), Washer, Gas Water Heater
    Features
    • Ceiling Fan(s), Combination Kitchen/Dining, Entry Level Bedroom, Open Floorplan, Dry Wall
    • Flooring: Luxury Vinyl, Carpet
    • Basement: Finished,Improved,Interior Entry,Exterior Entry,Sump Pump,Walk-Out Access,Windows
    • Has fireplace: No
    Interior area
    • Total structure area: 2,512
    • Total interior livable area: 2,456 sqft
    • Finished area above ground: 1,256
    • Finished area below ground: 1,200

    Property

    Parking
    • Total spaces: 6
    • Parking features: Attached Carport, Off Street
    • Carport spaces: 2
    Accessibility
    • Accessibility features: 2+ Access Exits
    Features
    • Levels: Two
    • Stories: 2
    • Pool features: None
    Lot
    • Size: 0.34 Acres
    • Dimensions: 1.00 x
    Details
    • Additional structures: Above Grade, Below Grade
    • Parcel number: 04111600001345
    • Zoning: R
    • Special conditions: Standard

    Construction

    Type & style
    • Home type: SingleFamily
    • Architectural style: Ranch/Rambler
    • Property subtype: Single Family Residence
    Materials
    • Stone
    • Foundation: Block
    • Roof: Shingle
    Condition
    • Excellent
    • New construction: No
    • Year built: 1971

    Utilities & green energy

    • Sewer: Public Septic
    • Water: Public
    • Utilities for property: Natural Gas Available, Electricity Available

    Community & HOA

    Community
    • Subdivision: Forge Acres
    HOA
    • Has HOA: No
    Location
    • Region: White Marsh

    Financial & listing details

    • Price per square foot: $183/sqft
    • Tax assessed value: $271,800
    • Annual tax amount: $4,529
    • Date on market: 11/1/2023
    • Listing agreement: Exclusive Right To Sell
    • Listing terms: FHA,Cash,Conventional,VA Loan
    • Ownership: Fee Simple

    Price history

    DateEventPrice
    1/4/2024Sold$450,000+227.3%$183/sqft
    Source: Bright MLS #MDBC2081650 Report a problem
    8/25/1997Sold$137,500$56/sqft
    Source: Public Record Report a problem

    Public tax history

    YearProperty taxesTax assessment
    2025$5,970 +70.4%$306,467 +6%
    2024$3,504 +6.4%$289,133 +6.4%
    2023$3,294 +1.3%$271,800
    2022$3,253 +1.3%$271,800 +2.6%
    2021$3,211 +1.3%$264,933 +1.3%
    2020$3,169 +1.8%$261,500
    2019$3,112 +1.9%$261,500 +3.7%
    2018$3,055 +1.9%$252,100 +1.9%
    2017$2,998 -31.5%$247,400 +0.8%
    2016$4,379 $245,467 +0.8%
    2015$4,379 $243,533 +0.8%
    2014$4,379 $241,600
    2013-- $241,600
    2012-- $241,600 -10.4%
    2011-- $269,600 +0.4%
    2010-- $268,622 +0.4%
    2009-- $267,596 +0.4%
    2008-- $266,570 +17.6%
    2007-- $226,600 +21.4%
    2006-- $186,630 +27.3%
    2005-- $146,660 +2.2%
    2004-- $143,452 +2.3%
    2003-- $140,246 +2.3%
    2002-- $137,040 +1.1%
    2001-- $135,526
    Find assessor info on the county website

    Neighborhood: 21162

    Nearby schools

    GreatSchools rating
    Schools provided by the listing agent
    • District: Baltimore County Public Schools

    Source: Bright MLS. This data may not be complete. We recommend contacting the local school district to confirm school assignments for this home.

    Get a cash offer in 3 minutes
    Find out how much your home could sell for in as little as 3 minutes with a no-obligation cash offer.
    Estimated market value
    $484,800
    Get a cash offer in 3 minutes
    Find out how much your home could sell for in as little as 3 minutes with a no-obligation cash offer.
    Estimated market value
    $484,800