Skip main navigation
Sold for $800,000
  • $800,000

    5312 Beauvoir Ct, West River, MD 20778

    6beds
    2,918sqft
    Single Family Residence
    Built in 1992
    0.44 Acres Lot
    $813,400 Zestimate®
    $274/sqft
    $4,922 Estimated rent

    Home value

    $813,400

    $756,000 - $870,000

    $4,922/mo

    Zestimate® history
    Loading
    Loading...

    Owner options

    List your home for rent

    $4,922/mo

    Rent Zestimate®

    Find your next renter with Zillow Rental Manager. Plus, with online applications, you can quickly screen prospective tenants – for free.

    Learn more

    $4,922/mo

    Rent Zestimate®

    Refinance and save

    $5,366/mo

    Est. payment

    Refinancing to a lower rate could help reduce your monthly payments and save thousands over the life of the loan.

    See today's rates

    $5,366/mo

    Est. payment

    Explore your selling options

    Work with a Zillow partner agent

    Leverage their expertise and Zillow's premium Showcase listings to get your home seen by more buyers.

    Get started

    List with your own agent

    Get your home in front of millions of buyers by listing it on Zillow.

    Learn how to do it

    Sell it yourself

    Take full control of how buyers see your home on Zillow by listing For Sale by Owner (FSBO).

    List your home

    What's special

    Legal bedroomFlat fully fenced yardOversized garageKayaking storage areaTrex deckDual patiosNewer hardwood floors
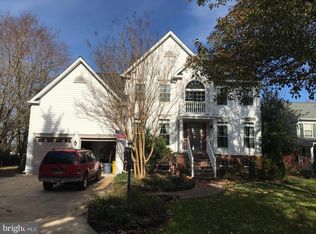
    Welcome to West River Estates—one of South County's most coveted waterfront communities! Step into your own private backyard paradise, featuring a saltwater pool with a jumping rock waterfall, dual patios, and a Trex deck—perfect for soaking up the sun or entertaining under the stars. The flat, fully fenced yard backs to peaceful woods, offering a serene setting with plenty of space for games, pets, and family fun. Inside, you'll love the recently expanded and renovated kitchen, ideal for cooking and hosting. Beautiful newer hardwood floors flow throughout the main level, adding warmth and elegance. The oversized family room includes a pellet stove for cozy evenings. Upstairs, you'll find five bedrooms. One bedroom was converted into a laundry room (easily converted back, if desired). The main level includes a den with a closet, which can serve as either a home office or an additional bedroom. The fully finished basement offers a spacious rec room, a legal bedroom, two additional rooms, and a full bath—perfect for guests, a gym, or a playroom. The owners began installing high-end flooring, and the remaining space can be finished with either matching luxury flooring or carpet to suit your preference. The oversized garage provides ample space for storage, tools, or hobbies. The community has a private pier for swimming, crabbing, or kayaking. A kayaking storage area, bike/walk/jog trails, and playgrounds exist. Don't miss your chance to own this beautiful slice of paradise in West River Estates!

    Zillow last checked:

    Listing updated:

    Listed by:

    Dawn Marie Miller 443-865-4108,

    Coldwell Banker Realty

    Bought with:

    Bonnie Fleishman, 309870

    Douglas Realty, LLC

    Source: Bright MLS,MLS#: MDAA2120744MLS Logo

    Facts & features

    Interior

    Bedrooms & bathrooms
    • Bedrooms: 6
    • Bathrooms: 4
    • Full bathrooms: 3
    • 1/2 bathrooms: 1
    • Main level bathrooms: 3
    • Main level bedrooms: 5
    Basement
    • Area: 1040
    Heating
    • Heat Pump, Electric
    Cooling
    • Central Air, Ceiling Fan(s), Other, Electric
    Appliances
    • Included: Microwave, Built-In Range, Cooktop, Dishwasher, Disposal, Dryer, Exhaust Fan, Extra Refrigerator/Freezer, Ice Maker, Intercom, Double Oven, Range Hood, Refrigerator, Stainless Steel Appliance(s), Washer, Water Heater, Water Treat System, Electric Water Heater
    • Laundry: Washer In Unit, Dryer In Unit
    Features
    • Attic, Soaking Tub, Bathroom - Walk-In Shower, Breakfast Area, Ceiling Fan(s), Combination Kitchen/Dining, Dining Area, Family Room Off Kitchen, Floor Plan - Traditional, Formal/Separate Dining Room, Eat-in Kitchen, Kitchen - Galley, Kitchen Island, Kitchen - Table Space, Pantry, Primary Bath(s), Recessed Lighting, Upgraded Countertops, Walk-In Closet(s), Wine Storage, Other, Dry Wall, High Ceilings, Vaulted Ceiling(s)
    • Flooring: Carpet
    • Windows: Skylight(s), Window Treatments
    • Has basement: No
    • Number of fireplaces: 1
    • Fireplace features: Brick, Wood Burning Stove
    Interior area
    • Total structure area: 3,958
    • Total interior livable area: 2,918 sqft
    • Finished area above ground: 2,918
    • Finished area below ground: 0

    Property

    Parking
    • Total spaces: 6
    • Parking features: Storage, Built In, Garage Faces Front, Inside Entrance, Oversized, Concrete, Parking Space Conveys, Secured, Attached, Driveway, Off Street, Off Site, Garage
    • Attached garage spaces: 6
    • Has uncovered spaces: Yes
    Accessibility
    • Accessibility features: Other
    Features
    • Levels: Three
    • Stories: 3
    • Patio & porch: Deck, Enclosed, Patio, Porch
    • Exterior features: Extensive Hardscape, Lighting, Play Area, Play Equipment, Water Falls
    • Has private pool: Yes
    • Pool features: In Ground, Salt Water, Concrete, Private
    • Fencing: Vinyl,Wood
    • Has view: Yes
    • View description: Trees/Woods
    • Waterfront features: Canoe/Kayak, Fishing Allowed, Private Access, Swimming Allowed, Waterski/Wakeboard, River
    Lot
    • Size: 0.44 Acres
    • Features: Adjoins - Open Space, Backs to Trees, Cul-De-Sac, Front Yard, Landscaped, Open Lot, Poolside, Rear Yard, SideYard(s), Wooded, Other
    Details
    • Additional structures: Above Grade, Below Grade, Outbuilding
    • Parcel number: 020785190065555
    • Zoning: R1
    • Zoning description: R1
    • Special conditions: Standard

    Construction

    Type & style
    • Home type: SingleFamily
    • Architectural style: Colonial,Coastal,Contemporary,Traditional,Other
    • Property subtype: Single Family Residence
    Materials
    • Brick, Vinyl Siding
    • Foundation: Concrete Perimeter
    • Roof: Architectural Shingle
    Condition
    • Good
    • New construction: No
    • Year built: 1992

    Utilities & green energy

    • Sewer: Public Sewer
    • Water: Private, Well

    Community & HOA

    Community
    • Subdivision: West River Plantation
    HOA
    • Has HOA: Yes
    • Amenities included: Bike Trail, Common Grounds, Jogging Path, Picnic Area, Tot Lots/Playground, Water/Lake Privileges
    • Services included: Common Area Maintenance, Insurance, Management, Pier/Dock Maintenance, Other
    • HOA fee: $500 annually
    • HOA name: WEST RIVER ESTATES
    Location
    • Region: West River

    Financial & listing details

    • Price per square foot: $274/sqft
    • Tax assessed value: $566,033
    • Annual tax amount: $6,264
    • Date on market: 7/31/2025
    • Listing agreement: Exclusive Agency
    • Listing terms: Cash,Conventional,FHA,Private Financing Available,USDA Loan,VA Loan,Other
    • Inclusions: Playground, Trampoline, Beverage Cooler In Kitchen, Wood Stove Equipment, Dining Room Furniture, Pool Table, And Dart Board. Pool Equipment.
    • Ownership: Fee Simple
    • Road surface type: Paved

    Price history

    DateEventPrice
    8/25/2025Sold$800,000+3.9%$274/sqft
    Source: Bright MLS #MDAA2120744 Report a problem
    8/1/2025Contingent$770,000$264/sqft
    Source: Bright MLS #MDAA2120744 Report a problem
    7/31/2025Listed for sale$770,000+57.1%$264/sqft
    Source: Bright MLS #MDAA2120744 Report a problem
    7/24/2013Sold$490,000-1%$168/sqft
    Source: Public Record Report a problem
    6/6/2013Pending sale$495,000$170/sqft
    Source: Coldwell Banker Residential Brokerage - Annapolis Plaza #AA8072178 Report a problem
    5/5/2013Listed for sale$495,000-16.5%$170/sqft
    Source: Coldwell Banker Residential Brokerage - Annapolis Plaza #AA8072178 Report a problem
    8/30/2006Sold$592,603$203/sqft
    Source: Public Record Report a problem

    Public tax history

    YearProperty taxesTax assessment
    2025$6,329 +7.6%$566,033 +5.3%
    2024$5,884 +5.9%$537,367 +5.6%
    2023$5,555 +4.8%$508,700 +0.3%
    2022$5,298 +0.3%$507,033 +0.3%
    2021$5,281 +0.2%$505,367 +0.3%
    2020$5,269 +0.9%$503,700
    2019$5,224 +4.2%$503,700 +1.9%
    2018$5,012 +0.4%$494,233 +1%
    2017$4,989 $489,500 +3%
    2016-- $475,400 +3.1%
    2015-- $461,300 +3.2%
    2014-- $447,200
    2013-- $447,200
    2012-- $447,200 -12.1%
    2011-- $508,590
    2010-- $508,590
    2009-- $508,590 -8.9%
    2008-- $558,050 +14.3%
    2007-- $488,202 +16.7%
    2006-- $418,356 +20%
    2005-- $348,510 +5.8%
    2004-- $329,386 +6.2%
    2003-- $310,263 +6.6%
    2002-- $291,140 +4.4%
    2001-- $278,826
    Find assessor info on the county website

    Neighborhood: 20778

    Nearby schools

    GreatSchools rating
    Schools provided by the listing agent
    • District: Anne Arundel County Public Schools

    Source: Bright MLS. This data may not be complete. We recommend contacting the local school district to confirm school assignments for this home.

    Get a cash offer in 3 minutes
    Find out how much your home could sell for in as little as 3 minutes with a no-obligation cash offer.
    Estimated market value
    $813,400
    Get a cash offer in 3 minutes
    Find out how much your home could sell for in as little as 3 minutes with a no-obligation cash offer.
    Estimated market value
    $813,400