Skip main navigation
Active
  • Listed by: Blue Slate Realty • Blue Slate Realty- Kevin Holmes
    $299,000

    5312 Berkshire Center Road, Berkshire, VT 05450

    2beds
    960sqft
    : 
    $2,226/mo
    Get pre-qualified
    Single Family Residence
    Built in 1989
    10.7 Acres Lot
    $279,700 Zestimate®
    $311/sqft
    $-- HOA

    What's special

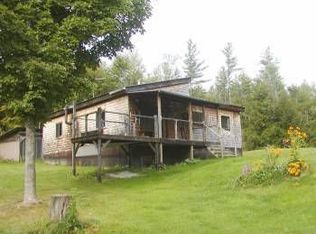
    Escape to your own private country retreat with this charming, year-round cabin nestled on over 10 acres in Berkshire. Surrounded by the peace and beauty of rural living, this property offers plenty of space, character, and versatility. Inside, you’ll find beautiful wood floors, stainless steel appliances, and a rustic kitchen and living area centered around the inviting ambiance of a wood stove. Step outside onto the new deck and enjoy your morning coffee while taking in the tranquil surroundings. Discover your very own private nature trails, teeming with wildlife and offering endless opportunities to explore the outdoors. A massive heated shop with a lift provides exceptional space for projects, hobbies, equipment, and storage. The spacious garage and additional shop areas offer plenty of room for all your toys while also providing an excellent opportunity for a home-based automotive business. A long country driveway adds to the privacy and rural appeal of this property. Whether you’re looking for a year-round home, weekend getaway, workshop, or a property with business potential, this Berkshire retreat offers the space and flexibility to make it your own. **Showings start 8/17/26, Open House 8/22/26 from 11am to 1pm**
    3 days
    |
    721
    |
    74
    |

    Zillow last checked:

    Listing updated:

    Listed by:

    Blue Slate Realty- Kevin Holmes,

    Blue Slate Realty 802-318-2647,

    Heather R Kelly,

    Blue Slate Realty

    Source: PrimeMLS,MLS#: 5104813MLS Logo

      Facts & features

      Interior

      Bedrooms & bathrooms
      • Bedrooms: 2
      • Bathrooms: 1
      • 3/4 bathrooms: 1
      Heating
      • Kerosene, Forced Air, Wood Stove
      Cooling
      • None
      Appliances
      • Included: Dryer, Microwave, Gas Range, Refrigerator, Washer
      Features
      • Ceiling Fan(s)
      • Flooring: Slate/Stone, Wood
      • Windows: Blinds
      • Has basement: No
      • Furnished: Yes
      Interior area
      • Total structure area: 960
      • Total interior livable area: 960 sqft
      • Finished area above ground: 960
      • Finished area below ground: 0

      Property

      Parking
      • Total spaces: 2
      • Parking features: Crushed Stone, Auto Open, Heated Garage, Driveway, Covered, Detached
      • Garage spaces: 2
      • Has uncovered spaces: Yes
      Features
      • Levels: One
      • Stories: 1
      • Patio & porch: Covered Porch
      • Exterior features: Deck
      • Frontage length: Road frontage: 540
      Lot
      • Size: 10.7 Acres
      • Features: Country Setting, Walking Trails, Wooded, Near Skiing, Near Snowmobile Trails, Near ATV Trail
      Details
      • Parcel number: 5701710199
      • Zoning description: Rural

      Construction

      Type & style
      • Home type: SingleFamily
      • Architectural style: Cabin
      • Property subtype: Single Family Residence
      Materials
      • Wood Frame, Wood Exterior
      • Foundation: Concrete
      • Roof: Metal
      Condition
      • New construction: No
      • Year built: 1989

      Utilities & green energy

      • Electric: Circuit Breakers
      • Sewer: Septic Tank
      • Utilities for property: Satellite, Satellite Internet

      Community & HOA

      Location
      • Region: Enosburg Falls

      Financial & listing details

      • Price per square foot: $311/sqft
      • Tax assessed value: $91,900
      • Annual tax amount: $2,406
      • Date on market: 8/13/2026

        Estimated market value

        $279,700

        $257,000 - $302,000

        $2,314/mo

        Price history

        DateEventPrice
        8/17/2026Listed for sale$299,000+19.1%$311/sqft
        Source: PrimeMLS #5104813 Report a problem
        5/30/2024Sold$251,000+11.6%$261/sqft
        Source: PrimeMLS #4985483 Report a problem
        2/26/2024Contingent$225,000$234/sqft
        Source: PrimeMLS #4985483 Report a problem
        2/20/2024Listed for sale$225,000+181.3%$234/sqft
        Source: PrimeMLS #4985483 Report a problem
        4/12/2010Sold$80,000$83/sqft
        Source: Public Record Report a problem

        Public tax history

        YearProperty taxesTax assessment
        2024-- $91,900
        2023-- $91,900
        2022-- $91,900
        2021-- $91,900
        2020-- $91,900
        2019-- $91,900
        2018-- $91,900
        2017-- $91,900
        2016-- $91,900 +9900%
        2015-- $919
        2014-- $919
        2013-- $919
        2012-- $919 +7.4%
        2011-- $856
        2010-- $856
        2009-- $856
        2008-- $856 +67.5%
        2007-- $511
        2006-- $511 -1.2%
        2003$977 $517
        Find assessor info on the county website

        Monthly payment

        Est. payment

        Payment breakdown

        Explore the cost of this home by adjusting the details. Changes won't be saved.
        All calculations are estimates and provided by Zillow, Inc. for informational purposes only. Actual amounts may vary.
        HOA fees may include property taxes on listings classified as Co-Ops. Contact the listing agent and/or owner for fee details.
        See how much you could borrow to make a competitive offer.

        Climate risks

        Neighborhood: 05450

        Getting around

        0 / 100
        Car-Dependent
        21 / 100
        Somewhat Bikeable

        Nearby schools

        GreatSchools rating
        Schools provided by the listing agent
        • Elementary: Berkshire Elementary School
        • Middle: Berkshire Elementary School
        • District: Maple Run USD

        Source: PrimeMLS. This data may not be complete. We recommend contacting the local school district to confirm school assignments for this home.

        A local agent can set up tours, give advice and negotiate with sellers.

        Browse local experts

        Similar homes