Skip main navigation
Closed
  • $245,000

    5312 Brittany Trl, Atlanta, GA 30349

    4beds
    1,066sqft
    Single Family Residence, Residential
    Built in 1967
    0.32 Acres Lot
    $247,800 Zestimate®
    $230/sqft
    $2,157 Estimated rent

    Home value

    $247,800

    $228,000 - $270,000

    $2,157/mo

    Zestimate® history
    Loading
    Loading...

    Owner options

    List your home for rent

    $2,157/mo

    Rent Zestimate®

    Find your next renter with Zillow Rental Manager. Plus, with online applications, you can quickly screen prospective tenants – for free.

    Learn more

    $2,157/mo

    Rent Zestimate®

    Refinance and save

    $1,609/mo

    Est. payment

    Refinancing to a lower rate could help reduce your monthly payments and save thousands over the life of the loan.

    See today's rates

    $1,609/mo

    Est. payment

    Explore your selling options

    Work with a Zillow partner agent

    Leverage their expertise and Zillow's premium Showcase listings to get your home seen by more buyers.

    Get started

    List with your own agent

    Get your home in front of millions of buyers by listing it on Zillow.

    Learn how to do it

    Sell it yourself

    Take full control of how buyers see your home on Zillow by listing For Sale by Owner (FSBO).

    List your home

    What's special

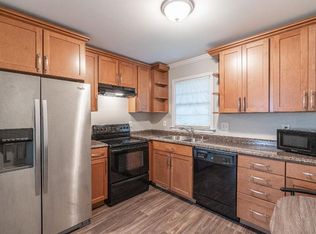
    Renovated kitchenGranite countertopsRestored hardwood flooring throughoutLots of storage spaceFresh interior paintWarm and inviting atmosphere
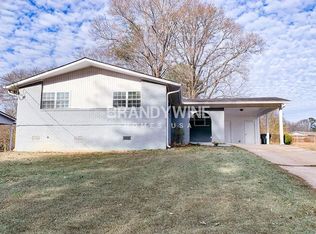
    Welcome to 5312 Brittany Trail – refreshed, flexible, and ready for what’s next. This 4-bedroom, 3-bathroom home offers a layout that supports many lifestyles, including two private bedroom suite options for multi-generational living, guest privacy, home office needs, or comfortable roommate living. Recent improvements provide true move-in confidence: new roof, new HVAC, updated electrical, restored hardwood flooring throughout (no carpet to maintain), fresh interior paint, and multiple trees removed to open and enhance the outdoor space. The renovated kitchen serves as the natural heart of the home, featuring granite countertops, an island for prep and gathering, and an easy connection to the main living areas, making daily life and entertaining feel effortless. Natural light moves easily through the home, creating a warm and inviting atmosphere from the moment you step inside. The fenced backyard offers private space to garden, relax, or enjoy quiet mornings outdoors. Located close to Hartsfield Jackson International Airport, schools, parks, and essential conveniences, this home supports both ease of living and long-term comfort. The garage features an electric vehicle charger, workshop, and lots of storage space. 5312 Brittany Trail offers the space to live well now, with the flexibility to evolve as life does. Schedule your private tour to experience how this home fits your lifestyle, your pace, and your next chapter. This property is also investor-friendly with no rental restrictions. The neighborhood performs strongly for buy-and-hold ROI, and with major systems already updated, the home is positioned to support long-term value.

    Zillow last checked:

    Listing updated:

    Listing Provided by:

    DeAngela Hudson,

    Keller Williams Realty Atl North

    Bought with:

    Chenh Lam, 355420

    EXP Realty, LLC.

    Source: FMLS GA,MLS#: 7677785MLS Logo

    Facts & features

    Interior

    Bedrooms & bathrooms
    • Bedrooms: 4
    • Bathrooms: 3
    • Full bathrooms: 3
    Primary bedroom
    • Features: Double Master Bedroom, Split Bedroom Plan
    • Level: Double Master Bedroom, Split Bedroom Plan
    Bedroom
    • Features: Double Master Bedroom, Split Bedroom Plan
    Primary bathroom
    • Features: Tub/Shower Combo
    Dining room
    • Features: Open Concept, Great Room
    Kitchen
    • Features: Cabinets White, Stone Counters, Eat-in Kitchen, Kitchen Island, View to Family Room
    Heating
    • Central
    Cooling
    • Ceiling Fan(s), Central Air
    Appliances
    • Included: Dishwasher, Disposal, Electric Range, Electric Water Heater, Refrigerator, Microwave
    • Laundry: In Garage, In Basement
    Features
    • Entrance Foyer 2 Story, Entrance Foyer
    • Flooring: Hardwood, Luxury Vinyl
    • Windows: Double Pane Windows
    • Basement: Daylight,Driveway Access,Finished Bath,Finished,Full,Interior Entry
    • Has fireplace: No
    • Fireplace features: None
    • Common walls with other units/homes: No One Above,No One Below,End Unit
    Interior area
    • Total structure area: 1,066
    • Total interior livable area: 1,066 sqft
    • Finished area above ground: 1,066
    • Finished area below ground: 750

    Property

    Parking
    • Total spaces: 2
    • Parking features: Garage Door Opener, Drive Under Main Level, Driveway, Electric Vehicle Charging Station(s), Garage, Garage Faces Front
    • Attached garage spaces: 1
    • Has uncovered spaces: Yes
    Accessibility
    • Accessibility features: None
    Features
    • Levels: Multi/Split
    • Patio & porch: Deck, Front Porch
    • Exterior features: Private Yard, No Dock
    • Pool features: None
    • Spa features: None
    • Fencing: Chain Link,Back Yard
    • Has view: Yes
    • View description: Neighborhood
    • Waterfront features: None
    • Body of water: Other
    Lot
    • Size: 0.32 Acres
    • Dimensions: 119x174x76x142
    • Features: Back Yard, Cleared, Landscaped, Level, Private, Front Yard
    Details
    • Additional structures: None
    • Parcel number: 13 006900020082
    • Other equipment: None
    • Horse amenities: None

    Construction

    Type & style
    • Home type: SingleFamily
    • Architectural style: Traditional
    • Property subtype: Single Family Residence, Residential
    Materials
    • Brick, Wood Siding
    • Foundation: Slab
    • Roof: Shingle
    Condition
    • Updated/Remodeled
    • New construction: No
    • Year built: 1967
    Details
    • Warranty included: Yes

    Utilities & green energy

    • Electric: 110 Volts
    • Sewer: Public Sewer
    • Water: Public
    • Utilities for property: Cable Available, Electricity Available, Sewer Available, Water Available
    Green energy
    • Energy efficient items: None
    • Energy generation: None

    Community & neighborhood

    Security
    • Security features: Secured Garage/Parking
    Community
    • Community features: Near Trails/Greenway, Street Lights, Near Schools, Near Public Transport, Near Shopping
    Location
    • Region: Atlanta
    • Subdivision: Normandy

    Other

    Other facts
    • Listing terms: Cash,Conventional,1031 Exchange,FHA,VA Loan
    • Ownership: Fee Simple
    • Road surface type: Paved

    Price history

    DateEventPrice
    12/31/2025Pending sale$259,999+6.1%$244/sqft
    Source: FMLS GA #7677785 Report a problem
    12/30/2025Sold$245,000-5.8%$230/sqft
    Source: FMLS GA #7677785 Report a problem
    12/12/2025Price change$259,999-3.7%$244/sqft
    Source: FMLS GA #7677785 Report a problem
    11/6/2025Listed for sale$269,999$253/sqft
    Source: GAMLS #10639278 Report a problem
    9/23/2025Listing removed$269,999$253/sqft
    Source: FMLS GA #7577113 Report a problem
    5/20/2025Price change$269,999-10%$253/sqft
    Source: GAMLS #10519449 Report a problem
    5/9/2025Listed for sale$299,999+93.5%$281/sqft
    Source: FMLS GA #7577113 Report a problem
    12/31/2024Sold$155,000-5.5%$145/sqft
    Source: Public Record Report a problem
    11/15/2024Pending sale$164,000$154/sqft
    Source: GAMLS #10387994 Report a problem
    11/13/2024Listed for sale$164,000$154/sqft
    Source: GAMLS #10387994 Report a problem
    11/12/2024Pending sale$164,000$154/sqft
    Source: FMLS GA #7465084 Report a problem
    11/12/2024Listed for sale$164,000$154/sqft
    Source: FMLS GA #7465084 Report a problem
    11/12/2024Pending sale$164,000$154/sqft
    Source: GAMLS #10387994 Report a problem
    11/9/2024Price change$164,000-4.7%$154/sqft
    Source: GAMLS #10387994 Report a problem
    10/29/2024Pending sale$172,000$161/sqft
    Source: FMLS GA #7465084 Report a problem
    10/28/2024Listed for sale$172,000$161/sqft
    Source: FMLS GA #7465084 Report a problem
    10/15/2024Pending sale$172,000$161/sqft
    Source: FMLS GA #7465084 Report a problem
    10/2/2024Listed for sale$172,000+72%$161/sqft
    Source: GAMLS #10387994 Report a problem
    7/2/2024Sold$100,000$94/sqft
    Source: Public Record Report a problem

    Public tax history

    YearProperty taxesTax assessment
    2024$3,139 +4006.4%$81,480
    2023$76 -84.7%$81,480 +44.6%
    2022$501 +51.6%$56,360 +62.1%
    2021$330 -65.2%$34,760 +3.5%
    2020$948 +212%$33,600 +73.9%
    2019$304 $19,320 +2.5%
    2018$304 $18,840 +13.5%
    2017$304 +10.6%$16,600
    2016$275 0%$16,600
    2015$275 +103.9%$16,600 +82%
    2014$135 -0.3%$9,120
    2013$135 -28.9%$9,120 -24%
    2012$190 $12,000 -9.4%
    2011-- $13,240 -22.3%
    2010$282 $17,040 -52%
    2009-- $35,520
    2008-- $35,520 -15.3%
    2007$882 +31.3%$41,960 +21.8%
    2002$672 $34,440

    Find assessor info on the county website

    Neighborhood: 30349

    Nearby schools

    GreatSchools rating
    Schools provided by the listing agent
    • Elementary: Heritage - Fulton
    • Middle: Woodland - Fulton
    • High: Banneker

    Source: FMLS GA. This data may not be complete. We recommend contacting the local school district to confirm school assignments for this home.

    Get a cash offer in 3 minutes
    Find out how much your home could sell for in as little as 3 minutes with a no-obligation cash offer.
    Estimated market value
    $247,800
    Get a cash offer in 3 minutes
    Find out how much your home could sell for in as little as 3 minutes with a no-obligation cash offer.
    Estimated market value
    $247,800