Custom built ranch with a finished basement and 3-car garage in the desirable Preserve of Copperleaf, located in the highly sought-after Center Grove School district. Built by Bob Lane, this home offers quality craftsmanship and thoughtful updates including a newer roof, irrigation system, whole-house humidifier, sump pumps with battery backup, security system, and water softener. Step inside to a spacious Great Room featuring 10-foot ceilings, engineered hardwood flooring, and a cozy gas fireplace-perfect for both everyday living and entertaining. The kitchen is designed with functionality and style in mind, offering tile flooring, granite countertops, maple cabinetry, tile backsplash, stainless steel appliances, and a walk-in pantry. Enjoy outdoor living with a 16x12 covered deck that leads to a lower-tier deck, creating the ideal space for relaxing or hosting. The split-bedroom floor plan provides privacy, with a well-appointed primary suite showcasing a tray ceiling with double crown molding, Jacuzzi tub, separate shower, double vanity, and a walk-in closet. The finished basement expands your living space with a large family room, fourth bedroom, full bath, and storage/utility area-perfect for guests, hobbies, or additional entertaining space. A well-maintained home in a prime Center Grove location-this one checks all the boxes.
Sold
Zestimate®
$535,000
5312 Brooks Bnd, Greenwood, IN 46143
4beds
2,791sqft
Residential, Single Family Residence
Built in 2004
0.39 Acres Lot
$535,000 Zestimate®
$192/sqft
$2,458 Estimated rent
Home value
$535,000
$498,000 - $572,000
$2,458/mo
Zestimate® history
Owner options
List your home for rent
$2,458/mo
Rent Zestimate®
Find your next renter with Zillow Rental Manager. Plus, with online applications, you can quickly screen prospective tenants – for free.
$2,458/mo
Rent Zestimate®
Refinance and save
$3,432/mo
Est. payment
Refinancing to a lower rate could help reduce your monthly payments and save thousands over the life of the loan.
$3,432/mo
Est. payment
Explore your selling options
Work with a Zillow partner agent
Leverage their expertise and Zillow's premium Showcase listings to get your home seen by more buyers.
Get startedList with your own agent
Get your home in front of millions of buyers by listing it on Zillow.
Learn how to do itSell it yourself
Take full control of how buyers see your home on Zillow by listing For Sale by Owner (FSBO).
List your homeWhat's special
Finished basementCozy gas fireplaceSpacious great roomWell-appointed primary suiteDouble vanitySplit-bedroom floor planLower-tier deck
Zillow last checked:
Listing updated:
Listed by:
Patrick Watkins 317-698-9566,
Mike Watkins Real Estate Group,
Christopher Watkins,
Mike Watkins Real Estate Group
Bought with:
Deborah Abel
Keller Williams Indy Metro Partners
Dan Abel
Keller Williams Indy Metro Partners
Source: MIBOR as distributed by MLS GRID,MLS#: 22094476
Facts & features
Interior
Bedrooms & bathrooms
- Bedrooms: 4
- Bathrooms: 4
- Full bathrooms: 3
- 1/2 bathrooms: 1
- Main level bathrooms: 3
- Main level bedrooms: 3
Primary bedroom
- Level: Main
- Area: 221 Square Feet
- Dimensions: 17x13
Bedroom 2
- Level: Main
- Area: 132 Square Feet
- Dimensions: 12x11
Bedroom 3
- Level: Main
- Area: 143 Square Feet
- Dimensions: 13x11
Bedroom 4
- Level: Basement
- Area: 140 Square Feet
- Dimensions: 14x10
Breakfast room
- Features: Tile-Ceramic
- Level: Main
- Area: 90 Square Feet
- Dimensions: 10x09
Dining room
- Level: Main
- Area: 132 Square Feet
- Dimensions: 12x11
Family room
- Level: Basement
- Area: 350 Square Feet
- Dimensions: 25x14
Foyer
- Level: Main
- Area: 56 Square Feet
- Dimensions: 08x07
Great room
- Level: Main
- Area: 304 Square Feet
- Dimensions: 19x16
Kitchen
- Features: Tile-Ceramic
- Level: Main
- Area: 168 Square Feet
- Dimensions: 14x12
Laundry
- Features: Tile-Ceramic
- Level: Main
- Area: 60 Square Feet
- Dimensions: 10x06
Heating
- Forced Air, Natural Gas
Cooling
- Central Air
Appliances
- Included: Dishwasher, Dryer, Gas Water Heater, MicroHood, Electric Oven, Refrigerator, Washer, Water Softener Owned
Features
- Attic Access, High Ceilings, Entrance Foyer, Ceiling Fan(s), Hardwood Floors, Eat-in Kitchen, Pantry, Walk-In Closet(s)
- Flooring: Hardwood
- Windows: Wood Work Painted
- Basement: Ceiling - 9+ feet
- Attic: Access Only
- Number of fireplaces: 1
- Fireplace features: Gas Log, Great Room
Interior area
- Total structure area: 2,791
- Total interior livable area: 2,791 sqft
- Finished area below ground: 878
Property
Parking
- Total spaces: 3
- Parking features: Attached
- Attached garage spaces: 3
Features
- Levels: One and One Half
- Stories: 1
- Patio & porch: Deck
Lot
- Size: 0.39 Acres
- Features: Sidewalks, Storm Sewer, Street Lights, Mature Trees
Details
- Parcel number: 410416043020000037
- Special conditions: Sales Disclosure On File
- Horse amenities: None
Construction
Type & style
- Home type: SingleFamily
- Architectural style: Ranch
- Property subtype: Residential, Single Family Residence
Materials
- Brick
- Foundation: Concrete Perimeter, Brick/Mortar
Condition
- New construction: No
- Year built: 2004
Details
- Builder name: Bob Lane
Utilities & green energy
- Water: Public
Community & HOA
Community
- Security: Security System Owned
- Subdivision: Preserve At Copperleaf
HOA
- Has HOA: Yes
- Amenities included: Insurance, Maintenance
- Services included: Association Home Owners, Entrance Common, Insurance, Maintenance
- HOA fee: $145 annually
- HOA phone: 317-567-1117
Location
- Region: Greenwood
Financial & listing details
- Price per square foot: $192/sqft
- Tax assessed value: $440,600
- Annual tax amount: $4,106
- Date on market: 4/10/2026
- Cumulative days on market: 64 days
Price history
| Date | Event | Price |
|---|---|---|
| 7/10/2026 | Sold | $535,000$192/sqft |
Source:  MIBOR as distributed by MLS GRID #22094476 Report a problem MIBOR as distributed by MLS GRID #22094476 Report a problem | ||
| 6/13/2026 | Pending sale | $535,000$192/sqft |
Source: MIBOR as distributed by MLS GRID #22094476 Report a problem | ||
| 6/4/2026 | Price change | $535,000-2.7%$192/sqft |
Source: MIBOR as distributed by MLS GRID #22094476 Report a problem | ||
| 4/10/2026 | Listed for sale | $550,000$197/sqft |
Source: MIBOR as distributed by MLS GRID #22094476 Report a problem | ||
Public tax history
| Year | Property taxes | Tax assessment |
|---|---|---|
| 2025 | $4,117 +2.6% | $440,600 +7% |
| 2024 | $4,013 +3.1% | $411,700 +2.6% |
| 2023 | $3,893 +20.4% | $401,300 +3.1% |
| 2022 | $3,233 +2.1% | $389,300 +17.9% |
| 2021 | $3,167 +6.8% | $330,100 +1.1% |
| 2020 | $2,967 +0.4% | $326,400 +8.1% |
| 2019 | $2,955 0% | $302,000 -0.9% |
| 2018 | $2,956 +1.3% | $304,600 -2.5% |
| 2017 | $2,918 | $312,400 +1.4% |
| 2016 | $2,918 +100.6% | $308,000 +1.9% |
| 2014 | $1,454 -50.1% | $302,200 -3.3% |
| 2013 | $2,915 -4.2% | $312,600 -4.5% |
| 2012 | $3,042 +11.2% | $327,400 +8.3% |
| 2011 | $2,735 -0.7% | $302,300 |
| 2010 | $2,755 +1.6% | $302,300 +2.5% |
| 2009 | $2,711 -6.1% | $294,800 |
| 2007 | $2,888 -41.3% | $294,800 -4.6% |
| 2006 | $4,923 | $309,000 +59% |
| 2005 | -- | $194,300 |
Find assessor info on the county website
Neighborhood: 46143
Nearby homes
- $662,3005 bd3 ba2.3k sqft3598 Pine Knoll Ct, Greenwood, IN 46143Off Market
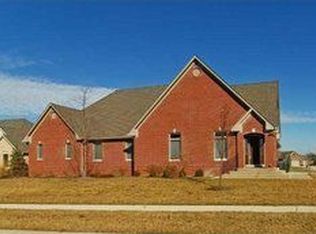
- $725,0005 bd4 ba4.5k sqft5324 Brooks Bnd, Greenwood, IN 46143Off Market
- $562,4003 bd3 ba1.8k sqft3586 Pine Knoll Ct, Greenwood, IN 46143Off Market
- $535,3003 bd2 ba2k sqft5317 Brooks Bnd, Greenwood, IN 46143Off Market
- $724,5005 bd5 ba5.3k sqft5301 Brooks Bnd, Greenwood, IN 46143Off Market
- $775,2004 bd4 ba5.1k sqft5336 Brooks Bnd, Greenwood, IN 46143Off Market
- $781,2005 bd5 ba5.1k sqft3599 Pine Knoll Ct, Greenwood, IN 46143Off Market
- $633,4004 bd3 ba4.2k sqft5349 Brooks Bnd, Greenwood, IN 46143Off Market
Nearby schools
GreatSchools rating
- 8/10Walnut Grove Elementary SchoolGrades: K-5Distance: 2.5 mi
- 8/10Center Grove Middle School CentralGrades: 6-8Distance: 1 mi
- 10/10Center Grove High SchoolGrades: 9-12Distance: 0.8 mi
Schools provided by the listing agent
- High: Center Grove High School
Source: MIBOR as distributed by MLS GRID. This data may not be complete. We recommend contacting the local school district to confirm school assignments for this home.
Get a cash offer in 3 minutes
Find out how much your home could sell for in as little as 3 minutes with a no-obligation cash offer.
Estimated market value
$535,000
Get a cash offer in 3 minutes
Find out how much your home could sell for in as little as 3 minutes with a no-obligation cash offer.
Estimated market value
$535,000
- Indiana
- Johnson County
- Greenwood
- 46143
- 5312 Brooks Bnd
Nearby cities
Nearby zip codes
Other Greenwood Topics
