
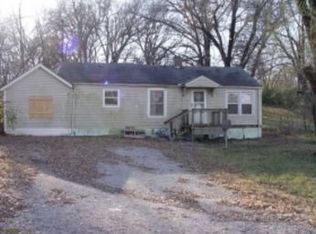
Turnkey and move in ready, this charming 4 bedroom, 1 bath ranch offers comfort, style and convenience! The washer, dryer, and refrigerator all stay, making this home truly move in ready. Beautiful flooring flows throughout, complemented by modern, neutral paint colors and abundant natural light. The bright white kitchen features newer countertops, a stylish backsplash, a farmhouse sink, and plenty of cabinet space. The remodeled bathroom showcases a tub/shower combination with detailed tile work, shower inserts, and a modern vanity. Charming architectural details, including arched doorways, add character and warmth throughout the home. Step outside to enjoy the inviting covered front porch, a spacious concrete patio, and a huge backyard that's perfect for entertaining, relaxing or play. A large utility room just off the kitchen provides added convenience and extra storage. Ideally located with quick highway access, you'll be just 15 minutes from Downtown Kansas City and the Country Club Plaza. Outdoor recreation is just minutes away, with Blue Valley Park less that 10 minutes away, offering playgrounds, sports fields, walking trails, and picnic areas. Swope Park, the Kansas City Zoo & Aquarium, and Starlight Theatre are also only about 10 minutes from your doorstep. This home is the perfect combination of location, updates, and value!
***Professional photos coming soon***
Sold
Zillow last checked:
Listing updated:
Bought with:
Makayla Hughes, 2025010117
RE/MAX Heritage
Source: Heartland MLS as distributed by MLS GRID,MLS#: 2632147
Price history
| Date | Event | Price |
|---|---|---|
| 8/31/2026 | Sold | -- |
Source:  Heartland MLS as distributed by MLS GRID #2632147 Report a problem Heartland MLS as distributed by MLS GRID #2632147 Report a problem | ||
| 8/3/2026 | Pending sale | $175,000$121/sqft |
Source: Heartland MLS as distributed by MLS GRID #2632147 Report a problem | ||
| 7/22/2026 | Listed for sale | $175,000+9.4%$121/sqft |
Source: Heartland MLS as distributed by MLS GRID #2632147 Report a problem | ||
| 6/20/2024 | Listing removed | -- |
Source: Zillow Rentals Report a problem | ||
| 6/8/2024 | Listed for rent | $1,400$1/sqft |
Source: Zillow Rentals Report a problem | ||
| 6/7/2024 | Listing removed | -- |
Source: Zillow Rentals Report a problem | ||
| 5/22/2024 | Listed for rent | $1,400+76.1%$1/sqft |
Source: Zillow Rentals Report a problem | ||
| 4/24/2024 | Sold | -- |
Source: Heartland MLS as distributed by MLS GRID #2474948 Report a problem | ||
| 3/18/2024 | Pending sale | $159,900$110/sqft |
Source: Heartland MLS as distributed by MLS GRID #2474948 Report a problem | ||
| 3/6/2024 | Price change | $159,900-5.4%$110/sqft |
Source: Heartland MLS as distributed by MLS GRID #2474948 Report a problem | ||
| 2/29/2024 | Listed for sale | $169,000+98.8%$116/sqft |
Source: Heartland MLS as distributed by MLS GRID #2474948 Report a problem | ||
| 11/5/2019 | Sold | -- |
Source: Heartland MLS as distributed by MLS GRID #2188813 Report a problem | ||
| 10/7/2019 | Pending sale | $85,000$59/sqft |
Source: Canopy Road Real Estate LLC #2188813 Report a problem | ||
| 9/14/2019 | Listed for sale | $85,000+102.4%$59/sqft |
Source: Canopy Road Real Estate LLC #2188813 Report a problem | ||
| 3/9/2017 | Listing removed | $795-6.5%$1/sqft |
Source: Voepel Property Management Inc. Report a problem | ||
| 2/13/2017 | Listed for rent | $850$1/sqft |
Source: Voepel Property Management - Property # 262995 Report a problem | ||
| 9/4/2016 | Listing removed | $41,997$29/sqft |
Source: Platinum Realty LLC #1896386 Report a problem | ||
| 8/22/2015 | Price change | $41,997-2.2%$29/sqft |
Source: Platinum Realty #1896386 Report a problem | ||
| 4/4/2015 | Price change | $42,950-8.1%$30/sqft |
Source: Platinum Realty #1896386 Report a problem | ||
| 7/28/2014 | Price change | $46,750-0.5%$32/sqft |
Source: Platinum Realty #1896386 Report a problem | ||
| 1/23/2014 | Price change | $46,999-2%$32/sqft |
Source: Platinum Realty #1841943 Report a problem | ||
| 11/6/2013 | Price change | $47,950-1.6%$33/sqft |
Source: Platinum Realty #1841943 Report a problem | ||
| 9/9/2013 | Price change | $48,750-2.5%$34/sqft |
Source: Platinum Realty #1841943 Report a problem | ||
| 8/28/2013 | Price change | $49,999-5.7%$34/sqft |
Source: Platinum Realty #1841943 Report a problem | ||
| 7/9/2013 | Price change | $52,995-0.9%$36/sqft |
Source: Owner Report a problem | ||
| 6/27/2013 | Price change | $53,500+1%$37/sqft |
Source: Owner Report a problem | ||
| 6/23/2013 | Listed for sale | $52,995$36/sqft |
Source: Owner Report a problem | ||
Get a cash offer in 3 minutes
Find out how much your home could sell for in as little as 3 minutes with a no-obligation cash offer.
Estimated market value
$185,100
