Welcome to this wonderful opportunity to own a completely rebuilt home nestled in a cul-de-sac in an established Fair Oaks neighborhood. Designed with a modern open floor plan, this home offers seamless flow and abundant natural light throughout. Step into a spacious living room, dining area, and chef's kitchen - all open and interconnected for effortless entertaining. The kitchen boasts white, soft-closing cabinets, quartz countertops, a generous island with seating, and a sink perfectly positioned to overlook the backyard. Just beyond, the kitchen opens to an inviting family room featuring a stone wood-burning fireplace and expansive views of the patio and pool. Convenient downstairs amenities include an inside laundry area and guest bathroom. All four bedrooms are located upstairs, offering privacy and comfort. The oversized primary suite features two walk-in closets and ample space to showcase your favorite furniture pieces. The secondary bathroom is designed for functionality and style, with double sinks and a large bathtub with overhead shower. Step outside to a spacious backyard with a pool and generous patio, ideal for relaxing, entertaining, or soaking up the California sun. This turnkey home offers the perfect blend of comfort, style, and location.
Closed
Tax assessed value
$675,000
5312 Cabodi Ct, Fair Oaks, CA 95628
4beds
1,912sqft
Single Family Residence
Built in 1978
5,662 Square Feet Lot
$672,900 Zestimate®
$353/sqft
$3,307 Estimated rent
Home value
$672,900
$612,000 - $740,000
$3,307/mo
Zestimate® history
Owner options
List your home for rent
$3,307/mo
Rent Zestimate®
Find your next renter with Zillow Rental Manager. Plus, with online applications, you can quickly screen prospective tenants – for free.
$3,307/mo
Rent Zestimate®
Refinance and save
$4,538/mo
Est. payment
Refinancing to a lower rate could help reduce your monthly payments and save thousands over the life of the loan.
$4,538/mo
Est. payment
Explore your selling options
Work with a Zillow partner agent
Leverage their expertise and Zillow's premium Showcase listings to get your home seen by more buyers.
Get startedList with your own agent
Get your home in front of millions of buyers by listing it on Zillow.
Learn how to do itSell it yourself
Take full control of how buyers see your home on Zillow by listing For Sale by Owner (FSBO).
List your homeWhat's special
Stone wood-burning fireplaceAbundant natural lightModern open floor planGenerous island with seatingOversized primary suiteGenerous patioTwo walk-in closets
Zillow last checked:
Listing updated:
Listed by:
Kristen Weckworth DRE #01956053 916-804-3232,
RE/MAX Gold El Dorado Hills,
Jennie Daniel DRE #02106056 916-230-3914,
RE/MAX Gold El Dorado Hills
Bought with:
Nelson Lund, DRE #02013954
Nick Sadek Sotheby's International Realty
Source: MetroList Services of CA,MLS#: 225128808Originating MLS: MetroList Services, Inc.
Facts & features
Interior
Bedrooms & bathrooms
- Bedrooms: 4
- Bathrooms: 3
- Full bathrooms: 2
- Partial bathrooms: 1
Primary bedroom
- Features: Walk-In Closet(s)
Primary bathroom
- Features: Shower Stall(s)
Dining room
- Features: Dining/Living Combo
Kitchen
- Features: Pantry Cabinet, Quartz Counter, Kitchen Island
Heating
- Central, Fireplace(s)
Cooling
- Ceiling Fan(s), Central Air
Appliances
- Included: Free-Standing Gas Range, Dishwasher, Microwave, Double Oven, Free-Standing Gas Oven
- Laundry: Electric Dryer Hookup, Hookups Only, Inside
Features
- Flooring: Carpet, Vinyl
- Number of fireplaces: 1
- Fireplace features: Family Room, Stone, Wood Burning
Interior area
- Total structure area: 0
- Total interior livable area: 1,912 sqft
Property
Parking
- Total spaces: 2
- Parking features: Attached, Garage Faces Front
- Attached garage spaces: 2
Features
- Has private pool: Yes
- Pool features: In Ground, Pool Sweep, Fenced
- Fencing: Back Yard
Lot
- Size: 5,662 Square Feet
- Features: Shape Regular, Landscape Back, Landscape Front
- Topography: Level,Level
Details
- Parcel number: 25303200220000
- Zoning: RD-5
- Special conditions: Standard
Construction
Type & style
- Home type: SingleFamily
- Property subtype: Single Family Residence
Materials
- Frame, Wood Siding
- Foundation: Raised, Slab
- Roof: Composition
Condition
- Year built: 1978
Utilities & green energy
- Electric: 220 Volts in Laundry
- Sewer: Public Sewer
- Water: Water District, Public
- Utilities for property: Public, Sewer In & Connected, Electric, Natural Gas Connected
Community & HOA
Location
- Region: Fair Oaks
Financial & listing details
- Price per square foot: $353/sqft
- Tax assessed value: $675,000
- Price range: $675K - $675K
- Date on market: 9/20/2026
- Road surface type: Paved
Price history
| Date | Event | Price |
|---|---|---|
| 11/7/2025 | Sold | $675,000$353/sqft |
Source: MetroList Services of CA #225128808 Report a problem | ||
| 10/8/2025 | Pending sale | $675,000$353/sqft |
Source: MetroList Services of CA #225128808 Report a problem | ||
| 10/3/2025 | Listed for sale | $675,000+12.5%$353/sqft |
Source: MetroList Services of CA #225128808 Report a problem | ||
| 7/22/2021 | Sold | $600,000$314/sqft |
Source: MetroList Services of CA #221073014 Report a problem | ||
| 7/4/2021 | Pending sale | $600,000$314/sqft |
Source: MetroList Services of CA #221073014 Report a problem | ||
| 6/24/2021 | Listed for sale | $600,000+31.9%$314/sqft |
Source: MetroList Services of CA #221073014 Report a problem | ||
| 12/13/2018 | Sold | $455,000+1.1%$238/sqft |
Source: MetroList Services of CA #18074267 Report a problem | ||
| 11/21/2018 | Pending sale | $450,000$235/sqft |
Source: RE/MAX Gold Fair Oaks #18074267 Report a problem | ||
| 10/30/2018 | Listed for sale | $450,000-15.9%$235/sqft |
Source: RE/MAX Gold Fair Oaks #18074267 Report a problem | ||
| 4/7/2006 | Sold | $535,000+62.6%$280/sqft |
Source: Public Record Report a problem | ||
| 9/24/2002 | Sold | $329,000$172/sqft |
Source: Public Record Report a problem | ||
Public tax history
| Year | Property taxes | Tax assessment |
|---|---|---|
| 2026 | -- | $675,000 +69.6% |
| 2025 | $4,783 -37.1% | $397,952 -36.3% |
| 2024 | $7,599 +3% | $624,240 +2% |
| 2023 | $7,376 +0.4% | $612,000 +2% |
| 2022 | $7,348 +28% | $600,000 +28% |
| 2021 | $5,740 +1.5% | $468,907 +1% |
| 2020 | $5,657 +2.6% | $464,100 +2% |
| 2019 | $5,512 +9.6% | $455,000 +9.3% |
| 2018 | $5,028 +6% | $416,201 +7% |
| 2017 | $4,743 +13.4% | $388,974 +8% |
| 2016 | $4,184 +9.6% | $360,162 +7% |
| 2015 | $3,817 | $336,600 -22.6% |
| 2014 | $3,817 | $434,765 +20% |
| 2013 | -- | $362,304 +11% |
| 2012 | -- | $326,400 -15.1% |
| 2011 | -- | $384,648 -7% |
| 2010 | -- | $413,600 -12.6% |
| 2008 | -- | $473,121 -6.8% |
| 2007 | -- | $507,501 +45.6% |
| 2006 | -- | $348,678 +2% |
| 2005 | -- | $341,842 +2% |
| 2004 | -- | $335,141 +1.9% |
| 2003 | -- | $329,000 +95.3% |
| 2002 | -- | $168,492 +2% |
| 2001 | -- | $165,190 +2% |
| 2000 | -- | $161,952 |
Find assessor info on the county website
Neighborhood: 95628
Nearby homes
- $637,3003 bd3 ba1.9k sqft5308 Cabodi Ct, Fair Oaks, CA 95628Off Market
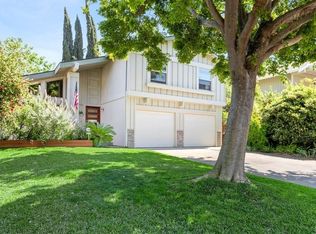
- $715,0005 bd3 ba2.3k sqft5316 Cabodi Ct, Fair Oaks, CA 95628Off Market
- $652,3004 bd3 ba2.2k sqft5313 Roper Ave, Fair Oaks, CA 95628Off Market
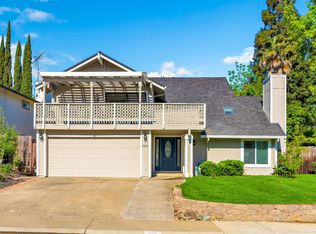
- $621,4004 bd3 ba2.2k sqft5304 Cabodi Ct, Fair Oaks, CA 95628Off Market
- $599,0004 bd3 ba2.1k sqft5309 Roper Ave, Fair Oaks, CA 95628Sold
- $570,0003 bd2 ba1.9k sqft5317 Roper Ave, Fair Oaks, CA 95628Off Market
- $630,7004 bd2 ba2.2k sqft8568 Kermes Ave, Fair Oaks, CA 95628Off Market
- $674,9005 bd3 ba2.3k sqft5305 Roper Ave, Fair Oaks, CA 95628Off Market
Nearby schools
GreatSchools rating
- 8/10Earl Legette Elementary SchoolGrades: K-6Distance: 0.9 mi
- 5/10Andrew Carnegie Middle SchoolGrades: 6-8Distance: 0.7 mi
- 8/10Bella Vista High SchoolGrades: 9-12Distance: 0.6 mi
Get a cash offer in 3 minutes
Find out how much your home could sell for in as little as 3 minutes with a no-obligation cash offer.
Estimated market value
$672,900
Get a cash offer in 3 minutes
Find out how much your home could sell for in as little as 3 minutes with a no-obligation cash offer.
Estimated market value
$672,900
- California
- Sacramento County
- Fair Oaks
- 95628
- 5312 Cabodi Ct
