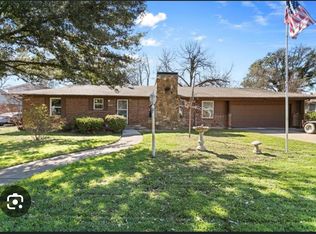
SHOWING ***1 DAY ONLY*** during OPEN HOUSE on March 2nd, 1:00-5:00pm. Don't miss your opportunity to own this 3 bedroom, 1.5 bath home with incredible potential! Located on a quiet cul-de-sac, surrounded by mature trees on over one-third of an acre. Investors or owner-occupants, greatly benefit from a renovation head start in the kitchen with granite counters, stainless appliances, new fixtures and beautiful luxury vinyl plank flooring. Original hardwood floors in living room, hall and bedrooms. Wood burning fireplace in the living room. Newer Tuff shed in large backyard. Enclosed 15x23 back porch. Foundation was repaired in Nov. 2023. Wall and ceiling cracks will need to be repaired. Primary bedroom has an ensuite half bath and 2 closets. 1 closet could be converted to add a shower, to make it a full primary bath. This home is being sold *AS IS*. DON'T MISS OUT - - - SHOWING ONE DAY ONLY, Saturday, March 2nd, 1:00-5:00pm. OFFERS will be DUE SUNDAY, March 3rd by 11:59pm.
Sold
Price Unknown
5312 Chestalynn Ct, Haltom City, TX 76117
3beds
1,326sqft
Single Family Residence
Built in 1952
0.36 Acres Lot
$254,000 Zestimate®
$--/sqft
$1,966 Estimated rent
Home value
$254,000
$229,000 - $279,000
$1,966/mo
Zestimate® history
Owner options
List your home for rent
$1,966/mo
Rent Zestimate®
Find your next renter with Zillow Rental Manager. Plus, with online applications, you can quickly screen prospective tenants – for free.
$1,966/mo
Rent Zestimate®
Refinance and save
Refinancing to a lower rate could help reduce your monthly payments and save thousands over the life of the loan.
Explore your selling options
Work with a Zillow partner agent
Leverage their expertise and Zillow's premium Showcase listings to get your home seen by more buyers.
Get startedList with your own agent
Get your home in front of millions of buyers by listing it on Zillow.
Learn how to do itSell it yourself
Take full control of how buyers see your home on Zillow by listing For Sale by Owner (FSBO).
List your homeWhat's special
Zillow last checked:
Listing updated:
Listed by:
Theresa Jowell 0657272,
The Exclusive 817-888-8849
Bought with:
Lorene Brana
Better Homes & Gardens, Winans
Source: NTREIS,MLS#: 20539031
Facts & features
Interior
Bedrooms & bathrooms
- Bedrooms: 3
- Bathrooms: 2
- Full bathrooms: 1
- 1/2 bathrooms: 1
Heating
- Central, Natural Gas
Cooling
- Central Air, Ceiling Fan(s), Electric
Appliances
- Included: Dishwasher, Disposal, Gas Range, Gas Water Heater
- Laundry: Washer Hookup, Electric Dryer Hookup, In Garage
Features
- Decorative/Designer Lighting Fixtures, Granite Counters, High Speed Internet, Paneling/Wainscoting, Cable TV
- Flooring: Ceramic Tile, Hardwood, Luxury Vinyl Plank
- Has basement: No
- Number of fireplaces: 1
- Fireplace features: Living Room, Stone, Wood Burning
Interior area
- Total interior livable area: 1,326 sqft
Property
Parking
- Total spaces: 2
- Parking features: Door-Single, Driveway, Garage Faces Front, Garage, Garage Door Opener
- Attached garage spaces: 2
- Has uncovered spaces: Yes
Features
- Levels: One
- Stories: 1
- Patio & porch: Enclosed, Screened, Covered
- Exterior features: Rain Gutters
- Pool features: None
- Fencing: Chain Link
Lot
- Size: 0.36 Acres
- Features: Cul-De-Sac, Interior Lot
Details
- Additional structures: Shed(s)
- Parcel number: 01550004
Construction
Type & style
- Home type: SingleFamily
- Architectural style: Traditional,Detached
- Property subtype: Single Family Residence
Materials
- Brick
- Foundation: Pillar/Post/Pier
- Roof: Composition
Condition
- Year built: 1952
Utilities & green energy
- Sewer: Public Sewer
- Water: Public
- Utilities for property: Sewer Available, Water Available, Cable Available
Community & HOA
Community
- Security: Smoke Detector(s)
- Subdivision: Lakeland Heights Add
HOA
- Has HOA: No
Location
- Region: Haltom City
Financial & listing details
- Annual tax amount: $3,423
- Date on market: 4/2/2024
- Cumulative days on market: 41 days
- Listing terms: Cash,Conventional
- Exclusions: To show the home's potential, VIRTUAL RENOVATION photos will be uploaded by the end of the week.
Price history
| Date | Event | Price |
|---|---|---|
| 4/15/2024 | Sold | -- |
Source: NTREIS #20539031 Report a problem | ||
| 4/2/2024 | Pending sale | $220,000$166/sqft |
Source: NTREIS #20539031 Report a problem | ||
| 4/2/2024 | Listed for sale | $220,000$166/sqft |
Source: NTREIS #20539031 Report a problem | ||
| 3/9/2024 | Contingent | $220,000$166/sqft |
Source: NTREIS #20539031 Report a problem | ||
| 3/7/2024 | Listed for sale | $220,000$166/sqft |
Source: NTREIS #20539031 Report a problem | ||
| 3/5/2024 | Contingent | $220,000$166/sqft |
Source: NTREIS #20539031 Report a problem | ||
| 2/20/2024 | Listed for sale | $220,000$166/sqft |
Source: NTREIS #20539031 Report a problem | ||
Public tax history
Tax history is unavailable.
Neighborhood: Lakeland Heights
Nearby homes
- $--3 bd1 ba1.3k sqft5312 Chestalyn Ct, Fort Worth, TX 76117Sold
- $246,5003 bd1 ba1.9k sqft5316 Chestalyn Ct, Haltom City, TX 76117Off Market
- $261,0003 bd2 ba1.6k sqft5308 Chestalyn Ct, Haltom City, TX 76117Off Market

- $--5 bd2 ba2k sqft5313 Fossil Dr, Haltom City, TX 76117Sold

- $--1 bd1 ba135 sqft5313 Fossil Dr #18105698, Haltom City, TX 76117Off Market
- $--1 bd1 ba212 sqft5313 Fossil Dr #18105705, Haltom City, TX 76117Off Market
- $--1 bd1 ba103 sqft5313 Fossil Dr #18105691, Haltom City, TX 76117Off Market
- $226,4002 bd2 ba1.3k sqft5309 Fossil Dr, Haltom City, TX 76117Off Market
Nearby schools
GreatSchools rating
- 4/10Birdville Elementary SchoolGrades: PK-5Distance: 0.7 mi
- 4/10Haltom Middle SchoolGrades: 6-8Distance: 0.5 mi
- 4/10Haltom High SchoolGrades: 9-12Distance: 3.2 mi
Schools provided by the listing agent
- Elementary: Birdville
- Middle: Haltom
- High: Haltom
- District: Birdville ISD
Source: NTREIS. This data may not be complete. We recommend contacting the local school district to confirm school assignments for this home.
Get a cash offer in 3 minutes
Find out how much your home could sell for in as little as 3 minutes with a no-obligation cash offer.
Estimated market value
$254,000
Get a cash offer in 3 minutes
Find out how much your home could sell for in as little as 3 minutes with a no-obligation cash offer.
Estimated market value
$254,000
- Texas
- Tarrant County
- Haltom City
- 76117
- Lakeland Heights
- 5312 Chestalynn Ct
Nearby cities
Nearby neighborhoods
Nearby zip codes
Other Haltom City Topics
