Welcome to this beautifully maintained, fully detached single-family home in the heart of Bayside, Queens. Located within a top-rated school district and just moments from shopping, dining, and transportation, this rare turnkey residence offers the perfect blend of comfort, privacy, and long-term value. Set on an expansive 39 x 101 ft lot, this property presents exceptional future potential, including the possibility to add a second story (subject to permits). The home is thoughtfully cared for and truly move-in ready, allowing for a seamless transition without the need for renovations.
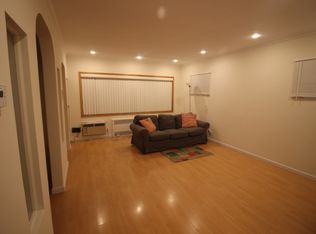
Inside, you’ll find three spacious bedrooms, two full bathrooms, and a functional layout designed for both everyday living and entertaining. Abundant natural light fills the home, creating a bright, warm, and inviting atmosphere throughout. Recent upgrades provide added peace of mind, including updated air conditioning units, a new hot water tank, a new gutter system, and a roof approximately 8 years old—ensuring comfort, efficiency, and low-maintenance ownership. The full basement with a separate outside entrance offers excellent versatility, and an additional room—ideal for a home office, or recreational use. Step outside to enjoy your private outdoor space, perfect for relaxing, entertaining, and everyday enjoyment. A large private driveway provides ample parking for multiple vehicles, while the backyard offers the perfect setting for outdoor dining, barbecues, and summer gatherings.
Sold for $1,090,000
$1,090,000
5312 Clearview Expressway, Oakland Gardens, NY 11364
3beds
1,134sqft
Single Family Residence, Residential
Built in 1950
3,939 Square Feet Lot
$1,090,200 Zestimate®
$961/sqft
$3,828 Estimated rent
Home value
$1,090,200
$1.00M - $1.19M
$3,828/mo
Zestimate® history
Owner options
List your home for rent
$3,828/mo
Rent Zestimate®
Find your next renter with Zillow Rental Manager. Plus, with online applications, you can quickly screen prospective tenants – for free.
$3,828/mo
Rent Zestimate®
Refinance and save
$6,574/mo
Est. payment
Refinancing to a lower rate could help reduce your monthly payments and save thousands over the life of the loan.
$6,574/mo
Est. payment
Explore your selling options
Work with a Zillow partner agent
Leverage their expertise and Zillow's premium Showcase listings to get your home seen by more buyers.
Get startedList with your own agent
Get your home in front of millions of buyers by listing it on Zillow.
Learn how to do itSell it yourself
Take full control of how buyers see your home on Zillow by listing For Sale by Owner (FSBO).
List your homeWhat's special
Three spacious bedroomsNew hot water tankNew gutter systemUpdated air conditioning units
Zillow last checked:
Listing updated:
Listed by:
Max Xiaoning Ma 631-365-2756,
Signature Premier Properties 631-751-2111
Bought with:
Hua Lin, 10401361202
E Realty International Corp
Source: OneKey® MLS as distributed by MLS GRID,MLS#: 978321
Facts & features
Interior
Bedrooms & bathrooms
- Bedrooms: 3
- Bathrooms: 2
- Full bathrooms: 2
Heating
- Baseboard
Cooling
- Ductless
Appliances
- Included: Convection Oven, Dishwasher, Electric Range, Gas Cooktop, Gas Oven, Range, Refrigerator
- Laundry: Washer/Dryer Hookup, In Basement, Other
Features
- First Floor Bedroom, First Floor Full Bath, Marble Counters, Quartz/Quartzite Counters, Smart Thermostat
- Flooring: Ceramic Tile, Wood
- Windows: Bay Window(s)
- Basement: Finished,Full,Storage Space,Walk-Out Access
- Attic: Pull Stairs
- Has fireplace: No
Interior area
- Total structure area: 1,134
- Total interior livable area: 1,134 sqft
Property
Parking
- Parking features: Driveway
- Has uncovered spaces: Yes
Features
- Levels: One
- Fencing: Back Yard
Lot
- Size: 3,939 Square Feet
- Dimensions: 39 x 101
- Features: Back Yard
Details
- Additional structures: Shed(s)
- Parcel number: 074120011
- Special conditions: None
Construction
Type & style
- Home type: SingleFamily
- Architectural style: Ranch
- Property subtype: Single Family Residence, Residential
Materials
- Brick
Condition
- Year built: 1950
Utilities & green energy
- Sewer: Public Sewer
- Water: Public
- Utilities for property: Cable Available, Electricity Available, Natural Gas Available
Community & HOA
HOA
- Has HOA: No
Location
- Region: Oakland Gardens
Financial & listing details
- Price per square foot: $961/sqft
- Tax assessed value: $56,040
- Annual tax amount: $9,385
- Date on market: 3/31/2026
- Cumulative days on market: 31 days
- Listing agreement: Exclusive Right To Sell
- Listing terms: Contract
- Electric utility on property: Yes
Price history
| Date | Event | Price |
|---|---|---|
| 7/17/2026 | Sold | $1,090,000+9%$961/sqft |
Source:  OneKey® MLS as distributed by MLS GRID #978321 Report a problem OneKey® MLS as distributed by MLS GRID #978321 Report a problem | ||
| 5/1/2026 | Pending sale | $999,900$882/sqft |
Source: OneKey® MLS as distributed by MLS GRID #978321 Report a problem | ||
| 3/31/2026 | Listed for sale | $999,900+15.2%$882/sqft |
Source: OneKey® MLS as distributed by MLS GRID #978321 Report a problem | ||
| 1/29/2021 | Sold | $868,000$765/sqft |
Source: OneKey® MLS as distributed by MLS GRID #L3231504 Report a problem | ||
Public tax history
Tax history is unavailable.
Neighborhood: Flushing
Nearby homes
- $1,042,4003 bd2 ba1.1k sqft53-12 204th St, Oakland Gardens, NY 11364Off Market
- $1,095,8004 bd2 ba1.1k sqft53-12 204th, Oakland Gardens, NY 11364Off Market

- $1,308,000-- bd-- ba2.4k sqft5316 Clearview Expy, Flushing, NY 11364Off Market
- $1,308,000-- bd-- ba2.4k sqft5316 Clearview Expy, Flushing, NY 11364Off Market
- $1,500,500-- bd-- ba2.4k sqft5316 Clearview Expy, Flushing, NY 11364Off Market
- $1,020,4003 bd2 ba1.1k sqft5320 Clearview Expy, Flushing, NY 11364Off Market
- $1,167,3004 bd3 ba4.8k sqft53-11 203rd St, Oakland Gardens, NY 11364Off Market
- $1,067,2003 bd2 ba1.1k sqft5324 Clearview Expy, Flushing, NY 11364Off Market
Nearby schools
GreatSchools rating
- 10/10Ps 162 John GoldenGrades: PK-5Distance: 0.1 mi
- 10/10Jhs 74 Nathaniel HawthorneGrades: 6-8Distance: 0.5 mi
- 5/10Francis Lewis High SchoolGrades: 9-12Distance: 1.1 mi
Schools provided by the listing agent
- Elementary: Ps 162 John Golden
- Middle: Jhs 74 Nathaniel Hawthorne
- High: Francis Lewis High School
Source: OneKey® MLS as distributed by MLS GRID. This data may not be complete. We recommend contacting the local school district to confirm school assignments for this home.
Nearby cities
Nearby neighborhoods
Nearby zip codes
Other New York Topics
