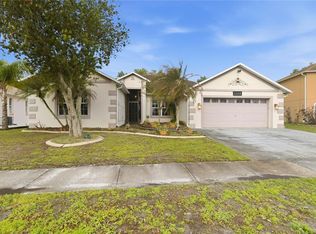
**SELLER MOTIVATED**SELLER IS OFFERING UP TO $5,000 TOWARDS BUYER'S CLOSING COSTS. 4 bedroom, 3 bath, 2 car garage in ground pool and conservation area. An Excellent Airbnb Rental Opportunity! Nestled in the desirable community of Crescent Lakes, where there is no HOA to restrict you, this immaculate 2,384 sq. ft. The kitchen has a breakfast bar and Kitchen nook which leads into the exclusive family room that also has patio doors to the pool.The extra-large master bedroom has patio doors to the pool, and then-suite bathroom has a walk-in closet, garden bath and walk-in shower. There is a separate bedroom with its own bathroom & two other bedrooms with a bath/shower. RESIDENTIAL OR SHORT-TERM RENTAL. This amazing community features tennis courts, playground, picnic areas, and walking trails. Great proximity to schools, restaurants, shopping and a few minute from Disney, Sea World, Universal Studios, Orlando International Airport, Medical City and beaches. This is zoned for Short Term and Long Term Rentals. This House is an Ideal home from First Home Buyers, Second Home or Investment. This is a home you must see for yourself. DON'T MISS THIS OPPORTUNITY TO A DREAM HOME.
Sold for $375,000
$375,000
5312 CORAL VINE LANE, KISSIMMEE, FL 34758
4beds
2,384sqft
Single Family Residence
Built in 2001
9,409 Square Feet Lot
$368,300 Zestimate®
$157/sqft
$2,907 Estimated rent
Home value
$368,300
$335,000 - $405,000
$2,907/mo
Zestimate® history
Owner options
List your home for rent
$2,907/mo
Rent Zestimate®
Find your next renter with Zillow Rental Manager. Plus, with online applications, you can quickly screen prospective tenants – for free.
$2,907/mo
Rent Zestimate®
Refinance and save
$2,567/mo
Est. payment
Refinancing to a lower rate could help reduce your monthly payments and save thousands over the life of the loan.
$2,567/mo
Est. payment
Explore your selling options
Work with a Zillow partner agent
Leverage their expertise and Zillow's premium Showcase listings to get your home seen by more buyers.
Get startedList with your own agent
Get your home in front of millions of buyers by listing it on Zillow.
Learn how to do itSell it yourself
Take full control of how buyers see your home on Zillow by listing For Sale by Owner (FSBO).
List your homeWhat's special
In ground poolConservation area
Zillow last checked:
Listing updated:
Listed by:
Fabio Burgos 407-401-3529,
LA ROSA REALTY KISSIMMEE 407-930-3530
Bought with:
Non-Member Agent
STELLAR NON-MEMBER OFFICE
Source: Stellar MLS,MLS#: S5133504 Originating MLS: Osceola
Originating MLS: Osceola
Facts & features
Interior
Bedrooms & bathrooms
- Bedrooms: 4
- Bathrooms: 3
- Full bathrooms: 3
Rooms
- Room types: Family Room, Dining Room, Living Room
Primary bedroom
- Features: Walk-In Closet(s)
- Level: First
- Area: 240 Square Feet
- Dimensions: 15x16
Bedroom 2
- Features: Walk-In Closet(s)
- Level: First
- Area: 120 Square Feet
- Dimensions: 12x10
Bedroom 3
- Features: Walk-In Closet(s)
- Level: First
- Area: 120 Square Feet
- Dimensions: 12x10
Bedroom 4
- Features: Walk-In Closet(s)
- Level: First
- Area: 120 Square Feet
- Dimensions: 12x10
Dining room
- Level: First
- Area: 192 Square Feet
- Dimensions: 16x12
Family room
- Level: First
- Area: 210 Square Feet
- Dimensions: 15x14
Kitchen
- Level: First
- Area: 154 Square Feet
- Dimensions: 14x11
Living room
- Level: First
- Area: 240 Square Feet
- Dimensions: 15x16
Heating
- Central, Electric
Cooling
- Central Air
Appliances
- Included: Dishwasher, Disposal, Dryer, Microwave, Range, Refrigerator, Washer
- Laundry: Inside
Features
- Ceiling Fan(s), Eating Space In Kitchen, Kitchen/Family Room Combo, Living Room/Dining Room Combo, Open Floorplan, Primary Bedroom Main Floor, Solid Wood Cabinets, Split Bedroom, Thermostat, Walk-In Closet(s)
- Flooring: Ceramic Tile
- Doors: Sliding Doors
- Has fireplace: Yes
- Fireplace features: Gas
Interior area
- Total structure area: 9,409
- Total interior livable area: 2,384 sqft
Property
Parking
- Total spaces: 2
- Parking features: Driveway, Garage Door Opener
- Attached garage spaces: 2
- Has uncovered spaces: Yes
- Details: Garage Dimensions: 24x20
Features
- Levels: One
- Stories: 1
- Patio & porch: Covered, Enclosed, Patio, Screened
- Exterior features: Rain Gutters, Sidewalk
- Has private pool: Yes
- Pool features: Gunite, In Ground, Lighting
Lot
- Size: 9,409 Square Feet
- Dimensions: 78 x 121
- Features: Conservation Area, In County, Sidewalk
- Residential vegetation: Wooded
Details
- Parcel number: 152628292600010630
- Zoning: OPUD
- Special conditions: None
Construction
Type & style
- Home type: SingleFamily
- Architectural style: Ranch
- Property subtype: Single Family Residence
Materials
- Block, Concrete, Stucco
- Foundation: Block, Slab
- Roof: Shingle
Condition
- Completed
- New construction: No
- Year built: 2001
Utilities & green energy
- Sewer: Public Sewer
- Water: Public
- Utilities for property: Public, Sewer Available, Street Lights
Community & HOA
Community
- Pet fee: $0 monthly
- Subdivision: DAHLIA RESERVE AT CRESCENT LAKES
HOA
- Has HOA: No
- Amenities included: Playground
- HOA fee: $49 monthly
Location
- Region: Kissimmee
Financial & listing details
- Price per square foot: $157/sqft
- Tax assessed value: $359,200
- Annual tax amount: $3,792
- Date on market: 8/27/2025
- Cumulative days on market: 204 days
- Listing terms: Cash,Conventional,FHA,VA Loan
- Ownership: Fee Simple
- Total actual rent: 0
- Road surface type: Paved, Asphalt
Price history
| Date | Event | Price |
|---|---|---|
| 4/24/2026 | Sold | $375,000-8.5%$157/sqft |
Source:  Stellar MLS #S5133504 Report a problem Stellar MLS #S5133504 Report a problem | ||
| 3/24/2026 | Contingent | $409,900$172/sqft |
Source: My State MLS #11564349 Report a problem | ||
| 3/23/2026 | Pending sale | $409,900$172/sqft |
Source: Stellar MLS #S5133504 Report a problem | ||
| 1/2/2026 | Price change | $409,900-2.4%$172/sqft |
Source: Stellar MLS #S5133504 Report a problem | ||
| 9/29/2025 | Price change | $419,900-1.2%$176/sqft |
Source: Stellar MLS #S5133504 Report a problem | ||
| 8/27/2025 | Listed for sale | $424,900-1.2%$178/sqft |
Source: Stellar MLS #S5133504 Report a problem | ||
| 6/25/2022 | Listing removed | -- |
Source: Stellar MLS #S5069543 Report a problem | ||
| 6/18/2022 | Listed for sale | $429,900+115%$180/sqft |
Source: Stellar MLS #S5069543 Report a problem | ||
| 9/30/2015 | Sold | $200,000$84/sqft |
Source: Public Record Report a problem | ||
| 7/27/2015 | Price change | $200,000-4.8%$84/sqft |
Source: Keller Williams - Orlando SW #O5362617 Report a problem | ||
| 6/26/2015 | Price change | $210,000-2.3%$88/sqft |
Source: Keller Williams - Orlando SW #O5362617 Report a problem | ||
| 6/22/2015 | Price change | $215,000+7.5%$90/sqft |
Source: Keller Williams - Orlando SW #O5362617 Report a problem | ||
| 6/19/2015 | Listed for sale | $200,000$84/sqft |
Source: KELLER WILLIAMS CLASSIC REALTY #O5362617 Report a problem | ||
| 5/5/2015 | Pending sale | $200,000$84/sqft |
Source: KELLER WILLIAMS CLASSIC REALTY #O5362617 Report a problem | ||
| 4/28/2015 | Listed for sale | $200,000-16.3%$84/sqft |
Source: KELLER WILLIAMS CLASSIC REALTY #O5362617 Report a problem | ||
| 9/12/2013 | Listing removed | $239,000$100/sqft |
Source: OVERTON REALTY, INC. #S4712827 Report a problem | ||
| 5/20/2013 | Listed for sale | $239,000+11.2%$100/sqft |
Source: OVERTON REALTY, INC. #S4712827 Report a problem | ||
| 6/25/2004 | Sold | $215,000+24.1%$90/sqft |
Source: Public Record Report a problem | ||
| 5/17/2001 | Sold | $173,300$73/sqft |
Source: Public Record Report a problem | ||
Public tax history
| Year | Property taxes | Tax assessment |
|---|---|---|
| 2025 | $3,981 +5% | $359,200 -2.7% |
| 2024 | $3,792 +5.4% | $369,200 -1.5% |
| 2023 | $3,597 +5.5% | $374,800 +27.7% |
| 2022 | $3,411 +0.7% | $293,500 +20.1% |
| 2021 | $3,386 +1.5% | $244,300 +4.9% |
| 2020 | $3,336 +1.3% | $232,900 +6.4% |
| 2019 | $3,292 | $218,800 +18.6% |
| 2018 | $3,292 +3.1% | $184,512 +2.1% |
| 2017 | $3,192 +0.1% | $180,717 +2.1% |
| 2016 | $3,187 +1.2% | $177,000 +7.9% |
| 2015 | $3,150 -12.7% | $164,100 +11% |
| 2014 | $3,611 | $147,800 +10.7% |
| 2013 | -- | $133,500 +11.3% |
| 2012 | -- | $119,900 +3.5% |
| 2011 | -- | $115,900 -2.7% |
| 2010 | -- | $119,100 -21% |
| 2009 | -- | $150,700 -40.1% |
| 2008 | -- | $251,600 +53.1% |
| 2003 | -- | $164,300 +8.7% |
| 2002 | $2,060 | $151,213 |
Find assessor info on the county website
Neighborhood: 34758
Nearby homes
- $454,3005 bd3 ba2.7k sqft5314 Coral Vine Ln, Kissimmee, FL 34758Off Market

- $418,8004 bd3 ba2.3k sqft5310 Coral Vine Ln, Kissimmee, FL 34758Off Market
- $350,0004 bd3 ba2.3k sqft5316 Coral Vine Ln, Kissimmee, FL 34758Sold
- $471,0006 bd3 ba2.6k sqft5308 Coral Vine Ln, Kissimmee, FL 34758Off Market

- $369,9004 bd3 ba2.3k sqft5311 Coral Vine Ln, Kissimmee, FL 34758Off Market
- $414,8003 bd2 ba1.8k sqft5315 Coral Vine Ln, Kissimmee, FL 34758Off Market
- $374,9003 bd2 ba2.2k sqft5318 Coral Vine Ln, Kissimmee, FL 34758Sold
- $446,6004 bd3 ba2.3k sqft5309 Coral Vine Ln, Kissimmee, FL 34758Off Market
Nearby schools
GreatSchools rating
- 5/10Reedy Creek Elementary SchoolGrades: PK-5Distance: 0.8 mi
- 5/10Horizon Middle SchoolGrades: 6-8Distance: 2.7 mi
- 4/10Poinciana High SchoolGrades: 9-12Distance: 1 mi
Schools provided by the listing agent
- Elementary: Reedy Creek Elem (K 5)
- Middle: Horizon Middle
- High: Poinciana High School
Source: Stellar MLS. This data may not be complete. We recommend contacting the local school district to confirm school assignments for this home.
Get a cash offer in 3 minutes
Find out how much your home could sell for in as little as 3 minutes with a no-obligation cash offer.
Estimated market value
$368,300
Get a cash offer in 3 minutes
Find out how much your home could sell for in as little as 3 minutes with a no-obligation cash offer.
Estimated market value
$368,300
- Florida
- Osceola County
- Kissimmee
- 34758
- 5312 CORAL VINE LANE
Nearby cities
Nearby neighborhoods
Nearby zip codes
Other Kissimmee Topics
