Welcome home to 5312 Crape Myrtle Drive in sought-after Ballenger Run, a 55+ community designed for easy living without giving up the extra space you still want for guests, hobbies, and everyday life. The main level is open, bright, and inviting, with beautiful flooring, high ceilings, and a cozy gas fireplace that anchors the living space. The kitchen features quartz countertops, stainless steel appliances, a gas range, built-in microwave, generous cabinetry, and an easy flow into the dining and living areas, making it just as comfortable for quiet evenings at home as it is for entertaining. The main-level primary suite offers a large walk-in closet and spacious bath with an oversized shower, while the laundry is conveniently located just down the hall. Upstairs, additional bedrooms, a loft, and office space create a private area for guests or room to work from home. The finished lower level adds even more flexibility for entertaining, hobbies, relaxing, or storage. Outside, the paver patio is the perfect spot for morning coffee, dinner outdoors, or crisp fall evenings around the fire pit. Beyond the home, Ballenger Run offers a clubhouse, fitness center, outdoor pool, walking paths, and beautifully maintained common areas. The Ballenger Creek location makes everyday living incredibly convenient, with shopping, dining, parks, recreation, and daily essentials all close by. Downtown Frederick is just minutes away, and major commuter routes provide easy access toward Montgomery County, Washington, D.C., and beyond. Whether you’re spending the day exploring Frederick, meeting friends for dinner, taking a walk through the community, or simply enjoying a quiet evening at home, this home offers the space, convenience, and lifestyle to enjoy it all. Schedule your tour today!
For sale
$525,000
5312 Crape Myrtle Dr, Frederick, MD 21703
3beds
3,944sqft
Townhouse
Built in 2021
3,220 Square Feet Lot
$524,100 Zestimate®
$133/sqft
$155/mo HOA
What's special
- 2 days
- 62
- 6
Zillow last checked:
Listing updated:
Listed by:
Janelle Harwood 240-671-6635,
Compass (410) 220-5745
Source: Bright MLS,MLS#: MDFR2089976
Facts & features
Interior
Bedrooms & bathrooms
- Bedrooms: 3
- Bathrooms: 4
- Full bathrooms: 3
- 1/2 bathrooms: 1
- Main level bathrooms: 2
- Main level bedrooms: 1
Basement
- Area: 1408
Heating
- Heat Pump, Electric
Cooling
- Central Air, Heat Pump, Electric
Appliances
- Included: Microwave, Dishwasher, Disposal, Dryer, Instant Hot Water, Oven/Range - Gas, Refrigerator, Stainless Steel Appliance(s), Washer, Electric Water Heater
- Laundry: Main Level
Features
- Attic, Bathroom - Walk-In Shower, Combination Kitchen/Living, Dining Area, Entry Level Bedroom, Open Floorplan, Kitchen - Gourmet, Kitchen Island, Pantry, Primary Bath(s), Upgraded Countertops, Walk-In Closet(s), Dry Wall, High Ceilings
- Flooring: Wood
- Windows: Window Treatments
- Basement: Full,Improved,Interior Entry
- Number of fireplaces: 1
- Fireplace features: Gas/Propane
Interior area
- Total structure area: 4,602
- Total interior livable area: 3,944 sqft
- Finished area above ground: 3,194
- Finished area below ground: 750
Property
Parking
- Total spaces: 2
- Parking features: Garage Door Opener, Inside Entrance, Other, Asphalt, Electric Vehicle Charging Station(s), Attached, Driveway
- Attached garage spaces: 2
- Has uncovered spaces: Yes
Accessibility
- Accessibility features: Other
Features
- Levels: Three
- Stories: 3
- Patio & porch: Patio
- Pool features: Community
Lot
- Size: 3,220 Square Feet
Details
- Additional structures: Above Grade, Below Grade
- Parcel number: 1128600771
- Zoning: RESIDENTIAL
- Zoning description: Residential
- Special conditions: Standard
Construction
Type & style
- Home type: Townhouse
- Architectural style: Villa
- Property subtype: Townhouse
Materials
- Vinyl Siding
- Foundation: Concrete Perimeter
Condition
- Excellent
- New construction: No
- Year built: 2021
Utilities & green energy
- Sewer: Public Sewer
- Water: Public
Community & HOA
Community
- Security: Fire Sprinkler System
- Senior community: Yes
- Subdivision: Ballenger Run
HOA
- Has HOA: Yes
- Amenities included: Clubhouse, Common Grounds, Jogging Path, Pool, Fitness Center
- Services included: Pool(s), Recreation Facility, Road Maintenance, Snow Removal, Trash
- HOA fee: $155 monthly
- HOA name: BALLENGER RUN
Location
- Region: Frederick
Financial & listing details
- Price per square foot: $133/sqft
- Tax assessed value: $503,667
- Annual tax amount: $5,887
- Date on market: 10/2/2026
- Listing agreement: Exclusive Right To Sell
- Listing terms: Cash,Conventional,FHA,VA Loan
- Ownership: Fee Simple
Estimated market value
$524,100
$498,000 - $550,000
$3,034/mo
Price history
| Date | Event | Price |
|---|---|---|
| 10/3/2026 | Listed for sale | $525,000-6.2%$133/sqft |
Source:  Bright MLS #MDFR2089976 Report a problem Bright MLS #MDFR2089976 Report a problem | ||
| 9/27/2026 | Listing removed | $559,900$142/sqft |
Source: Bright MLS #MDFR2085554 Report a problem | ||
| 9/6/2026 | Price change | $559,900-1.8%$142/sqft |
Source: Bright MLS #MDFR2085554 Report a problem | ||
| 8/8/2026 | Listed for sale | $569,900+11.9%$144/sqft |
Source: Bright MLS #MDFR2085554 Report a problem | ||
| 6/28/2021 | Sold | $509,235$129/sqft |
Source: Public Record Report a problem | ||
Public tax history
| Year | Property taxes | Tax assessment |
|---|---|---|
| 2025 | $6,023 +4.1% | $485,700 +2.6% |
| 2024 | $5,785 +7.1% | $473,367 +2.7% |
| 2023 | $5,403 +2.7% | $461,033 +2.7% |
| 2022 | $5,259 +398.6% | $448,700 +398.6% |
| 2021 | $1,055 | $90,000 |
Find assessor info on the county website
Monthly payment
Est. payment
Payment breakdown
Explore the cost of this home by adjusting the details. Changes won't be saved.Climate risks
Neighborhood: 21703
Nearby schools
Schools provided by the listing agent
- High: Tuscarora
- District: Frederick County Public Schools
Source: Bright MLS. This data may not be complete. We recommend contacting the local school district to confirm school assignments for this home.
- $577,600-- bd3 ba2.4k sqft5310 Crape Myrtle Dr, Frederick, MD 21703Off Market
- $540,0003 bd4 ba3.1k sqft5314 Crape Myrtle Dr, Frederick, MD 21703Sold
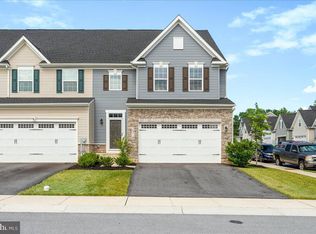
- $569,600-- bd2 ba2.4k sqft5308 Crape Myrtle Dr, Frederick, MD 21703Off Market
- $556,400-- bd3 ba2.4k sqft5306 Crape Myrtle Dr, Frederick, MD 21703Off Market
Similar homes
- $624,9003 bd4 ba3.5k sqft6029 Calla Pl, Frederick, MD 21703For Sale
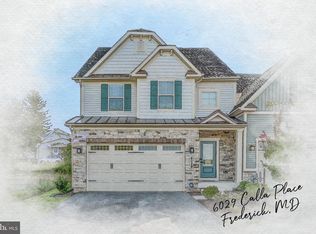
 MLS ID #MDFR2088706, Sara Phelps, Pearson Smith Realty, LLC. Bright MLS
 - $415,0003 bd4 ba2k sqft1112 Frontline Dr, Frederick, MD 21703For Sale
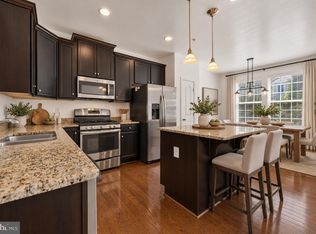 MLS ID #MDFR2088924, Danny Tippett, Compass. Bright MLS
 - $514,9993 bd5 ba2.8k sqftMarket Square Condo, Frederick, MD 21701For Sale
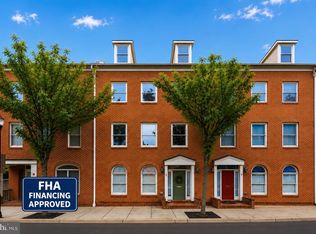 MLS ID #MDFR2084844, Nicole Krietz, Long & Foster Real Estate, Inc.. Bright MLS
 - $650,0004 bd3 ba3.2k sqftKingsbrook, Frederick, MD 21703For Sale
 MLS ID #MDFR2088152, Ray Boss, RE/MAX Realty Centre, Inc.. Bright MLS
 - $519,0003 bd4 ba2k sqft1731 Evansberry Dr, Frederick, MD 21701For SaleMLS ID #MDFR2089416, Katelyne Rusenko, Century 21 Redwood Realty. Bright MLS
- $500,0004 bd4 ba2k sqft382 Waverley Dr, Frederick, MD 21702For SaleMLS ID #MDFR2088162, Jonathan Scheffenacker, Redfin Corp. Bright MLS
- $485,0003 bd4 ba2.6k sqft405 Gillespie Dr, Frederick, MD 21702For SaleMLS ID #MDFR2086136, Craig Brown, Fathom Realty MD, LLC. Bright MLS
- $640,0004 bd3 ba2.8k sqft4802 Clarendon Dr, Frederick, MD 21703For SaleMLS ID #MDFR2088368, Reed Jimenez, LPT Realty, LLC. Bright MLS
- $479,9993 bd4 ba2k sqft8511 Bald Eagle Ln, Frederick, MD 21704For SaleMLS ID #MDFR2087246, Owen Noble, Kelley Real Estate Professionals. Bright MLS
- $499,9004 bd4 ba2.4k sqft1736 Atlas Dr, Frederick, MD 21702For SaleMLS ID #MDFR2085612, Buzz Mackintosh, Mackintosh, Inc.. Bright MLS
- $599,9993 bd4 ba2.4k sqft9171 Landon House Ln, Frederick, MD 21704For SaleMLS ID #MDFR2089948, Sam Giuliani, Keller Williams Realty Centre. Bright MLS
- $699,0006 bd4 ba4.1k sqftKingsbrook, Frederick, MD 21703For SaleMLS ID #MDFR2085724, Seth Haskins, REMAX Platinum Realty. Bright MLS
- $595,0004 bd3 ba2.2k sqft3618 Worthington Blvd, Frederick, MD 21704For SaleMLS ID #MDFR2089302, Kathy Bromwell, RE/MAX Plus. Bright MLS
- $475,0003 bd4 ba2.2k sqft6384 Meandering Woods Ct, Frederick, MD 21701For SaleMLS ID #MDFR2087074, Brian King, Samson Properties. Bright MLS
- $625,0003 bd3 ba2.8k sqft1011 Furgeson Ln, Frederick, MD 21702For SaleMLS ID #MDFR2088600, Angela Kinna, Redfin Corp. Bright MLS
- $539,9003 bd3 ba1.9k sqft6715 Hemlock Point Rd, New Market, MD 21774For SaleMLS ID #MDFR2090146, Jeannette Bingaman, Long & Foster Real Estate, Inc.. Bright MLS
- $634,9003 bd4 ba2.6k sqftWormald, Frederick, MD 21701For SaleMLS ID #MDFR2088664, Stacy Allwein, Real Broker, LLC - Frederick. Bright MLS
- $420,0003 bd4 ba2.4k sqftRidgeview Ii, Frederick, MD 21702For SaleMLS ID #MDFR2086450, Drew Hopley, Keller Williams Realty Centre. Bright MLS
- $600,0004 bd4 ba2.2k sqft3231 Stone Barn Dr, Frederick, MD 21704For SaleMLS ID #MDFR2088736, Lisa Giuliani, Keller Williams Realty Centre. Bright MLS
- $519,9903 bd4 ba2.5k sqft6109 Stonecat Ct, New Market, MD 21774For SaleMLS ID #MDFR2088762, Ricardo Diaz, Real Broker, LLC - Frederick. Bright MLS
