This stunning 4-bedroom, 2-bathroom home with pool is move-in ready, features cul-de-sac, alley access, an open-concept floor plan, formal living and dining room, family room, family dining and a huge, covered patio perfect for entertaining, this home offers the perfect blend of luxury, style, comfort, and convenience.✨ UPGRADES INCLUDE:✅ Pool with new plaster✅ Fresh interior and exterior paint✅ New luxury vinyl plank and carpet flooring✅ Brand new kitchen with new countertops, cabinets and stainless-steel appliances ✅Fully remodeled master's bathroom with walk-in his and her shower, double vanity, new countertops, new cabinets, touch-on mirrors, barn door, luxury sliding shower doors✅Hallway bathroom has double vanity, new countertops, new cabinets, touch-on mirrors, bathtub with luxury sliding shower door✅ New recessed lighting, water fountain, touch-on mirrors, modern fireplace, modern toilet seats, doors, blinds, baseboards, ceiling fans, light fixtures, storage shed and much more!
Active
Price cut: $5K (10/29)
$554,900
5312 Deville Ct, Bakersfield, CA 93308
4beds
2baths
2,178sqft
Single Family Residence
Built in 1986
10,066 Square Feet Lot
$549,700 Zestimate®
$255/sqft
$-- HOA
What's special
- 25 days
- 406
- 36
Zillow last checked:
Listing updated:
Listed by:
Manjinder Singh DRE #01928635 661-340-1648 manny_realtor@yahoo.com,
Infinity Real Estate Services
Source: Bakersfield AOR,MLS#: 202611140
Facts & features
Interior
Bedrooms & bathrooms
- Bedrooms: 4
- Bathrooms: 2
Heating
- Central
Cooling
- Central Air
Features
- Number of fireplaces: 1
Interior area
- Total structure area: 2,178
- Total interior livable area: 2,178 sqft
Property
Parking
- Total spaces: 2
- Parking features: 2 Car Garage
- Garage spaces: 2
Features
- Levels: One
- Stories: 1
- Has private pool: Yes
- Pool features: In Ground
Lot
- Size: 10,066 Square Feet
- Features: Cul-De-Sac
Details
- Parcel number: 50637006
- Zoning: R1
- Zoning description: R1
- Special conditions: Standard
Construction
Type & style
- Home type: SingleFamily
- Property subtype: Single Family Residence
Condition
- Year built: 1986
Utilities & green energy
- Electric: Photovoltaics Third-Party Owned
Community & HOA
Community
- Subdivision: 35m33-34
Location
- Region: Bakersfield
Financial & listing details
- Price per square foot: $255/sqft
- Tax assessed value: $319,946
- Date on market: 10/20/2026
- Cumulative days on market: 42 days
Estimated market value
$549,700
$522,000 - $577,000
$3,353/mo
Price history
| Date | Event | Price |
|---|---|---|
| 10/29/2026 | Price change | $554,900-0.9%$255/sqft |
Source:  Bakersfield AOR #202611140 Report a problem | ||
| 10/20/2026 | Price change | $559,900-1.8%$257/sqft |
Source: Bakersfield AOR #202611140 Report a problem | ||
| 10/16/2026 | Price change | $569,900-1.7%$262/sqft |
Source: Bakersfield AOR #202610657 Report a problem | ||
| 10/5/2026 | Listed for sale | $579,900+62.9%$266/sqft |
Source: Bakersfield AOR #202610657 Report a problem | ||
| 1/26/2026 | Sold | $356,000+1.7%$163/sqft |
Source: Bakersfield AOR #202513052 Report a problem | ||
| 12/18/2025 | Pending sale | $350,000$161/sqft |
Source: Bakersfield AOR #202513052 Report a problem | ||
| 11/26/2025 | Listed for sale | $350,000+250%$161/sqft |
Source: Bakersfield AOR #202513052 Report a problem | ||
| 5/1/2008 | Listing removed | $100,000$46/sqft |
Source: Postlets Report a problem | ||
| 4/11/2008 | Listed for sale | $100,000-70%$46/sqft |
Source: Postlets Report a problem | ||
| 1/8/2008 | Sold | $333,500+107.1%$153/sqft |
Source: Public Record Report a problem | ||
| 1/29/1998 | Sold | $161,000$74/sqft |
Source: Public Record Report a problem | ||
Public tax history
| Year | Property taxes | Tax assessment |
|---|---|---|
| 2026 | -- | $319,946 +2% |
| 2025 | $4,465 +1% | $313,673 +2% |
| 2024 | $4,422 +1.8% | $307,524 +2% |
| 2023 | $4,343 +1.7% | $301,495 +2% |
| 2022 | $4,269 | $295,585 +2% |
| 2021 | -- | $289,790 +1% |
| 2020 | $4,070 +1.4% | $286,819 |
| 2019 | $4,016 +3.1% | $286,819 +4% |
| 2018 | $3,895 -0.4% | $275,683 -3.9% |
| 2017 | $3,910 -4.4% | $287,000 -7.1% |
| 2016 | $4,089 +8.3% | $309,000 +9.2% |
| 2015 | $3,776 +2% | $283,000 +1.8% |
| 2014 | $3,701 | $278,000 +23% |
| 2013 | -- | $226,000 -3.8% |
| 2012 | $3,292 +1.2% | $234,945 |
| 2011 | $3,252 +5% | $234,945 +4.9% |
| 2010 | $3,096 -0.4% | $224,009 |
| 2009 | $3,109 +15.3% | $224,009 +14.5% |
| 2008 | $2,697 +2.3% | $195,709 +2% |
| 2007 | $2,635 +7.8% | $191,872 +2% |
| 2006 | $2,445 +1.3% | $188,111 +2% |
| 2005 | $2,415 -2.9% | $184,424 |
| 2004 | $2,486 +9.1% | $184,424 +1.9% |
| 2003 | $2,278 | $181,044 +4% |
| 2002 | $2,278 +1.2% | $174,016 +2% |
| 2001 | $2,251 | $170,605 |
| 2000 | -- | $170,605 |
Find assessor info on the county website
Monthly payment
Est. payment
Payment breakdown
Explore the cost of this home by adjusting the details. Changes won't be saved.Climate risks
Neighborhood: 93308
Nearby schools
Schools provided by the listing agent
- Elementary: Olive Drive
- Middle: Norris
- High: Centennial
Source: Bakersfield AOR. This data may not be complete. We recommend contacting the local school district to confirm school assignments for this home.


Similar homes
- $515,0004 bd3 ba2.5k sqft5609 Lombardy Ct, Bakersfield, CA 93308For Sale
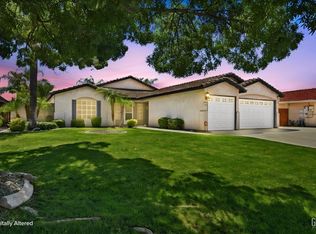 MLS ID #202611811, Robert Dees. Bakersfield AOR
- $550,0003 bd3 ba2.2k sqft7801 Las Cruces Ave, Bakersfield, CA 93309For Sale
 MLS ID #202611662, Jonathan Joseph Busby. Bakersfield AOR
- $549,0004 bd3 ba2.4k sqft801 Jamaica Way, Bakersfield, CA 93309For Sale
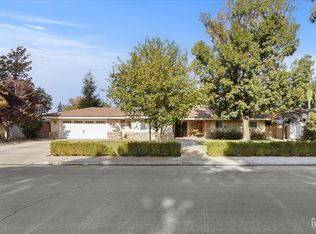 MLS ID #202611100, Nicole L. Murphy. Bakersfield AOR
- $545,0004 bd2 ba2.2k sqft6500 Landfair Dr, Bakersfield, CA 93309For Sale
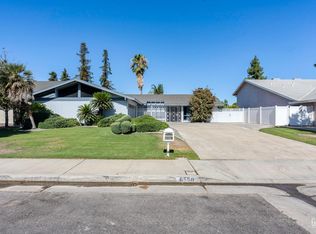 MLS ID #202611179, Joseph Sebastian Ferman. Bakersfield AOR
