NEW OPPORTUNITY WITH PRICE REDUCTION TO OWN EXCEPTIONAL 85254 PROPERTY! MOVE-IN READY 6 BDRM/5 BATH REMODEL WITH DETACHED 2-BDRM GUEST HOUSE. THREE DAYS PRIOR TO MAY 24 CLOSING, BUYER COULD NOT CLOSE DUE TO FAMILY EMERGENCY. TAKE ADVANTAGE OF THIS UNEXPECTED EVENT. APPRAISED ABOVE ORIGINAL LIST PRICE. INSPECTION REPORTS AVAILABLE. NO HOA. Over ½ Acre On Large Cul-De-Sac Lot Includes Full Sport Court, Pebble Sheened Diving Pool & Heated Spa (2023), Lush Mature Landscape, Wrap Around Patio w/Commercial Mister, Built-In BBQ, Rolling RV Gate, Oversized 3-Car Garage, Additional Paved Parking For 7-9 Vehicles. Luxury Amenities Integrated Throughout. Centrally Located! Close To Great Schools, Mayo Hospital, Kierland Commons, Scottsdale Qtr, Promenade, Desert Ridge, and 51 & 101 freeway access. PROPERTY OVERVIEW...Situated on over half acre, cul-de-sac lot features 2 bedroom/1 bath guest house (1,122 SF) with full kitchen, great room, laundry and private gated yard; Main house (4,263 SF) 4 bedroom/4 bath with oversized 3-car garage and plenty of additional paved parking. Enter to 16' vaulted ceilings, conversation/living space and large formal dining area which can be multi-purposed as it has direct access to BBQ area and backyard. Easy flow floor plan as front living spaces seamlessly flow through to open kitchen/family living areas via two entryways.
REDESIGNED KITCHEN... is the home's hub for entertaining & family with long counters of granite framing a center 6ft square leathered granite island w/prep sink and seating for 5-7, 48'' Sub-Zero, 48'' Viking Professional gas cook top w/double ovens, (2) trash compactors, Bosch dishwasher, custom wood cabinetry with dove tail construction, dream walk-in pantry with shelving, drawers and cabinets. Kitchen flows seamlessly to large family room with fireplace and to separate fully tricked out bar with beautiful traditional dark wood trim & cabinetry, granite counters, S/S sink, garbage disposal, Scottsman ice maker, 25 Cu KitchenAid refrigerator, dishwasher, wine fridge, trash compactor and pass through window/counter to patio. The perfect second kitchen when entertaining! Main Floor also includes full bath, bedroom w/walk-in closet and laundry.
GRAND STAIRCASE... leads you to luxurious owner's suite, two large additional bedrooms, one with ensuite bath, convenient upstairs washer/dryer, and third bathroom with tub.
OWNERS SUITE...Enter through double doors to owner's suite with vaulted ceilings, private balcony and all the comforts and amenities you would expect and a few surprises! Lush carpet in bedroom, double doors open to luxury ensuite bath with polished marble floors and vanities trimmed in travertine, custom porcelain sinks, jetted spa tub, fully travertine tiled steam shower, mini coffee bar with (2) refrigerator drawers, separate make-up vanity, and large walk-in closet with his and her sides, center seating island with chest of drawers, built-in ironing board, desk area and natural lighting with windows and skylight.
SECONDARY BEDROOMS...Extra large secondary bedrooms both with polished marble floors and walk-in closets with custom mirrored solid core doors. Bedroom II is a mini-master with full en-suite Travertine trimmed bath; Bedroom III features a Murphy Bed with dresser drawers on either side with an adjacent desk area.
OUTDOOR LIVING...truly a family resort designed for year-round fun! Enjoy large covered wrap around patio with built in commercial mister system, built-in BBQ area w/pergola, newly pebble sheened diving pool and heated spa, full sport court fully lit, built-in fire pit, second pergola lounging/dining area all surrounded by lush grassy areas and mature trees for that added privacy. And for storing the outdoor toys, a super-sized shed adjacent to ¼ minus graveled side yard with rolling RV gate. Truly an exceptional property at an exceptional value!
Sold for $2,300,000
$2,300,000
5312 E FELLARS Drive, Scottsdale, AZ 85254
6beds
5baths
5,385sqft
Single Family Residence
Built in 1982
0.64 Acres Lot
$2,502,300 Zestimate®
$427/sqft
$7,858 Estimated rent
Home value
$2,502,300
$2.28M - $2.78M
$7,858/mo
Zestimate® history
Owner options
List your home for rent
$7,858/mo
Rent Zestimate®
Find your next renter with Zillow Rental Manager. Plus, with online applications, you can quickly screen prospective tenants – for free.
$7,858/mo
Rent Zestimate®
Refinance and save
$13,221/mo
Est. payment
Refinancing to a lower rate could help reduce your monthly payments and save thousands over the life of the loan.
$13,221/mo
Est. payment
Explore your selling options
Work with a Zillow partner agent
Leverage their expertise and Zillow's premium Showcase listings to get your home seen by more buyers.
Get startedList with your own agent
Get your home in front of millions of buyers by listing it on Zillow.
Learn how to do itSell it yourself
Take full control of how buyers see your home on Zillow by listing For Sale by Owner (FSBO).
List your homeWhat's special
Zillow last checked:
Listing updated:
Listed by:
Leslie McDonnell 602-510-5991,
RE/MAX Fine Properties
Bought with:
Errol Turner, SA688376000
Real Broker
Source: ARMLS,MLS#: 6669551
Facts & features
Interior
Bedrooms & bathrooms
- Bedrooms: 6
- Bathrooms: 5
Heating
- Electric
Cooling
- Central Air, Ceiling Fan(s), Programmable Thmstat
Appliances
- Included: Dryer, Washer, Built In Recycling, Refrigerator, Built-in Microwave, Dishwasher, Disposal, Gas Range, Gas Oven
- Laundry: Inside
Features
- Pantry, High Speed Internet, Granite Counters, Double Vanity, Upstairs, Eat-in Kitchen, Vaulted Ceiling(s), Wet Bar, Kitchen Island, Full Bth Master Bdrm, Separate Shwr & Tub
- Flooring: Carpet, Stone, Tile
- Windows: Skylight(s), Low Emissivity Windows, Double Pane Windows
- Has basement: No
- Number of fireplaces: 1
- Fireplace features: Family Room
Interior area
- Total structure area: 5,385
- Total interior livable area: 5,385 sqft
Property
Parking
- Total spaces: 9
- Parking features: RV Access/Parking, RV Gate, Garage Door Opener, Direct Access, Attch'd Gar Cabinets
- Garage spaces: 3
- Uncovered spaces: 6
Features
- Stories: 2
- Patio & porch: Covered, Patio
- Exterior features: Balcony, Misting System, Private Yard, Sport Court(s), Built-in Barbecue
- Has private pool: Yes
- Pool features: Variable Speed Pump, Diving Pool
- Has spa: Yes
- Spa features: Heated, Private, Bath
- Fencing: Block
Lot
- Size: 0.64 Acres
- Features: North/South Exposure, Sprinklers In Rear, Sprinklers In Front, Desert Front, Cul-De-Sac, Gravel/Stone Front, Gravel/Stone Back, Grass Back, Auto Timer H2O Front, Auto Timer H2O Back
Details
- Additional structures: Guest House, Gazebo
- Parcel number: 21535019
Construction
Type & style
- Home type: SingleFamily
- Property subtype: Single Family Residence
Materials
- Synthetic Stucco, Stucco, Wood Frame, Painted, Block
- Roof: Composition,Tile,Concrete,Foam
Condition
- Year built: 1982
Utilities & green energy
- Sewer: Public Sewer
- Water: City Water
- Utilities for property: Propane
Green energy
- Energy efficient items: Solar Tubes
- Water conservation: Recirculation Pump
Community & HOA
Community
- Security: Fire Sprinkler System, Security System Owned
- Subdivision: SUMMIT RIDGE UNIT 2
HOA
- Has HOA: No
- Services included: No Fees
Location
- Region: Scottsdale
Financial & listing details
- Price per square foot: $427/sqft
- Tax assessed value: $1,329,700
- Annual tax amount: $8,627
- Date on market: 3/15/2024
- Cumulative days on market: 118 days
- Listing terms: Cash,Conventional,1031 Exchange,VA Loan
- Ownership: Fee Simple
Price history
| Date | Event | Price |
|---|---|---|
| 8/29/2024 | Sold | $2,300,000-3.6%$427/sqft |
Source:  ARMLS #6669551 Report a problem ARMLS #6669551 Report a problem | ||
| 7/29/2024 | Pending sale | $2,385,000$443/sqft |
Source: ARMLS #6669551 Report a problem | ||
| 5/28/2024 | Price change | $2,385,000-4%$443/sqft |
Source: ARMLS #6669551 Report a problem | ||
| 5/21/2024 | Listed for sale | $2,485,000$461/sqft |
Source: ARMLS #6669551 Report a problem | ||
| 5/4/2024 | Pending sale | $2,485,000$461/sqft |
Source: ARMLS #6669551 Report a problem | ||
| 3/16/2024 | Listed for sale | $2,485,000+168.6%$461/sqft |
Source: ARMLS #6669551 Report a problem | ||
| 9/7/2018 | Sold | $925,000-2.1%$172/sqft |
Source: ARMLS #5780720 Report a problem | ||
| 6/15/2018 | Listed for sale | $945,000+1.8%$175/sqft |
Source: RMB Realty LLC #5780720 Report a problem | ||
| 5/17/2018 | Sold | $928,000-6.1%$172/sqft |
Source: Public Record Report a problem | ||
| 4/13/2018 | Price change | $988,000-8.5%$183/sqft |
Source: Ranch Realty #5677203 Report a problem | ||
| 3/21/2018 | Price change | $1,080,000-1.6%$201/sqft |
Source: Ranch Realty #5677203 Report a problem | ||
| 1/24/2018 | Price change | $1,098,000-8.1%$204/sqft |
Source: Ranch Realty #5677203 Report a problem | ||
| 10/20/2017 | Listed for sale | $1,195,000+354.4%$222/sqft |
Source: Ranch Realty #5677203 Report a problem | ||
| 3/11/2002 | Sold | $263,000$49/sqft |
Source: Public Record Report a problem | ||
Public tax history
| Year | Property taxes | Tax assessment |
|---|---|---|
| 2025 | $6,480 -6.1% | $132,970 -6% |
| 2024 | $6,898 -18.7% | $141,530 +76.3% |
| 2023 | $8,482 -0.7% | $80,289 -7.2% |
| 2022 | $8,540 +2.9% | $86,550 +8.3% |
| 2021 | $8,300 -0.1% | $79,900 +7.2% |
| 2020 | $8,311 +3.4% | $74,510 +3.1% |
| 2019 | $8,039 | $72,260 +5.2% |
| 2018 | $8,039 +13.1% | $68,660 +1.1% |
| 2017 | $7,105 +10.7% | $67,920 +2.8% |
| 2016 | $6,417 +7.8% | $66,060 +2.5% |
| 2015 | $5,951 | $64,450 +21.6% |
| 2014 | -- | $53,010 +12.7% |
| 2013 | -- | $47,050 |
| 2012 | -- | $47,050 +5.4% |
| 2011 | -- | $44,620 -7.4% |
| 2010 | -- | $48,180 -18.8% |
| 2009 | -- | $59,370 +5.5% |
| 2008 | -- | $56,250 +12.5% |
| 2007 | -- | $50,000 +47.5% |
| 2006 | -- | $33,900 |
| 2005 | -- | $33,900 +47.4% |
| 2004 | -- | $23,000 |
| 2003 | -- | $23,000 +15.9% |
| 2002 | -- | $19,850 |
Find assessor info on the county website
Neighborhood: 85254
Nearby homes
- $889,3003 bd2 ba2k sqft5302 E Fellars Dr, Scottsdale, AZ 85254Off Market
- $854,8004 bd3 ba1.8k sqft5323 E Kelton Ln, Scottsdale, AZ 85254Off Market
- $937,2004 bd2 ba2.3k sqft5329 E Kelton Ln, Scottsdale, AZ 85254Off Market
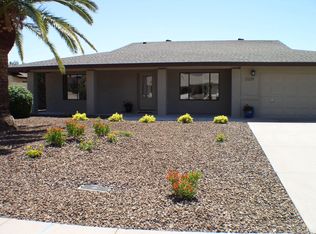
- $817,700-- bd2 ba1.9k sqft5234 E Aire Libre Ave, Scottsdale, AZ 85254Off Market
- $1,082,5004 bd2 ba2.4k sqft5322 E Fellars Dr, Scottsdale, AZ 85254Off Market
- $880,4004 bd2 ba2.3k sqft5315 E Kelton Ln, Scottsdale, AZ 85254Off Market
- $1,675,0005 bd4 ba3k sqft5335 E Kelton Ln, Scottsdale, AZ 85254Sold
- $741,200-- bd2 ba2k sqft5309 E Kelton Ln, Scottsdale, AZ 85254Off Market
Nearby schools
GreatSchools rating
- 8/10North Ranch Elementary SchoolGrades: PK-6Distance: 1 mi
- 7/10Horizon High SchoolGrades: 7-12Distance: 0.9 mi
- 8/10Desert Shadows Middle SchoolGrades: 5-8Distance: 2.3 mi
Schools provided by the listing agent
- Elementary: North Ranch Elementary School
- Middle: Desert Shadows Middle School - Scottsdale
- High: Horizon High School
- District: Paradise Valley Unified District
Source: ARMLS. This data may not be complete. We recommend contacting the local school district to confirm school assignments for this home.
Get a cash offer in 3 minutes
Find out how much your home could sell for in as little as 3 minutes with a no-obligation cash offer.
Estimated market value
$2,502,300
Get a cash offer in 3 minutes
Find out how much your home could sell for in as little as 3 minutes with a no-obligation cash offer.
Estimated market value
$2,502,300
- Arizona
- Maricopa County
- Scottsdale
- 85254
- 5312 E FELLARS Drive
Nearby cities
Nearby neighborhoods
Nearby zip codes
Other Scottsdale Topics
