Skip main navigation
Sold for $1,200,000
  • Listed by: Nueva Real Estate • Jonathan Orozco • Contact: 310-292-7776
    Bought with: The R.R. Network
    $1,200,000

    5312 E Flagstone St, Long Beach, CA 90808

    3beds
    1,513sqft
    Single Family Residence
    Built in 1950
    5,581 Square Feet Lot
    $1,210,100 Zestimate®
    $793/sqft
    $4,560 Estimated rent

    Home value

    $1,210,100

    $1.10M - $1.33M

    $4,560/mo

    Zestimate® history
    Loading
    Loading...

    Owner options

    List your home for rent

    $4,560/mo

    Rent Zestimate®

    Find your next renter with Zillow Rental Manager. Plus, with online applications, you can quickly screen prospective tenants – for free.

    Learn more

    $4,560/mo

    Rent Zestimate®

    Refinance and save

    $7,593/mo

    Est. payment

    Refinancing to a lower rate could help reduce your monthly payments and save thousands over the life of the loan.

    See today's rates

    $7,593/mo

    Est. payment

    Explore your selling options

    Work with a Zillow partner agent

    Leverage their expertise and Zillow's premium Showcase listings to get your home seen by more buyers.

    Get started

    List with your own agent

    Get your home in front of millions of buyers by listing it on Zillow.

    Learn how to do it

    Sell it yourself

    Take full control of how buyers see your home on Zillow by listing For Sale by Owner (FSBO).

    List your home

    What's special

    New exterior paintNew hvac systemSpacious backyardModern finishesFully remodeled interiorAbundant natural lightEuropean frameless cabinetry
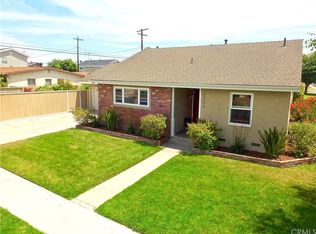
    Beautifully updated home South of Conant Gem! Welcome to 5312 E Flagstone St — a stunning single-story home in one of Long Beach’s most sought-after neighborhoods. This beautifully redesigned residence offers 3 spacious bedrooms, 2 stylish bathrooms, and approximately 1,513 sq ft of living space on a generous 5,579 sq ft lot. Step inside to discover a fully remodeled interior showcasing modern finishes and thoughtful design throughout. The open-concept floor plan features brand-new luxury vinyl flooring, recessed lighting, and abundant natural light that enhances the home’s bright, airy feel. The chef’s kitchen shines with quartz countertops, european frameless cabinetry, and stainless-steel appliances, flowing seamlessly into the living and dining areas — perfect for entertaining or everyday living. The primary suite offers a beautifully designed ensuite bathroom, while both secondary bedrooms provide comfort and flexibility for guests, family, or a home office. Outside, enjoy a spacious backyard with a long driveway that offers ample parking for an RV or boat and leads to a detached two-car garage — an ideal candidate for a future ADU conversion. Additional upgrades include new exterior paint, newer roof, dual-pane windows, copper plumbing, new HVAC system, and a built-in backyard shed for extra storage or office. Nestled on a picturesque tree-lined street, this neighborhood radiates pride of ownership and is served by top-rated schools. Enjoy easy access to freeways, shopping, dining, golf courses, parks, the beach, entertainment, and Long Beach Airport — everything you love about the Southern California lifestyle, right at your doorstep. Turn-key, stylish, and ideally located — this home truly has it all!

    Zillow last checked:

    Listing updated:

    Listed by:

    Jonathan Orozco DRE #02007044 310-292-7776,

    Nueva Real Estate

    Bought with:

    Katherine Rose, DRE #02235366

    The R.R. Network

    Source: CRMLS,MLS#: DW25258935MLS LogoOriginating MLS: California Regional MLS

    Facts & features

    Interior

    Bedrooms & bathrooms
    • Bedrooms: 3
    • Bathrooms: 2
    • Full bathrooms: 2
    • Main level bathrooms: 2
    • Main level bedrooms: 3
    Rooms
    • Room types: Attic, Bedroom, Family Room, Kitchen, Laundry, Living Room, Primary Bathroom, Primary Bedroom, Office
    Primary bedroom
    • Features: Main Level Primary
    Bedroom
    • Features: All Bedrooms Down
    Bedroom
    • Features: Bedroom on Main Level
    Cooling
    • Central Air
    Appliances
    • Laundry: Electric Dryer Hookup, Gas Dryer Hookup, Inside
    Features
    • All Bedrooms Down, Attic, Bedroom on Main Level, Main Level Primary
    • Has fireplace: Yes
    • Fireplace features: Gas
    • Common walls with other units/homes: 2+ Common Walls
    Interior area
    • Total interior livable area: 1,513 sqft

    Property

    Parking
    • Total spaces: 2
    • Parking features: Garage
    • Garage spaces: 2
    Features
    • Levels: One
    • Stories: 1
    • Entry location: Front ST
    • Pool features: None
    • Has view: Yes
    • View description: City Lights
    Lot
    • Size: 5,581 Square Feet
    • Features: 0-1 Unit/Acre
    Details
    • Parcel number: 7189012009
    • Special conditions: Standard

    Construction

    Type & style
    • Home type: SingleFamily
    • Property subtype: Single Family Residence
    • Attached to another structure: Yes
    Condition
    • New construction: No
    • Year built: 1950

    Utilities & green energy

    • Sewer: Public Sewer
    • Water: Public
    Green energy
    • Energy efficient items: Appliances, Windows

    Community & HOA

    Community
    • Features: Biking, Dog Park, Golf, Gutter(s), Park, Storm Drain(s), Street Lights
    Location
    • Region: Long Beach

    Financial & listing details

    • Price per square foot: $793/sqft
    • Tax assessed value: $103,993
    • Annual tax amount: $1,629
    • Date on market: 11/13/2025
    • Cumulative days on market: 47 days
    • Listing terms: Cash,Cash to Existing Loan,Cash to New Loan,Conventional,Cal Vet Loan,1031 Exchange,VA Loan
    • Exclusions: Staging, Furniture

    Price history

    DateEventPrice
    3/4/2026Sold$1,200,000-6.9%$793/sqft
    Source: CRMLS #DW25258935 Report a problem
    1/13/2026Pending sale$1,289,000$852/sqft
    Source: CRMLS #DW25258935 Report a problem
    1/4/2026Contingent$1,289,000$852/sqft
    Source: CRMLS #DW25258935 Report a problem
    11/13/2025Listed for sale$1,289,000+43.2%$852/sqft
    Source: CRMLS #DW25258935 Report a problem
    9/10/2025Sold$900,000-21.7%$595/sqft
    Source: CRMLS #PW25152960 Report a problem
    8/26/2025Pending sale$1,150,000$760/sqft
    Source: CRMLS #PW25152960 Report a problem
    8/14/2025Contingent$1,150,000$760/sqft
    Source: CRMLS #PW25152960 Report a problem
    8/7/2025Listed for sale$1,150,000$760/sqft
    Source: CRMLS #PW25152960 Report a problem

    Public tax history

    YearProperty taxesTax assessment
    2025$1,629 +4.6%$103,993 +2%
    2024$1,557 +1.7%$101,955 +2%
    2023$1,530 +5.9%$99,957 +2%
    2022$1,444 +2.7%$97,998 +2%
    2021$1,406 +0.5%$96,077 +1%
    2020$1,400 $95,093 +2%
    2019$1,400 +10.8%$93,230 +2%
    2018$1,263 $91,403 +2%
    2017$1,263 +1.4%$89,612 +2%
    2016$1,245 +8.4%$87,856 +1.5%
    2015$1,149 +3.8%$86,538 +2%
    2014$1,107 $84,844 +2.5%
    2012-- $82,805 +2%
    2011-- $81,182 +0.8%
    2010-- $80,576 -0.2%
    2009-- $80,768 +2%
    2008-- $79,186 +2%
    2007-- $77,634 +2%
    2006-- $76,113
    2005-- $76,113 +11.8%
    2004-- $68,071 +1.9%
    2003-- $66,824 +2%
    2002-- $65,514 +4%
    2000-- $62,972
    Find assessor info on the county website

    Neighborhood: City College Area

    Nearby schools

    GreatSchools rating
    Schools provided by the listing agent
    • Elementary: Carver
    • Middle: Marshall
    • High: Millikan

    Source: CRMLS. This data may not be complete. We recommend contacting the local school district to confirm school assignments for this home.

    Get a cash offer in 3 minutes
    Find out how much your home could sell for in as little as 3 minutes with a no-obligation cash offer.
    Estimated market value
    $1,210,100
    Get a cash offer in 3 minutes
    Find out how much your home could sell for in as little as 3 minutes with a no-obligation cash offer.
    Estimated market value
    $1,210,100