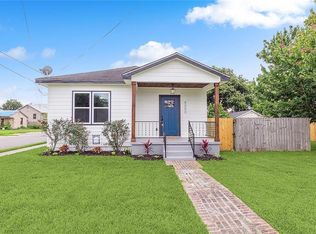
This beautifully updated cottage sits in the Milneburg neighborhood in Gentilly. Conveniently located just minutes from Lake Pontchartrain, UNO, Pontchartrain Park, City Park, and Dillard University, this home offers easy access to some of New Orleans' favorite outdoor spaces and local amenities.
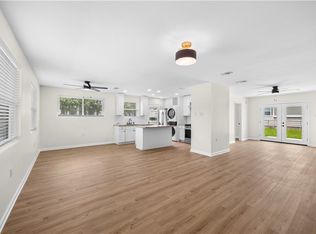
This 2 bedroom, 1.5 bath home blends classic New Orleans charm with thoughtful updates throughout. Inside, you'll find luxury vinyl plank flooring, fresh neutral paint, and original arched doorways that add warmth and character. The kitchen features sage green cabinetry, butcher block countertops, a subway tile backsplash, stainless steel appliances, and a farmhouse sink. Both bathrooms have been tastefully renovated with modern finishes and matte black fixtures.
Recent improvements include structural repairs and leveling with Davey Shoring, a new HVAC system, and a roof that's only four years old.
Situated on an oversized lot, the backyard provides plenty of room to entertain, garden, or simply unwind. A spacious back porch creates the perfect spot to enjoy your morning coffee or relax at the end of the day, and a storage shed adds even more functionality.
Active
Price cut: $10K (8/25)
$235,000
5312 Eads St, New Orleans, LA 70122
2beds
985sqft
Single Family Residence
Built in 1975
7,504 Square Feet Lot
$230,000 Zestimate®
$239/sqft
$-- HOA
What's special
Original arched doorwaysStainless steel appliancesButcher block countertopsSubway tile backsplashFarmhouse sinkLuxury vinyl plank flooringOversized lot
- 42 days
- 531
- 41
Zillow last checked:
Listing updated:
Listed by:
Stephanie Earnshaw 504-344-7373,
Real Broker, LLC 855-450-0442
Source: GSREIN,MLS#: 2569011
Facts & features
Interior
Bedrooms & bathrooms
- Bedrooms: 2
- Bathrooms: 2
- Full bathrooms: 1
- 1/2 bathrooms: 1
Bedroom
- Description: Flooring: Plank,Simulated Wood
- Level: Lower
- Dimensions: 10.4 x 11
Bedroom
- Description: Flooring: Plank,Simulated Wood
- Level: Lower
- Dimensions: 12.4 x 11
Bathroom
- Description: Flooring: Plank,Simulated Wood
- Level: Lower
- Dimensions: 6.7 x 7.8
Half bath
- Description: Flooring: Plank,Simulated Wood
- Level: Lower
- Dimensions: 7 x 3.1
Kitchen
- Description: Flooring: Plank,Simulated Wood
- Level: Lower
- Dimensions: 9.8 x 21.8
Living room
- Description: Flooring: Plank,Simulated Wood
- Level: Lower
- Dimensions: 18.9 x 13.4
Heating
- Central
Cooling
- Central Air, 1 Unit
Appliances
- Included: Dishwasher, Microwave, Oven, Range
- Laundry: Washer Hookup, Dryer Hookup
Features
- Attic, Ceiling Fan(s), Pull Down Attic Stairs
- Attic: Pull Down Stairs
- Has fireplace: No
- Fireplace features: None
Interior area
- Total structure area: 1,173
- Total interior livable area: 985 sqft
Property
Parking
- Total spaces: 1
- Parking features: Driveway, One Space
- Has uncovered spaces: Yes
Features
- Levels: One
- Stories: 1
- Patio & porch: Wood, Porch
- Exterior features: Fence, Porch
- Pool features: None
Lot
- Size: 7,504 Square Feet
- Dimensions: 56 x 134
- Features: City Lot, Oversized Lot
Details
- Additional structures: Shed(s)
- Parcel number: 5312EADSST
- Special conditions: None
Construction
Type & style
- Home type: SingleFamily
- Architectural style: Craftsman
- Property subtype: Single Family Residence
Materials
- Vinyl Siding
- Foundation: Raised
- Roof: Asphalt,Shingle
Condition
- Excellent
- Year built: 1975
Utilities & green energy
- Sewer: Public Sewer
- Water: Public
Community & HOA
Community
- Security: Smoke Detector(s)
HOA
- Has HOA: No
Location
- Region: New Orleans
Financial & listing details
- Price per square foot: $239/sqft
- Tax assessed value: $142,400
- Annual tax amount: $1,880
- Date on market: 7/22/2026
Estimated market value
$230,000
$219,000 - $242,000
$1,590/mo
Price history
| Date | Event | Price |
|---|---|---|
| 8/25/2026 | Price change | $235,000-4.1%$239/sqft |
Source:  GSREIN #2569011 Report a problem GSREIN #2569011 Report a problem | ||
| 8/16/2026 | Price change | $245,000-1.6%$249/sqft |
Source: GSREIN #2569011 Report a problem | ||
| 7/23/2026 | Listed for sale | $249,000+177%$253/sqft |
Source: GSREIN #2569011 Report a problem | ||
| 5/8/2025 | Sold | -- |
Source: GSREIN #2484888 Report a problem | ||
| 4/29/2025 | Pending sale | $89,900$91/sqft |
Source: GSREIN #2484888 Report a problem | ||
| 4/11/2025 | Contingent | $89,900$91/sqft |
Source: GSREIN #2484888 Report a problem | ||
| 3/28/2025 | Price change | $89,900-10%$91/sqft |
Source: GSREIN #2484888 Report a problem | ||
| 1/29/2025 | Listed for sale | $99,900$101/sqft |
Source: GSREIN #2484888 Report a problem | ||
Public tax history
| Year | Property taxes | Tax assessment |
|---|---|---|
| 2026 | $1,880 +210.7% | $14,240 +24.6% |
| 2025 | $605 -1.3% | $11,430 |
| 2024 | $613 -8.5% | $11,430 |
| 2023 | $670 -56.6% | $11,430 +4.1% |
| 2022 | $1,545 -6.1% | $10,980 -3.9% |
| 2021 | $1,645 | $11,430 |
| 2020 | -- | $11,430 |
| 2019 | $1,727 +118.3% | $11,430 |
| 2018 | $791 | $11,430 |
| 2017 | $791 -1.5% | $11,430 |
| 2016 | $803 +18.9% | $11,430 |
| 2015 | $675 | $11,430 |
| 2014 | $675 +1.8% | $11,430 |
| 2013 | $663 | $11,430 |
| 2012 | -- | $11,430 +148.5% |
| 2011 | -- | $4,600 |
| 2006 | -- | $4,600 |
| 2004 | -- | $4,600 |
| 2002 | -- | $4,600 |
| 2001 | -- | $4,600 |
| 2000 | -- | $4,600 |
Find assessor info on the county website
Monthly payment
Est. payment
Payment breakdown
Explore the cost of this home by adjusting the details. Changes won't be saved.Climate risks
Neighborhood: Milneburg

Similar homes
- $265,0003 bd2 ba1.4k sqft6000 Eads St, New Orleans, LA 70122For Sale
 MLS ID #2574158, Troyionne Porter, LPT Realty, LLC.. GSREIN
 - $179,9992 bd1 ba949 sqft5124 Painters St, New Orleans, LA 70122For Sale
 MLS ID #2565705, Brandy Nichols, Brandy Nichols Realty. GSREIN
 - $260,0002 bd1 ba888 sqft1532 Crescent Dr, New Orleans, LA 70122For Sale
 MLS ID #2557431, Nichell Thompson, Keller Williams Realty New Orleans. GSREIN
 - $229,0003 bd1 ba1.2k sqft1549 Foy St, New Orleans, LA 70122For Sale
 MLS ID #2514495, Frank Williams, eXp Realty, LLC. GSREIN
 - $187,0002 bd2 ba1.1k sqft1856 Carnot St, New Orleans, LA 70122For SaleMLS ID #2569793, Tamike Veal, Epique Realty. GSREIN
- $225,0004 bd2 ba1.3k sqft4365 Randolph Ave, New Orleans, LA 70122For SaleMLS ID #2502716, John Nugent, REVE, REALTORS. GSREIN
- $225,0004 bd2 ba1.3k sqft4333 Randolph Ave, New Orleans, LA 70122For SaleMLS ID #2529302, John Nugent, REVE, REALTORS. GSREIN
- $189,0003 bd2 ba1.2k sqft4819 Touro St, New Orleans, LA 70122For SaleMLS ID #2549680, Dominique Dennoun, Homesmart Realty South. GSREIN
- $180,0003 bd2 ba1.4k sqft5315 Warrington Dr #B, New Orleans, LA 70122For SaleMLS ID #2574613, Frank Williams, eXp Realty, LLC. GSREIN
- $250,0003 bd2 ba1.2k sqft1414 Numa St, New Orleans, LA 70114For SaleMLS ID #2563357, Daniel Baptiste, KELLER WILLIAMS REALTY 455-0100. GSREIN
- $239,0003 bd2 ba1.3k sqft1246 General Collins Ave, New Orleans, LA 70114For SaleMLS ID #2555870, JANET DEOCAMPO, Keller Williams NOLA Northlake. GSREIN
- $236,0002 bd2 ba829 sqft5 Madelon Pl, New Orleans, LA 70121For SaleMLS ID #2562796, Michael Fernandez, Arpent Realty and Property Man. GSREIN
- $289,0001 bd2 ba1.1k sqft407 22nd St, New Orleans, LA 70124For SaleMLS ID #2573190, Rebecca Thomson, Redfin Corporation. GSREIN
- $250,0002 bd2 ba1k sqft1633 Eagle St, New Orleans, LA 70118For SaleMLS ID #2571960, Ashley Glueck, eXp Realty, LLC. GSREIN
- $192,9002 bd2 ba968 sqft3122 Leonidas St, New Orleans, LA 70118For SaleMLS ID #2574328, Gia Misuraca, ALC REALTY. GSREIN
- $150,0003 bd1 ba1.1k sqft5712 Wildair Dr, New Orleans, LA 70122For SaleMLS ID #2531601, Niesha Freeman, Property Quest Realty. GSREIN
- $199,9003 bd2 ba1.3k sqft2534 Music St, New Orleans, LA 70117For SaleMLS ID #2563158, John McCann, KELLER WILLIAMS REALTY 455-0100. GSREIN
- $185,0003 bd2 ba1.1k sqft2321 S Roman St, New Orleans, LA 70125New ConstructionMLS ID #2575144, Linda Nguyen, ARMSTRONG REALTY. GSREIN
- $238,0003 bd2 ba1.4k sqft5805 Morton St, Metairie, LA 70003For SaleMLS ID #2559358, Colin Taylor, Berkshire Hathaway HomeServices Preferred, REALTOR. GSREIN
